

2059 HUNTINGTON AVENUE 903, ALEXANDRIA, VA 22303
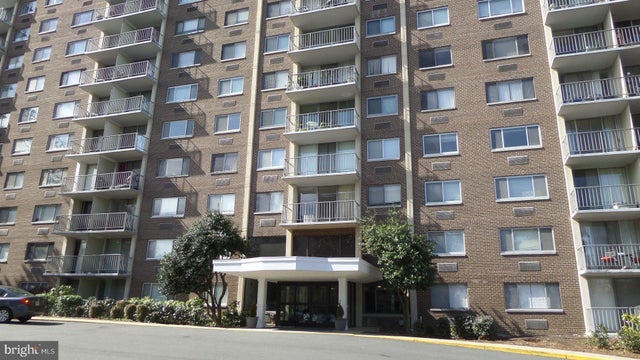
HUNTING CREEK CLUB CONDOMINIUMS · FAIRFAX County
Key Facts
Description
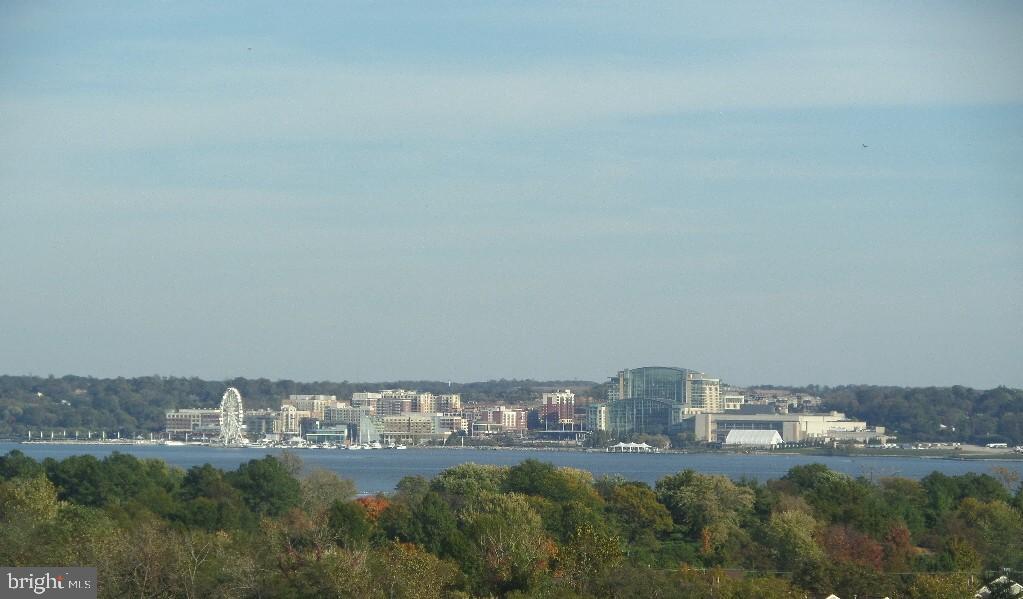
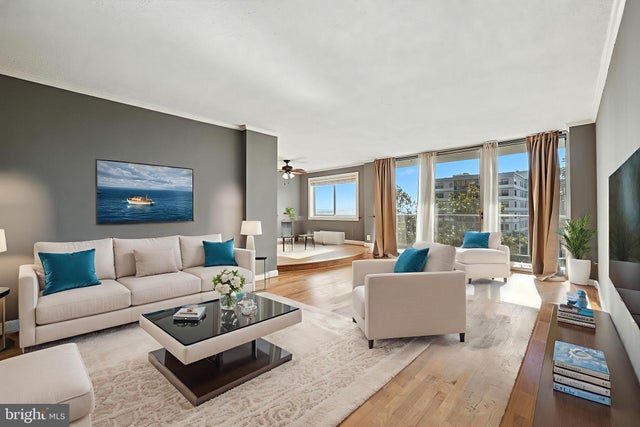
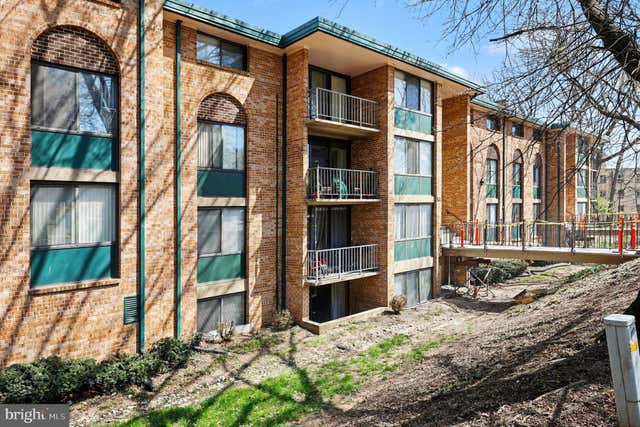
PANORAMIC Potomac River View !! This spacious 850 square foot 1 bedroom on the 9th floor faces east to catch the morning sun and enjoy the expansive river views from every room.**It offers a large balcony off of the Dining Room with Thermopane sliding glass door and windows throughout **Kitchen includes expanded cabinetry along both sides **Additional storage includes a large 6' x 4' walk-in closet in the foyer, a linen closet and a large 8' x 5' walk-in closet in the bedroom.**The bath has also been updated with a larger vanity with ample storage**Hunting Creek Club is a condo community conveniently located just five blocks from the Huntington Metro station with easy access to Rt 1, 495, Old Town Alexandria and National Airport. Near the foot of the Woodrow Wilson Bridge and just across the river from National Harbor and MGM, this location is also within a reasonable commute to the Pentagon, Ft. Myer, Bolling AFB and Ft. Belvoir. It is also just a quick bike ride over to the Potomac River waterfront and the GW Parkway bike trail. HCC offers a 24-hour front desk, pool, tennis, parking and a laundry room on each floor, all behind a gated entry. The condo allows one cat or dog per unit, under 20 lbs. Electricity is submetered in each unit and paid by the occupant**Call listing agent for financing information
Property Information
Property Type
Residential
Sub-Type
Condominium
Style
Traditional
Year Built
1972
Living Area
850 sq ft
Parking Spaces
2
Zoning
R-30
Days on Market
190
MLS® Listing#
VAFX2281526
Property Features
Interior
Exterior
Appliances
Cooling
Heating
Flooring
Pool
Parking
Laundry
Lot Features
Construction
Windows
Security
Community
Utilities
Sewer
Water Source
Rooms
- 16 X 11Main
- Dining Room10 X 9Main
- Kitchen12 X 7Main
- Living Room19 X 12Main
Schools
- Elementary:
- CAMERON
- Middle:
- TWAIN
- High:
- EDISON
- District:
- FAIRFAX COUNTY PUBLIC SCHOOLS
Financial Details
HOA
None
Annual Taxes
$3,049
Tax year 2025
Assessed Value
$210,900
Parcel Number
0833 25 0903
Directions
495 - RT 1 South - R on Huntington Ave - L into Hunting Creek Club - Use visitor's lane on the left at the gate - use panel to ask front desk to lift the gate - check in at front desk- Sentrilock on unit door
Affordability Calculator
$45,000
Estimated monthly payment
$1,198/mo
Principal $180,000 · Est. interest $251,116 over 30 yrs
Neighborhood Market Statistics
How this home compares to active listings in ALEXANDRIA, VA
- $627,219
- Median Listing Price
- 36
- Median Days on Market
- 1,405
- Median Sq Ft
- $380
- Median Price / Sq Ft
- 784
- Active Listings
- This home’s price is 64% below the area median.
- Its price per sq ft is 30% below the area median.
Market statistics compiled from active EXIT Realty® and MLS listings in ALEXANDRIA, VA.
Location
- 2059 HUNTINGTON AVENUE 903, ALEXANDRIA, VA 22303
Points of Interest in ALEXANDRIA, VA
Showing the ALEXANDRIA area map.
Nearby Schools
Fairfax County Public Schools
School · 0.7 mi away
Quander Road School
School · 0.8 mi away
Browne Academy
School · 0.9 mi away
West Potomac Shakespeare
School · 1.0 mi away
Fusion Academy Alexandria
School · 1.0 mi away
Pulley Career Center
School · 1.0 mi away
Vinci Schools
Elementary · 1.1 mi away
West Potomac High School
Secondary · 1.1 mi away
St Mary's Catholic School
School · 1.1 mi away
Basilica School of Saint Mary
School · 1.1 mi away
Lyles-Crouch Traditional Academy
School · 1.3 mi away
Belle View Elementary School
Elementary · 1.3 mi away
Montessori School of Alexandria
Elementary · 1.3 mi away
Jefferson Houston Elementary School
Elementary · 1.4 mi away
Old Town Montessori School
Elementary · 1.4 mi away
Bethany Lutheran Preschool
School · 1.5 mi away
St Paul's Nursery School & Day School
School · 1.5 mi away
Cameron Elementary School
Elementary · 1.5 mi away
Bishop Ireton High School
Secondary · 1.5 mi away
Alexandria City Public Schools
Elementary · 1.6 mi away
Commute Calculator
Nearby Homes



Similar Homes Nearby
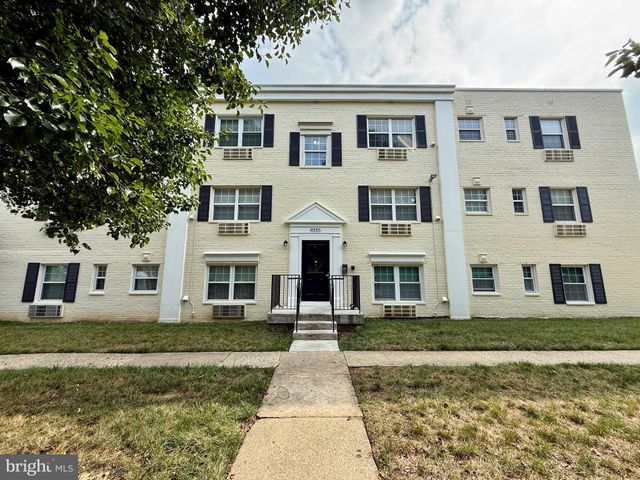
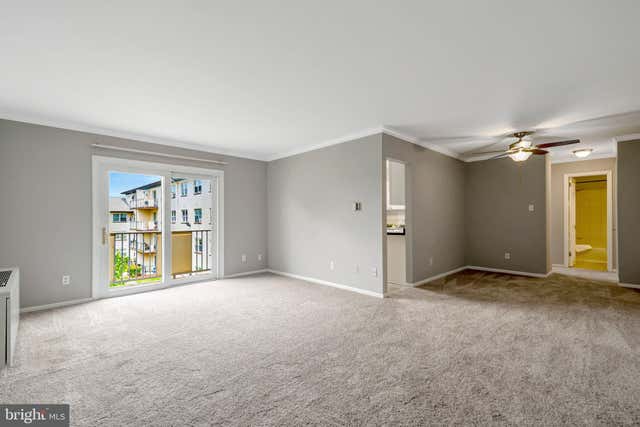
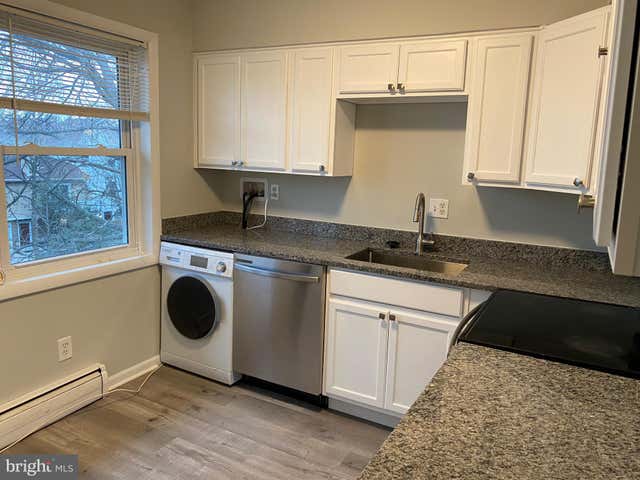

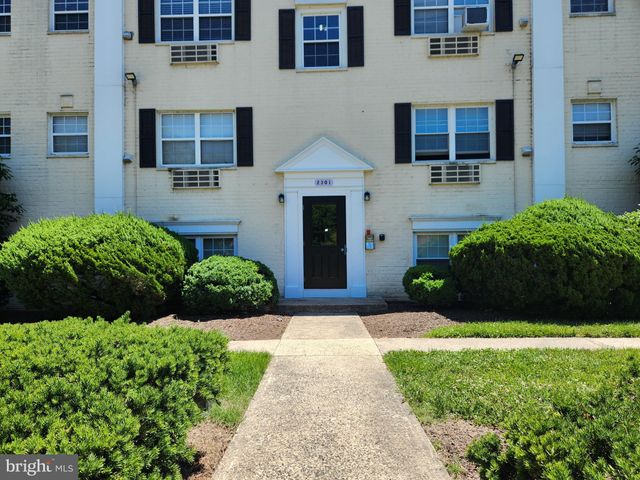
Similar Home Values
Comparable nearby listings and their asking prices.
| Address | Price | Beds | Baths | Sq Ft |
|---|---|---|---|---|
| 2237 FARRINGTON AVENUE 06-101, ALEXANDRIA, VA | $165,000 | 1 | 1 | 450 |
| 8420 RICHMOND HIGHWAY 66, ALEXANDRIA, VA | $165,000 | 1 | 1 | 700 |
| 4256 BUCKMAN ROAD 27, ALEXANDRIA, VA | $170,000 | 1 | 1 | 700 |
| 503 N ARMISTEAD STREET 102, ALEXANDRIA, VA | $179,900 | 1 | 1 | 818 |
| 2301 FARRINGTON 301, ALEXANDRIA, VA | $179,900 | 1 | 1 | 450 |
| 503 N ARMISTEAD STREET N 201, ALEXANDRIA, VA | $184,999 | 1 | 1 | 818 |
Moving Cost Estimate
EXIT Agents in ALEXANDRIA


Listing Courtesy: Corcoran McEnearney - 7035499292