

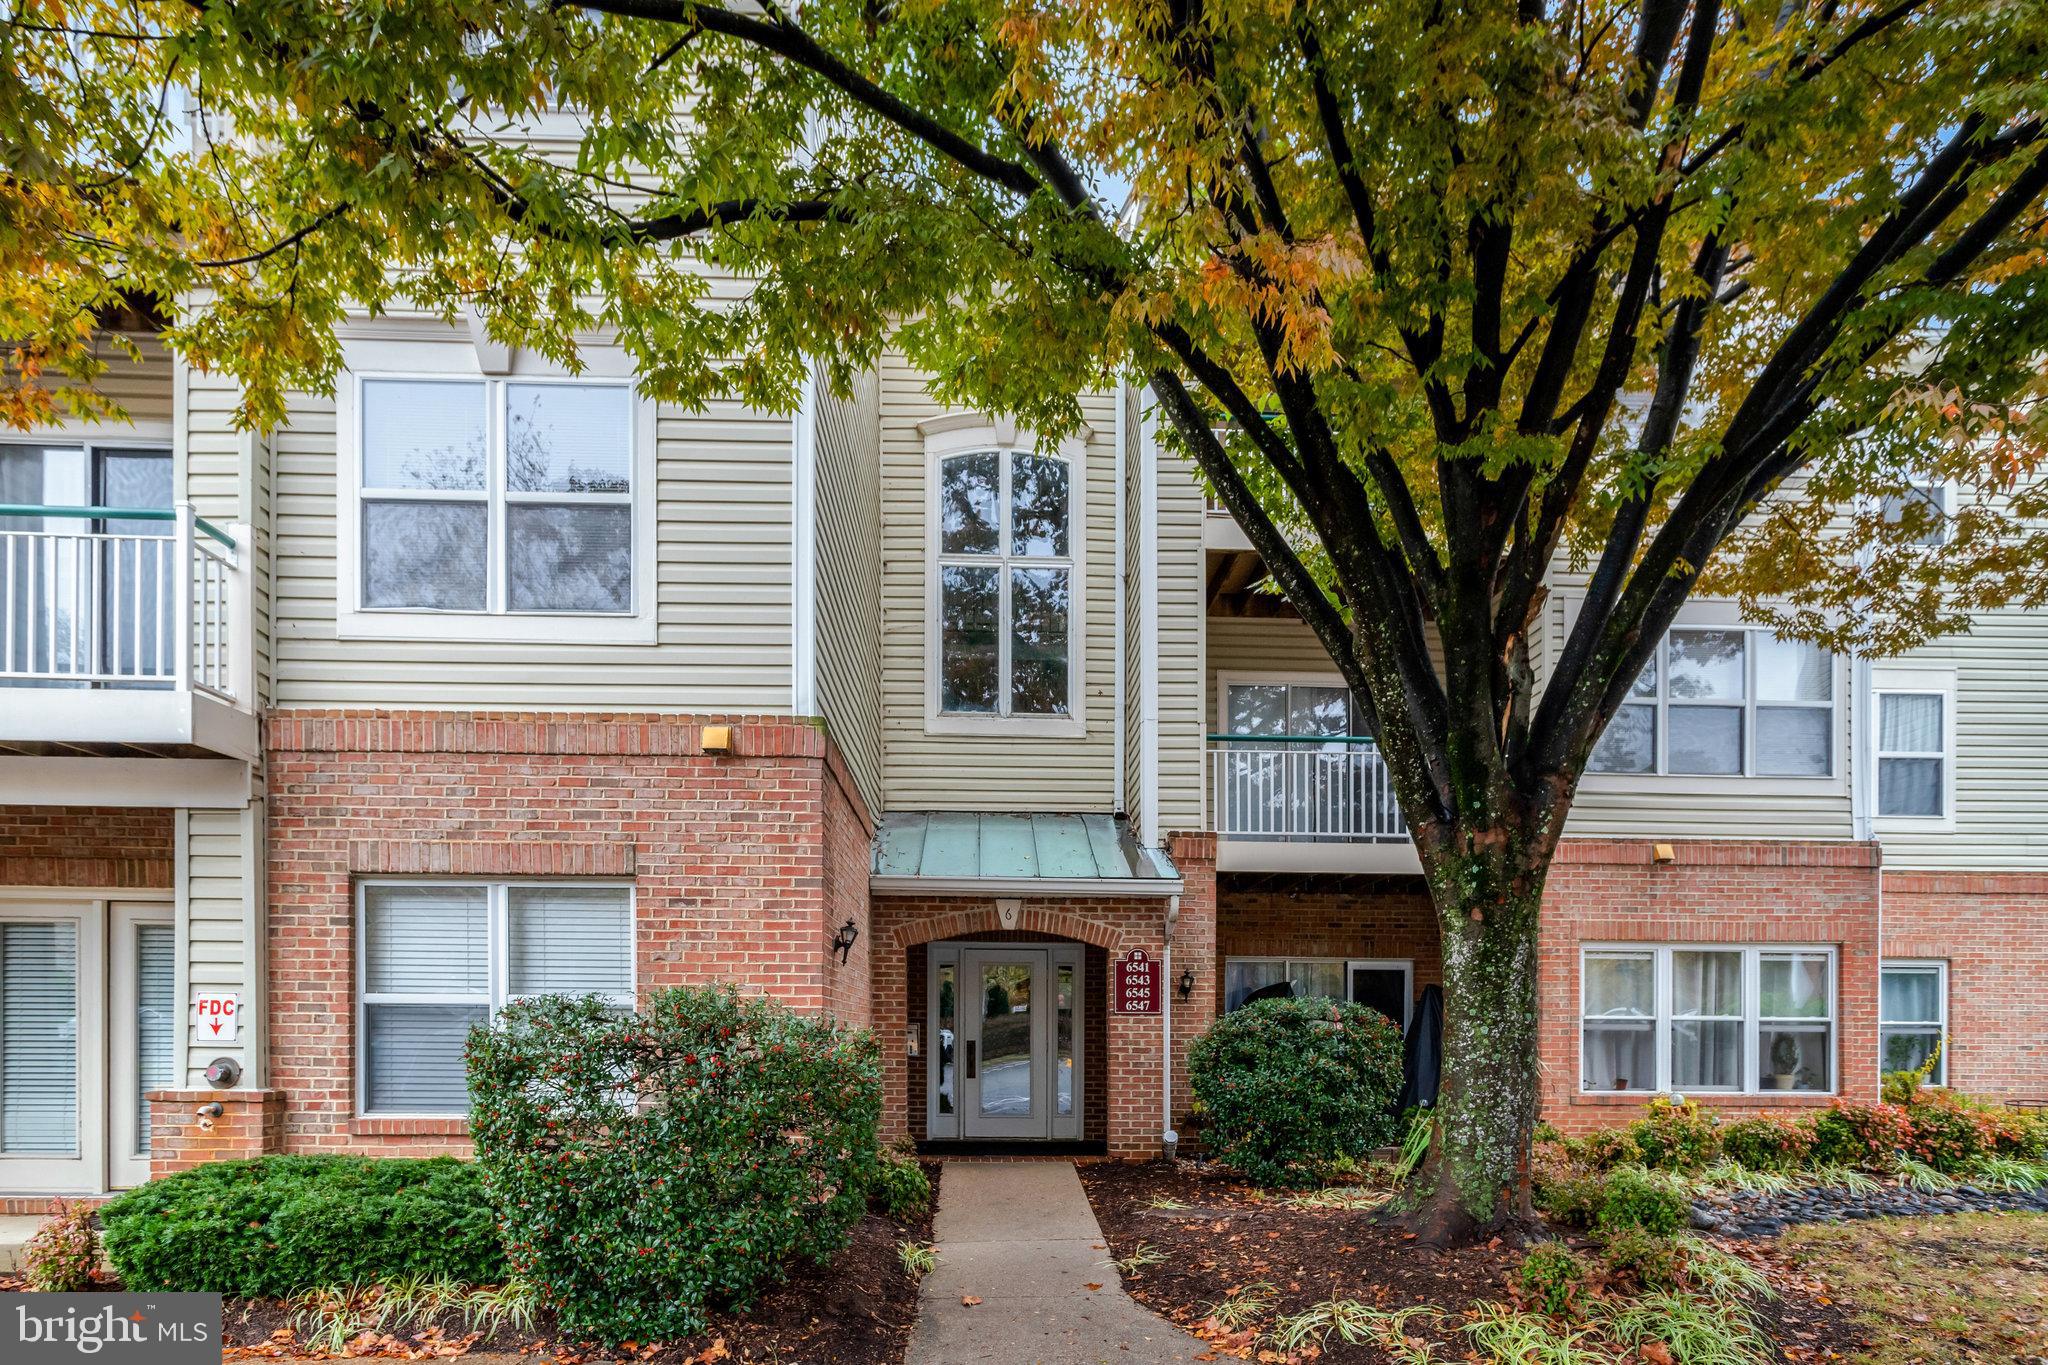
6547 GRANGE LANE 104, ALEXANDRIA, VA 22315
CHANCERY OF KINGSTOWNE · FAIRFAX County
Key Facts
Description
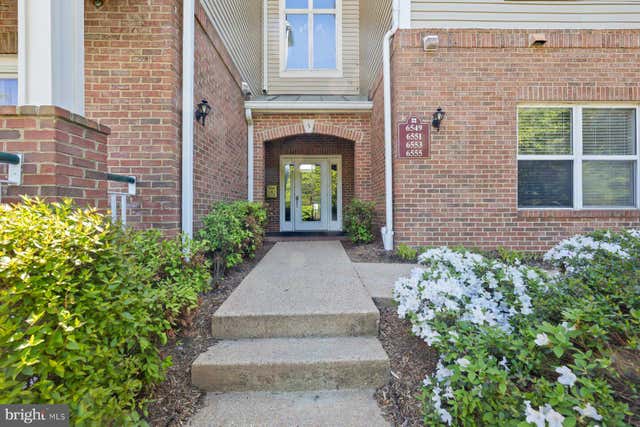
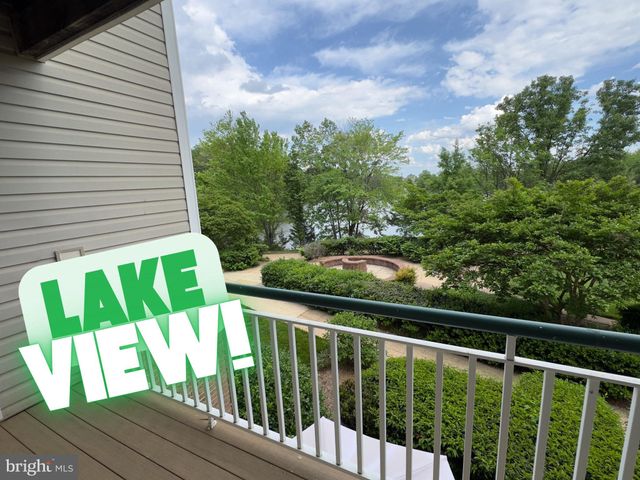
Welcome home to this stunning lakeside condo in The Chancery at Kingstowne -- one of Fairfax County’s friendliest neighborhoods! This rarely available open-concept floor plan features nine-foot ceilings, LVP flooring, and a cozy fireplace. Enjoy peaceful lake views from every window—no parking lots or street views here—and relax on one of two private patios with charming French doors. The Chancery’s location in Kingstowne is ideal for commuters, offering easy access to major highways and nearby Metro stops. You’ll be just minutes from Fort Belvoir, two Metro stations, and an array of shopping and dining options including the new Aldi and Chick-fil-A. Join us this Saturday, December 13th for an Open House from 10am - 12pm! You’ll love the modern updates throughout, including stainless steel appliances, stylish lighting fixtures, LVL flooring, and backsplash. Both bathrooms have been beautifully updated and with only one direct neighbor, this home offers wonderful peace and privacy. Kingstowne’s amenities are second to none—residents enjoy access to 2 pools, 2 fitness centers, 3 community centers, 3 multi-purpose courts, 6 tennis courts, 3 sand volleyball courts, and 10 miles of scenic trails. Abundant resident and visitor parking is an added bonus, making this community as convenient as it is vibrant. Enjoy the walking path around the lake, which leads directly to Kingstowne’s shopping, dining, and entertainment options. With its unbeatable location, modern updates, and resort-style amenities, this gem is a fantastic place to call home—and it won’t last long!
Property Information
Property Type
Residential
Sub-Type
Condominium
Style
Contemporary
Year Built
1995
Living Area
1,314 sq ft
Zoning
304
Days on Market
225
MLS® Listing#
VAFX2274634
Property Features
Interior
Appliances
Cooling
Heating
Flooring
Fireplace
Pool
Parking
Laundry
Patio
Construction
Windows
Community
Utilities
Sewer
Water Source
Schools
- Elementary:
- FRANCONIA
- Middle:
- TWAIN
- High:
- EDISON
- District:
- FAIRFAX COUNTY PUBLIC SCHOOLS
Financial Details
HOA
$78 / Monthly
KINGSTOWNE RESIDENTIAL OWNERS CORPORATION
Annual Taxes
$3,682
Tax year 2020
Assessed Value
$317,150
Parcel Number
0912 21060104
Directions
From I-95/495: South on Van Dorn Street, Cross Over Franconia Road, Right on Lake Villiage Drive, Left on Grange Lane to 6547 Grange Lane
Affordability Calculator
$95,800
Estimated monthly payment
$2,549/mo
Principal $383,200 · Est. interest $534,598 over 30 yrs
Neighborhood Market Statistics
How this home compares to active listings in ALEXANDRIA, VA
- $618,987
- Median Listing Price
- 38
- Median Days on Market
- 1,378
- Median Sq Ft
- $380
- Median Price / Sq Ft
- 736
- Active Listings
- This home’s price is 23% below the area median.
- Its price per sq ft is 4% below the area median.
Market statistics compiled from active EXIT Realty® and MLS listings in ALEXANDRIA, VA.
Location

Points of Interest in ALEXANDRIA, VA
Showing the ALEXANDRIA area map.
Nearby Schools
Franconia Elementary
Elementary · 0.5 mi away
Fairfax County Public Schools
Elementary · 0.5 mi away
Thomas Edison High School
Secondary · 0.5 mi away
Fairfax County Public Schools
School · 0.5 mi away
Lido CDL School
Secondary · 0.7 mi away
Crossroads Residential School Alternative School Programs
School · 0.8 mi away
Calvary Road Christian School
Elementary · 1.0 mi away
Chesterbrook Academy
School · 1.2 mi away
Spring Education Group
School · 1.2 mi away
Bush Hill Elementary School
Elementary · 1.2 mi away
Fairfax County Public Schools
Elementary · 1.2 mi away
The Howard Gardner School
Secondary · 1.3 mi away
Key Center School
Secondary · 1.3 mi away
Springfield Estates Elementary School
Elementary · 1.5 mi away
Mark Twain Middle School
Secondary · 1.6 mi away
Forestdale Elementary School
Elementary · 1.7 mi away
John Lewis High School
Secondary · 1.7 mi away
Hayfield Secondary School
Secondary · 1.8 mi away
Hayfield Elementary School
Elementary · 1.9 mi away
Clermont Elementary School
Elementary · 2.0 mi away
Commute Calculator
Nearby Homes

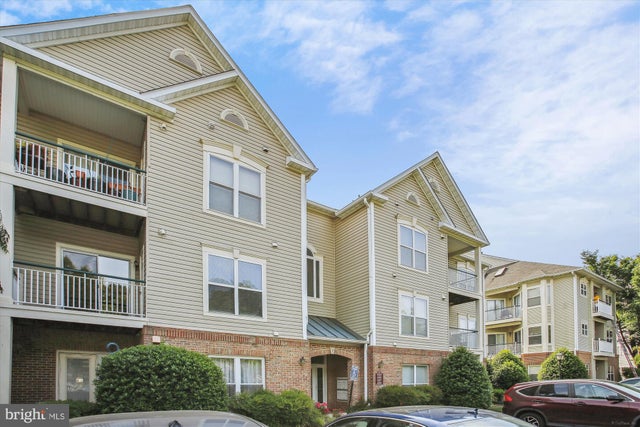

Similar Homes Nearby


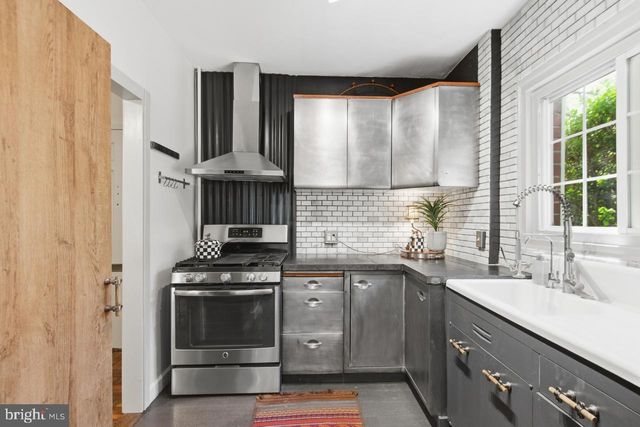
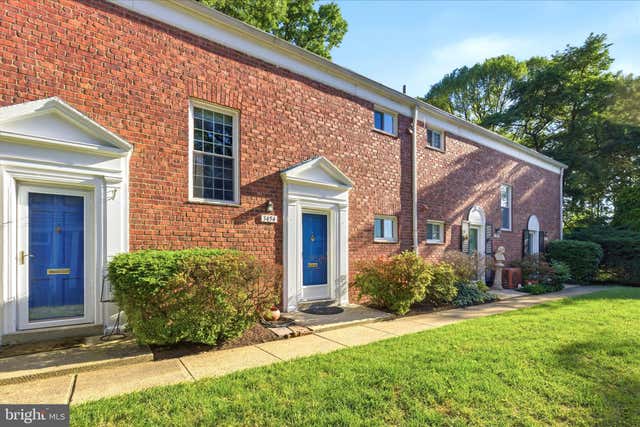

Similar Home Values
Comparable nearby listings and their asking prices.
| Address | Price | Beds | Baths | Sq Ft |
|---|---|---|---|---|
| 3484 MARTHA CUSTIS DRIVE, ALEXANDRIA, VA | $339,000 | 1 | 1 | 780 |
| 1626 W ABINGDON DRIVE W 302, ALEXANDRIA, VA | $339,000 | 2 | 2 | 819 |
| 1700 W ABINGDON DRIVE 203, ALEXANDRIA, VA | $339,000 | 2 | 2 | 946 |
| 3712 VALLEY DRIVE, ALEXANDRIA, VA | $339,333 | 1 | 1 | 750 |
| 3454 MARTHA CUSTIS DRIVE, ALEXANDRIA, VA | $339,500 | 1 | 1 | 750 |
| 4850 EISENHOWER AVENUE 115, ALEXANDRIA, VA | $339,900 | 2 | 2 | 1,128 |
Moving Cost Estimate
Listing Courtesy: Omnia Real Estate LLC - 2024306337