

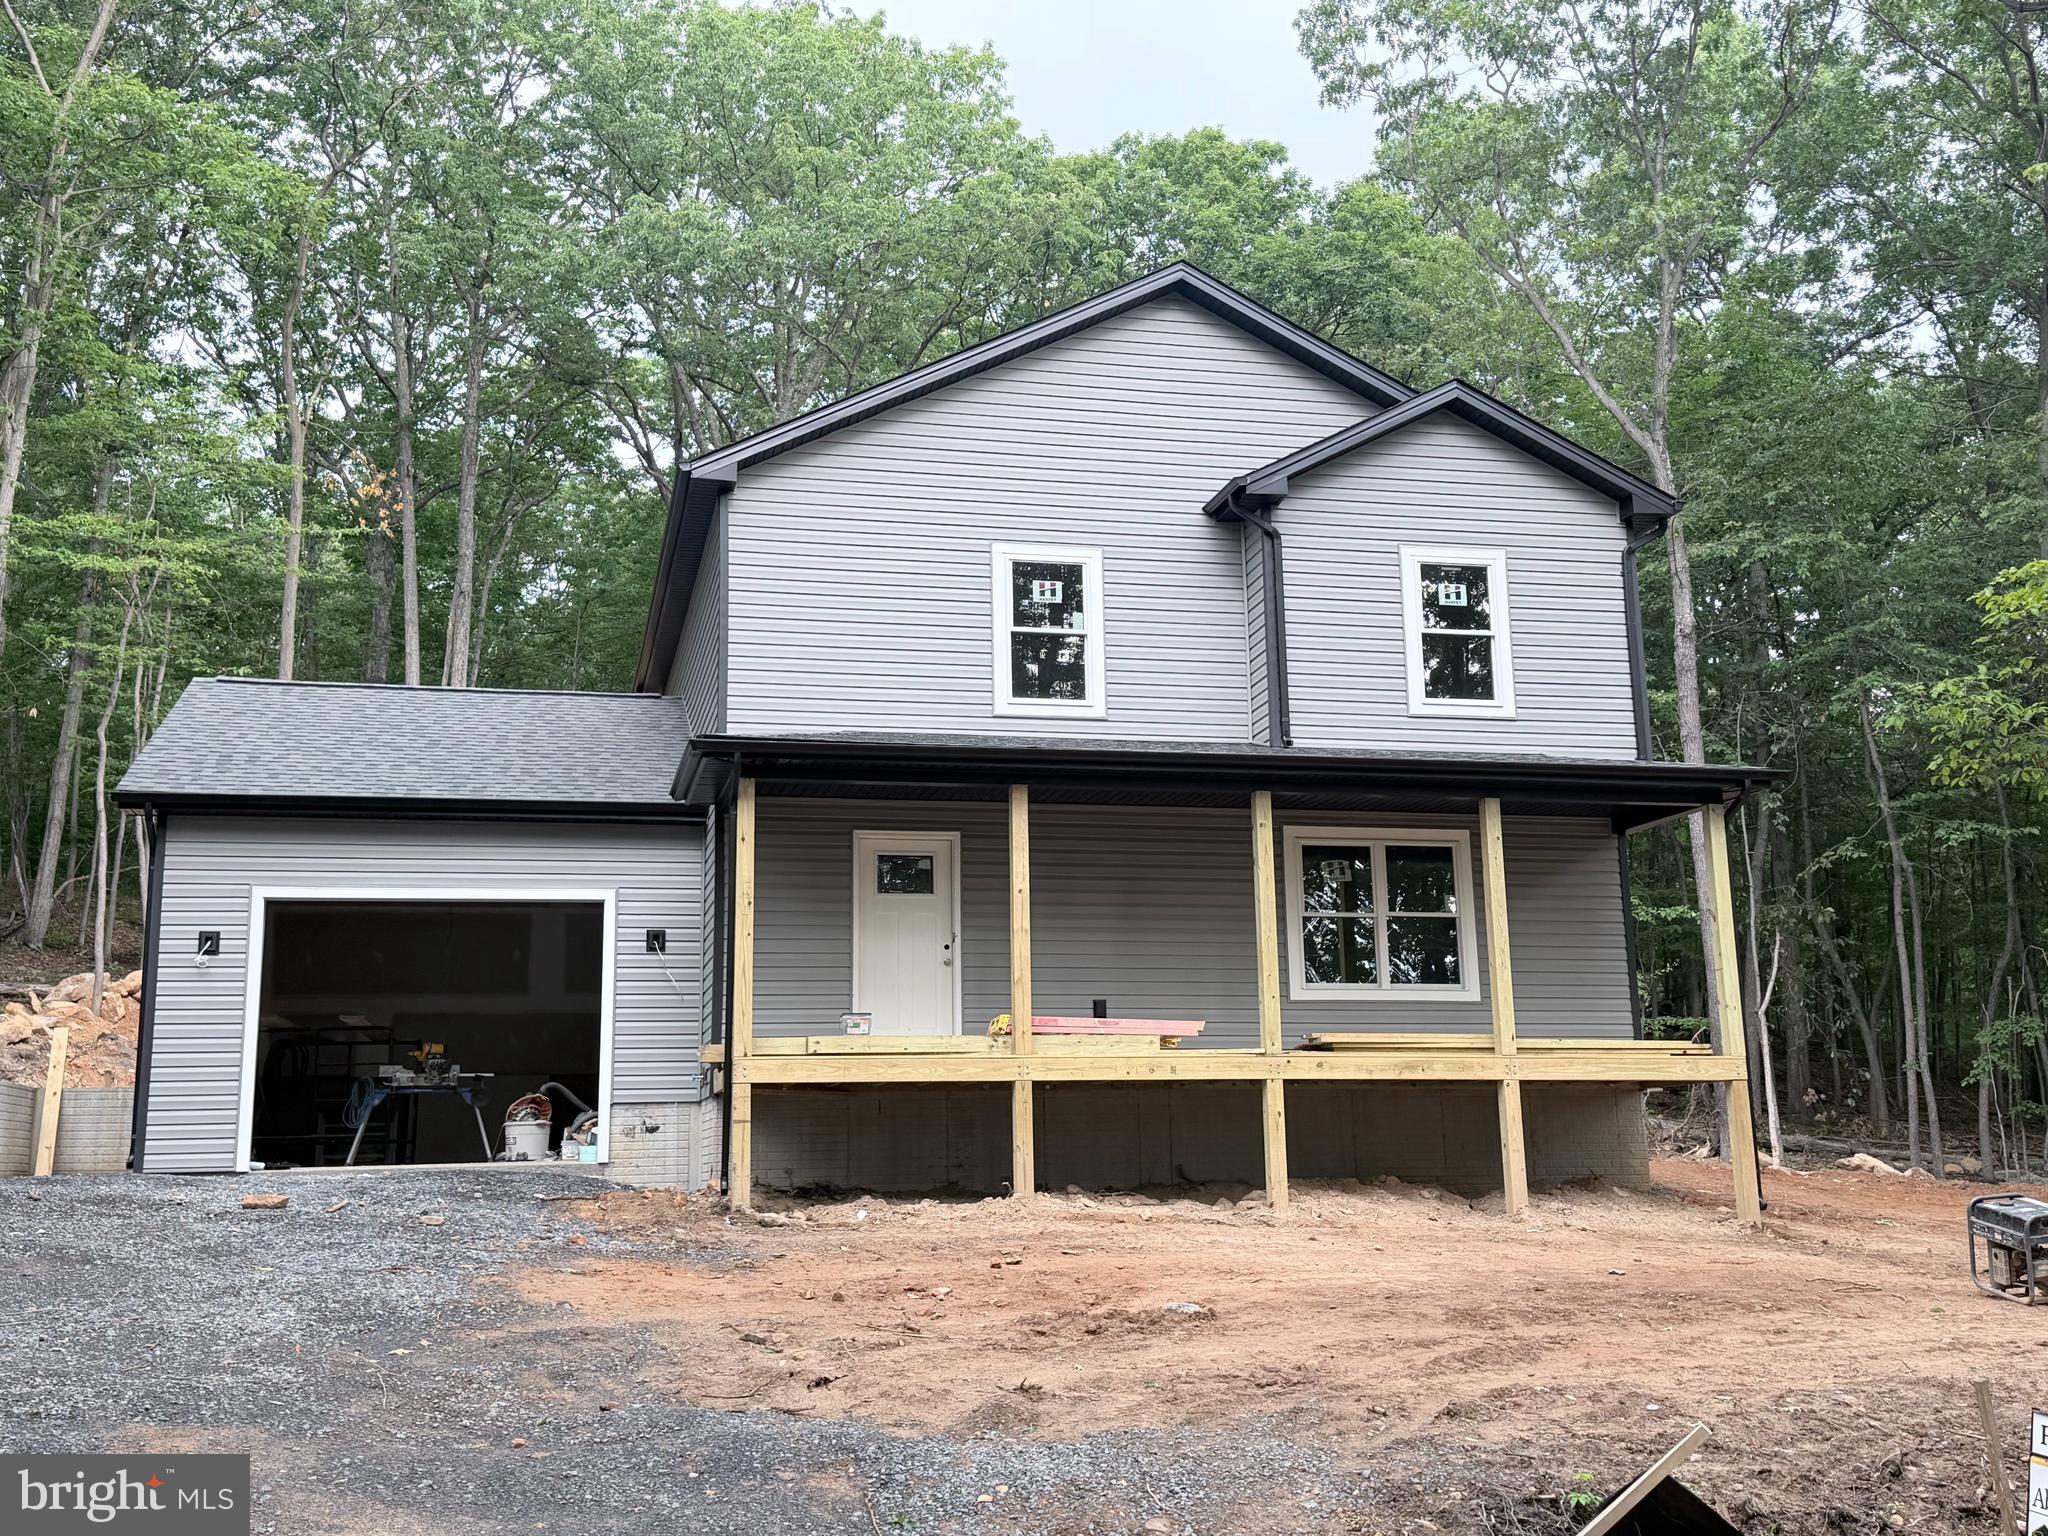
813 CROW DRIVE, WINCHESTER, VA 22602
WILDE ACRES · FREDERICK County
Key Facts
Description
New construction is underway on this 3-bedroom, 2.5-bath Colonial offering approximately 1,512 finished square feet, a 1-car garage, and a thoughtfully designed floor plan with quality finishes throughout. The main level features an open-concept layout with luxury vinyl plank flooring, a spacious family room, dining area, and a well-appointed kitchen with upgraded countertops and pantry. A convenient half bath completes the main level. Upstairs, the primary suite includes a walk-in closet and private bath with double vanity and walk-in shower. Two additional bedrooms, a full hall bath, and an upper-level laundry area provide comfort and convenience for everyday living. Outdoor features include a covered front porch and rear deck, providing additional space for relaxing or entertaining. Located in a community with HOA-maintained roads and low annual dues that include road maintenance, this home offers the opportunity to own a brand-new home in a peaceful setting just minutes from Winchester, Route 50, and major commuter routes. Construction is in progress, and buyers may have the opportunity to select certain finishes depending on the stage of construction. Photos are similar and provided for illustrative purposes only. Final layout, finishes, materials, and design may vary. Please note: This property is served by a 2-bedroom septic system.
Property Information
Property Type
Residential
Sub-Type
Single Family Residence
Structure Type
House
Year Built
2026
Living Area
1,512 sq ft
Garage Spaces
1
Parking Spaces
1
Zoning
R5
Days on Market
18
MLS® Listing#
VAFV2042374
Property Features
Interior
Appliances
Cooling
Heating
Flooring
Basement
Pool
Parking
Laundry
Patio
Construction
Foundation
Roof
Security
Sewer
Water Source
Rooms
- Main
- Bedroom 2
- Bedroom 3
- Dining RoomMain
- KitchenMain
- Laundry
- Living RoomMain
Schools
- Elementary:
- INDIAN HOLLOW
- Middle:
- FREDERICK COUNTY
- High:
- SHERANDO
- District:
- FREDERICK COUNTY PUBLIC SCHOOLS
Financial Details
HOA
$790 / Annually
WILDE ACRES HOMEOWNERS ASSOCIATION INC.
Annual Taxes
$19
Tax year 2025
Assessed Value
$4,000
Parcel Number
58-A01-S-6-7
Directions
From I-81 take Exit 313 for US-50 W/Romney. Travel west on US-50 approximately 5 miles and turn left onto Back Mountain Rd (VA-614). Continue approximately 9 miles and turn right onto Mountain Falls Blvd. Turn right onto Fawn Dr, left onto Gatling Dr, then left onto Crow Dr. Follow Crow Dr to property on the left at 813 Crow Dr.
Affordability Calculator
$71,980
Estimated monthly payment
$1,916/mo
Principal $287,920 · Est. interest $401,674 over 30 yrs
Neighborhood Market Statistics
How this home compares to active listings in WINCHESTER, VA
- $454,717
- Median Listing Price
- 57
- Median Days on Market
- 2,000
- Median Sq Ft
- $220
- Median Price / Sq Ft
- 302
- Active Listings
- This home’s price is 21% below the area median.
- Its price per sq ft is 8% above the area median.
Market statistics compiled from active EXIT Realty® and MLS listings in WINCHESTER, VA.
Location

Points of Interest in WINCHESTER, VA
Showing the WINCHESTER area map.
Nearby Schools
Indian Hollow Elementary School
Elementary · 7.7 mi away
The Independent School of Winchester
School · 8.6 mi away
Rosedale Christian Academy
School · 9.1 mi away
Capon Bridge Elementary School
Elementary · 10.3 mi away
Capon Bridge Middle School
Secondary · 10.4 mi away
John Kerr Elementary
Elementary · 10.6 mi away
Gainesboro Elementary School
Elementary · 10.6 mi away
Middletown Elementary School
Elementary · 10.7 mi away
Sacred Heart Academy
School · 10.8 mi away
Robert E Aylor Middle School
Elementary · 10.8 mi away
Children of America Winchester
School · 10.8 mi away
Pre-K Learn and Play
School · 10.8 mi away
Frederick County Public Schools
Secondary · 10.9 mi away
James Wood Middle School
Secondary · 11.0 mi away
Frederick Douglass Elementary School
Elementary · 11.0 mi away
John Kerr Elementary School
Elementary · 11.1 mi away
John Handley High School
Secondary · 11.4 mi away
James Wood High School
Secondary · 11.5 mi away
Apple Pie Ridge Elementary School
Elementary · 11.7 mi away
Quarles Elementary School
Elementary · 11.7 mi away
Commute Calculator
Nearby Homes


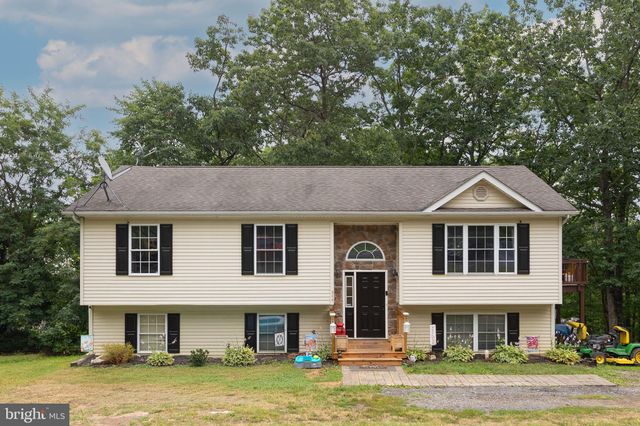
Similar Homes Nearby


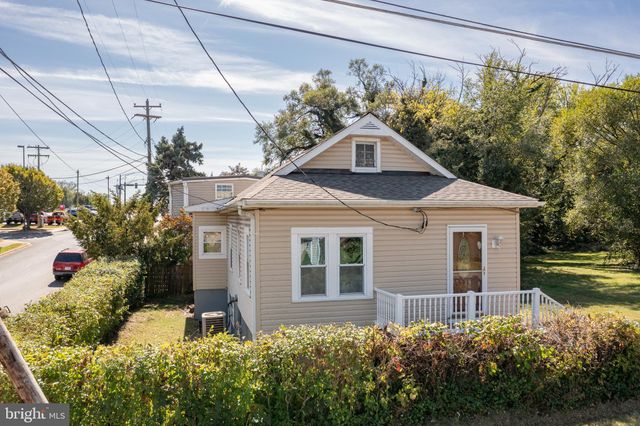
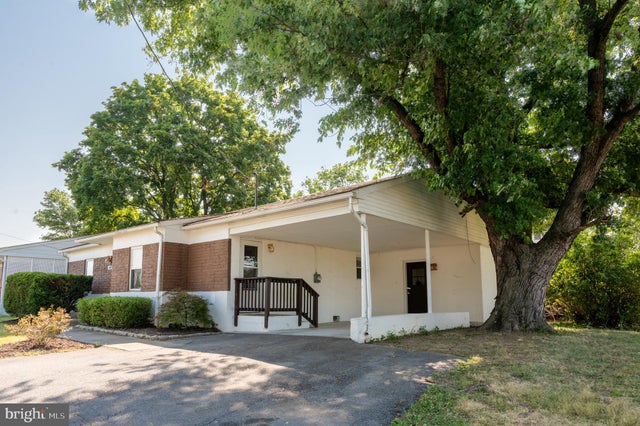
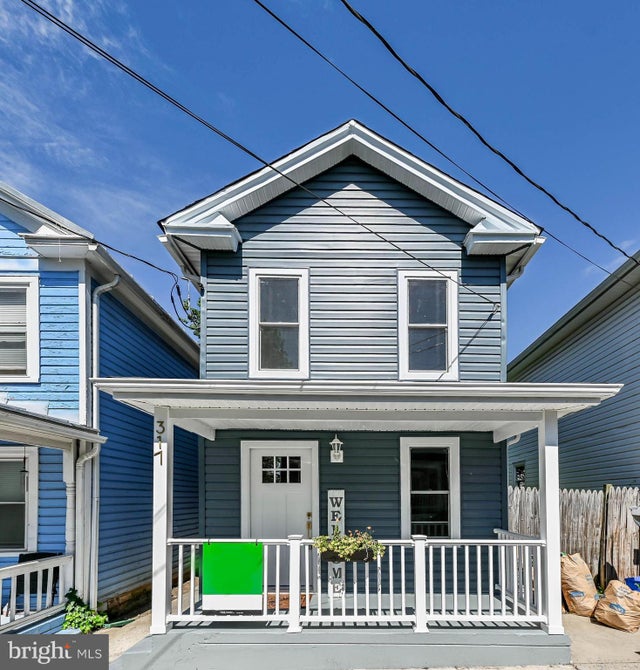

Similar Home Values
Comparable nearby listings and their asking prices.
| Address | Price | Beds | Baths | Sq Ft |
|---|---|---|---|---|
| 136 BROOKLAND COURT 6 6, WINCHESTER, VA | $254,900 | 2 | 2 | 1,173 |
| 136 BROOKLAND COURT 8 8, WINCHESTER, VA | $255,000 | 2 | 2 | 1,173 |
| 1125 CONWAY STREET, WINCHESTER, VA | $259,900 | 2 | 1 | 870 |
| 108 MARTIN DRIVE, WINCHESTER, VA | $260,000 | 2 | 1 | 997 |
| 317 FAIRVIEW AVENUE, WINCHESTER, VA | $260,000 | 3 | 2 | 1,222 |
| 143 E DOWELL J CIRCLE E, WINCHESTER, VA | $265,000 | 3 | 1 | 1,094 |
Moving Cost Estimate
EXIT Agents in WINCHESTER


Listing Courtesy: Preslee Real Estate - 5402274416