

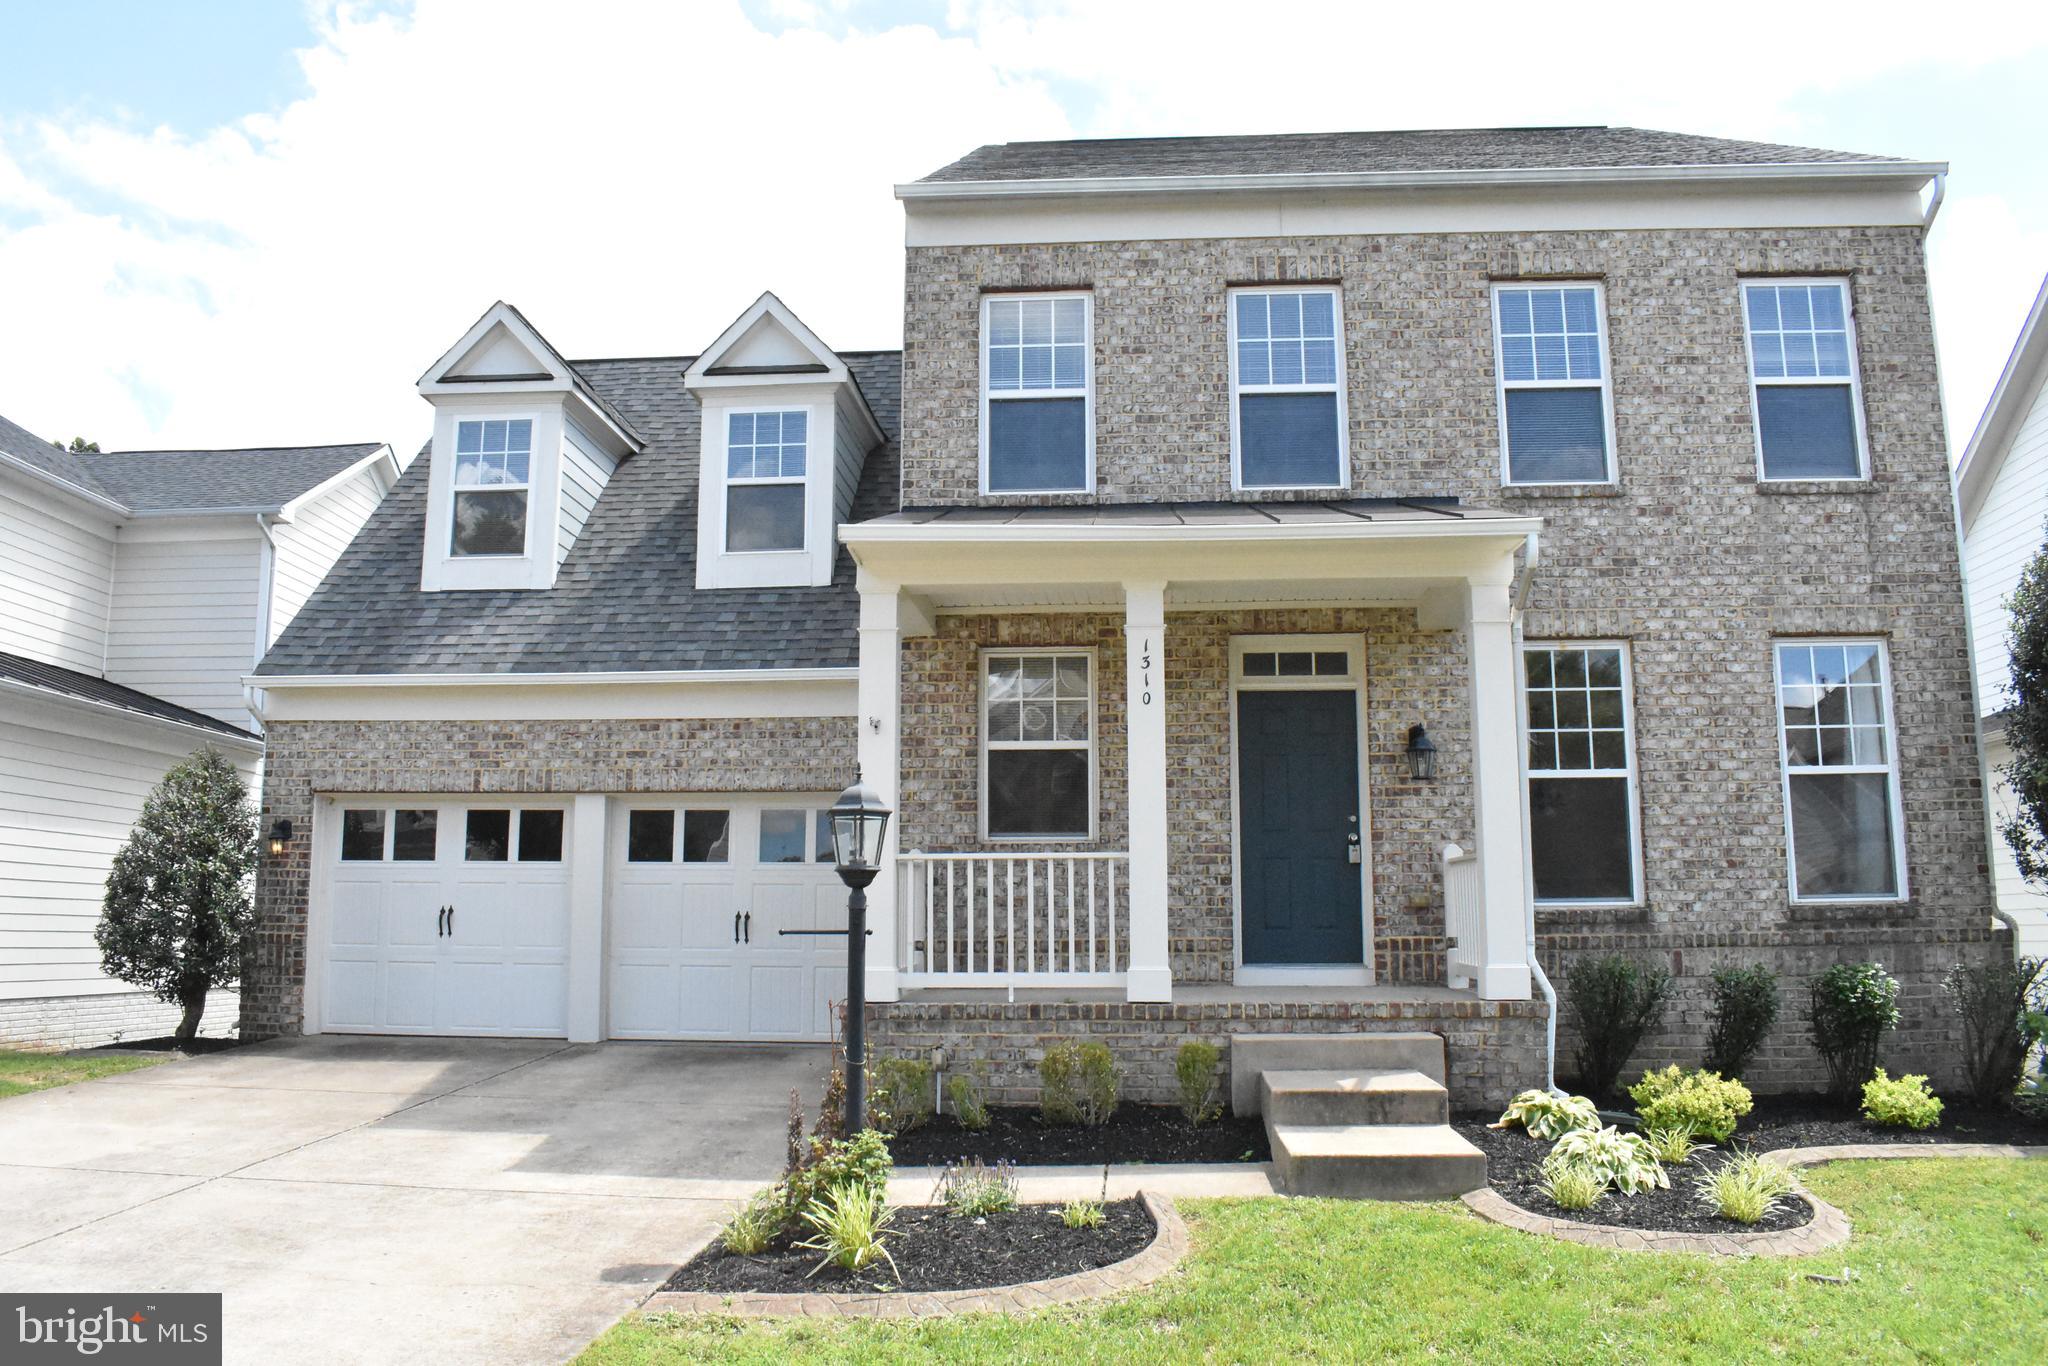
1310 WALKER DRIVE, FREDERICKSBURG, VA 22401
VILLAGE OF IDLEWILD · FREDERICKSBURG CITY County
Key Facts
Description
Fantastic 4 Bedroom 3.5 Baths Colonial Home In The Village Of Idlewild Community. Professionally Landscaped, 3,900+ SF Home Freshly Painted Throughout, 3 Fully Finished Levels, Brand New Wall To Wall Carpeting, Gorgeous Hardwood & Ceramic Tile Floors, Formal Living Room, Dining Room, Eat-In Kitchen W/Corian Counter Tops, Family Room W/Gas Fireplace, Vaulted Ceiling In Primary Bedroom, Ceiling Fans Throughout, Large Walk-In Closet, Separate Soaking Tub/Shower, 2-Car Garage, Large Deck & Stamped Patio. Lower Level Basement Features A Huge Recreation Room, Study/Den/Library, (2) Spacious Storage Rooms & Utility Room, Home Offers In-Ground Sprinkler System, (NO PETS OR SMOKING PERMITTED!) Community Features Sidewalks, Club House, Swimming Pool, Playground and Tennis Court. Convenient To Nearby Shopping, I95/Route 1 and Schools. Tenant Pays $100 Repair Deductible Per Service Call. All Applicants Must Use BPM Rental Application Packet. $75 Application Fee per Adult. This Can Be Zelle. (NO PETS OR SMOKING PERMITTED!) Hurry and Apply Today!
Property Information
Property Type
Residential Lease
Sub-Type
Single Family Residence
Structure Type
House
Year Built
2005
Living Area
3,990 sq ft
Lot Size
0.25 acres
Garage Spaces
2
Parking Spaces
2
Zoning
R2
Days on Market
34
MLS® Listing#
VAFB2010258
Property Features
Interior
Exterior
Appliances
Cooling
Heating
Flooring
Fireplace
Basement
Pool
Parking
Laundry
Construction
Foundation
Windows
Sewer
Water Source
Rooms
- Main
- Main
- Bathroom 2
- Bedroom 2
- Bedroom 3
- Bedroom 4
- Den
- Dining RoomMain
- Family RoomMain
- Game Room
- KitchenMain
- LaundryMain
- Living RoomMain
- Utility Room
Schools
- Elementary:
- CALL SCHOOL BOARD
- Middle:
- CALL SCHOOL BOARD
- High:
- CALL SCHOOL BOARD
- District:
- FREDERICKSBURG CITY PUBLIC SCHOOLS
Financial Details
HOA
None
Parcel Number
7375
Directions
PLEASE USE GPS. THANKS FOR SHOWING!
Affordability Calculator
$660
Estimated monthly payment
$18/mo
Principal $2,640 · Est. interest $3,683 over 30 yrs
Neighborhood Market Statistics
How this home compares to active listings in FREDERICKSBURG, VA
- $565,385
- Median Listing Price
- 40
- Median Days on Market
- 2,553
- Median Sq Ft
- $220
- Median Price / Sq Ft
- 529
- Active Listings
- This home’s price is 99% below the area median.
- Its price per sq ft is 100% below the area median.
Market statistics compiled from active EXIT Realty® and MLS listings in FREDERICKSBURG, VA.
Location

Points of Interest in FREDERICKSBURG, VA
Showing the FREDERICKSBURG area map.
Nearby Schools
Lafayette Upper Elementary School
Elementary · 0.9 mi away
Kids Station II Powered by Kindercare
School · 1.1 mi away
The Marshall School
School · 1.5 mi away
Faith Baptist School
School · 1.5 mi away
Marshall School
School · 1.6 mi away
Wilderness Elementary School
Elementary · 1.6 mi away
Minnieland
School · 1.6 mi away
Hugh Mercer Elementary School
Elementary · 1.7 mi away
Elite Academy
School · 1.8 mi away
Saint Mary Preschool
School · 1.8 mi away
The Little Academy
School · 2.0 mi away
Spotswood Elementary School
Elementary · 2.1 mi away
Battlefield Middle School
Secondary · 2.4 mi away
Battlefield Elementary School
Elementary · 2.5 mi away
James Monroe High School
Secondary · 2.6 mi away
Harrison Road Elementary Pta
Elementary · 2.6 mi away
Chancellor Middle School
Secondary · 2.8 mi away
Chancellor High School
Secondary · 2.8 mi away
Saint Michael the Archangel Catholic High School
Secondary · 2.9 mi away
Goddard School
School · 3.0 mi away
Commute Calculator
Nearby Homes
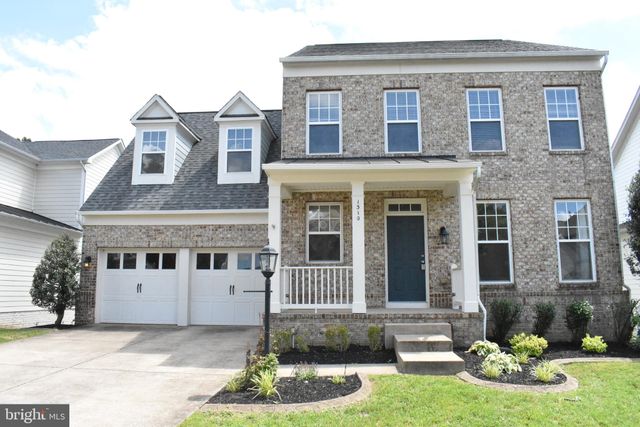


Similar Homes Nearby


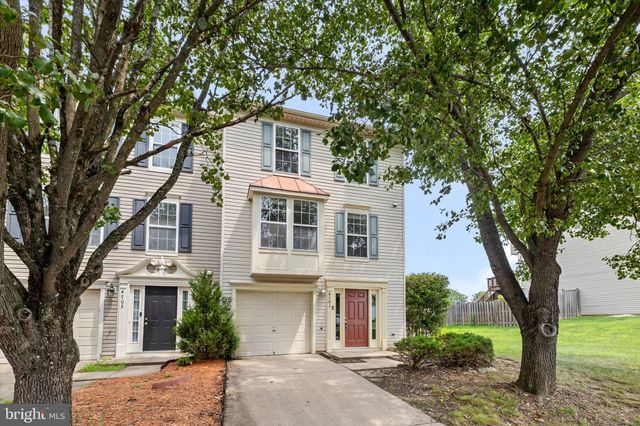


Similar Home Values
Comparable nearby listings and their asking prices.
| Address | Price | Beds | Baths | Sq Ft |
|---|---|---|---|---|
| 203 BACKRIDGE COURT, FREDERICKSBURG, VA | $2,350/mo | 3 | 3 | 1,616 |
| 2623 VAN BUREN STREET A, FREDERICKSBURG, VA | $2,375/mo | 3 | 3 | 1,648 |
| 531 VIEW POINT WAY, FREDERICKSBURG, VA | $2,395/mo | 3 | 3 | 1,680 |
| 4701 COLONNADE WAY, FREDERICKSBURG, VA | $2,395/mo | 4 | 4 | 1,674 |
| 127 STREAMVIEW DRIVE, FREDERICKSBURG, VA | $2,400/mo | 3 | 4 | 1,892 |
| 4524 PAPILLION COURT, FREDERICKSBURG, VA | $2,400/mo | 3 | 4 | 2,248 |
Moving Cost Estimate
EXIT Agents in FREDERICKSBURG


Listing Courtesy: Banks Property Management & Sales - 5403727272