

285 GUNDRY DRIVE, FALLS CHURCH, VA 22046
CHERRY HILL TOWNHOUSES · FALLS CHURCH CITY County
Key Facts
Description
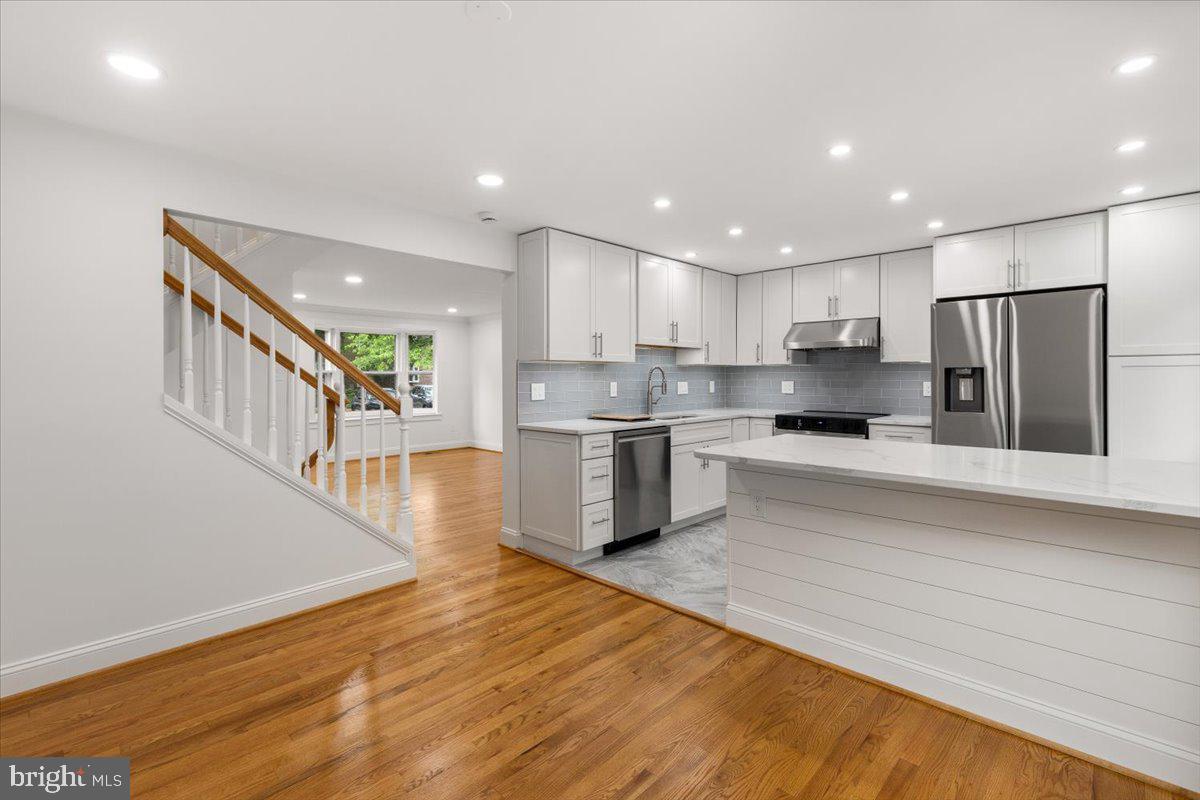
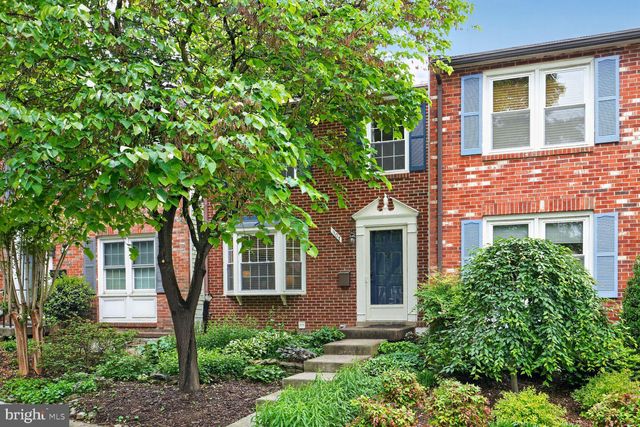
*BEAUTIFULLY* updated 3-bedroom, 2 full/2 half bath townhome in the heart of Falls Church City! Nestled in the sought-after Cherry Hill community on a quiet courtyard, this 3-level home offers the perfect blend of style, comfort, and convenience—just moments from local restaurants, shopping, parks, and trails. The main level features a bright, open layout with hardwood floors, bay windows, and a spacious living and dining area flowing into the renovated kitchen with a large island, bar seating, subway tile backsplash, and new appliances. Upstairs, the light-filled primary suite boasts recessed lighting and a spa-inspired bath with skylight, dual vanities and a frameless walk-in shower with dual shower heads. Two additional bedrooms and an updated hall bath complete the upper level. The lower level offers a spacious rec room with a wood fireplace, office space, half bath, and separate laundry area. Enjoy outdoor living in the fully fenced backyard with a private patio—perfect for relaxing or entertaining. Many updates done in April 2026, includes, updated kitchen with island, backsplash, appliances, main level hardwood floors refinished, new engineered wood floors on the upper and lower levels, updated bathrooms, new water heater (April 2026), entire townhome freshly painted. New roof scheduled for June 1st! Located in Falls Church City School district, this is a rare opportunity to enjoy move-in-ready living in an unbeatable location!
Property Information
Property Type
Residential
Sub-Type
Townhouse
Structure Type
Townhouse
Year Built
1978
Living Area
1,653 sq ft
Lot Size
0.04 acres
Parking Spaces
1
Zoning
R-M
Days on Market
5
MLS® Listing#
VAFA2004122
Property Features
Interior
Appliances
Cooling
Heating
Flooring
Fireplace
Basement
Pool
Parking
Laundry
Patio
Construction
Foundation
Windows
Community
Sewer
Water Source
Rooms
- Main
- Main
- Bedroom 2
- Bedroom 3
- Dining RoomMain
- Family Room
- KitchenMain
- Laundry
- Living RoomMain
- Office
Schools
- Elementary:
- OAK STREET
- Middle:
- MARY ELLEN HENDERSON
- High:
- MERIDIAN
- District:
- FALLS CHURCH CITY PUBLIC SCHOOLS
Financial Details
HOA
$129 / Monthly
Annual Taxes
$9,865
Tax year 2026
Assessed Value
$836,000
Parcel Number
52-309-311
Directions
From 66 West, take Route 7 East, right on Annandale Road, Right on Gundry, Left onto courtyard
Affordability Calculator
$195,000
Estimated monthly payment
$5,189/mo
Principal $780,000 · Est. interest $1,088,169 over 30 yrs
Neighborhood Market Statistics
How this home compares to active listings in FALLS CHURCH, VA
- $910,256
- Median Listing Price
- 51
- Median Days on Market
- 2,128
- Median Sq Ft
- $364
- Median Price / Sq Ft
- 307
- Active Listings
- This home’s price is 7% above the area median.
- Its price per sq ft is 62% above the area median.
Market statistics compiled from active EXIT Realty® and MLS listings in FALLS CHURCH, VA.
Location

Points of Interest in FALLS CHURCH, VA
Showing the FALLS CHURCH area map.
Nearby Schools
Communikids
School · 0.3 mi away
Lead Day School
School · 0.3 mi away
Thomas Jefferson Elementary School
Elementary · 0.4 mi away
On the Right Track
School · 0.5 mi away
St James Catholic Church
School · 0.6 mi away
Dulin Cooperative Preschool
School · 0.8 mi away
Mount Daniel School
School · 1.1 mi away
Timber Lane Elementary School
Elementary · 1.1 mi away
Medina Montessori
Elementary · 1.2 mi away
Oconnell High School
Secondary · 1.2 mi away
Westlawn Elementary School
Elementary · 1.4 mi away
Meridian High School
Secondary · 1.4 mi away
Mary Ellen Henderson Middle School
Secondary · 1.4 mi away
George Mason High School
Secondary · 1.4 mi away
Graham Road Community Building
School · 1.4 mi away
Graham Road Elementary School
Elementary · 1.4 mi away
The Village School
School · 1.5 mi away
Haycock Elementary School
Elementary · 1.5 mi away
Bailey's Upper Elementary School
Elementary · 1.5 mi away
McKinley Elementary School
Elementary · 1.6 mi away
Commute Calculator
Nearby Homes




Similar Homes Nearby



Similar Home Values
Comparable nearby listings and their asking prices.
| Address | Price | Beds | Baths | Sq Ft |
|---|---|---|---|---|
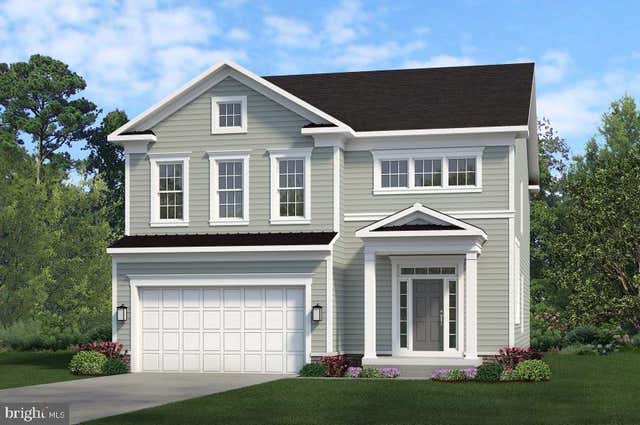
| 7579 CHRISLAND COVE, FALLS CHURCH, VA | $683,000 | 3 | 4 | 1,640 |
| 7348 BLADE DRIVE, FALLS CHURCH, VA | $689,000 | 2 | 3 | 1,080 |
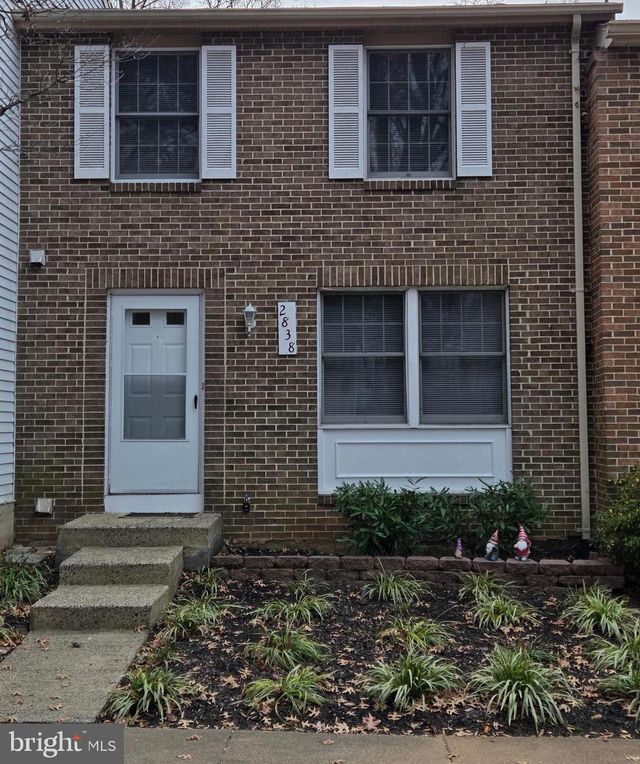
| 2838 RAYMOND COURT, FALLS CHURCH, VA | $699,000 | 3 | 4 | 1,220 |
| 7425 MARC DRIVE, FALLS CHURCH, VA | $710,000 | 3 | 2 | 1,314 |
| 255 W. FALLS STATION BOULEVARD 205, FALLS CHURCH, VA | $724,000 | 2 | 2 | 1,235 |
| 3159 PATRICK HENRY DRIVE, FALLS CHURCH, VA | $725,000 | 4 | 3 | 2,163 |
Moving Cost Estimate
EXIT Agents in FALLS CHURCH


Listing Courtesy: Weichert, REALTORS - 7037608880