

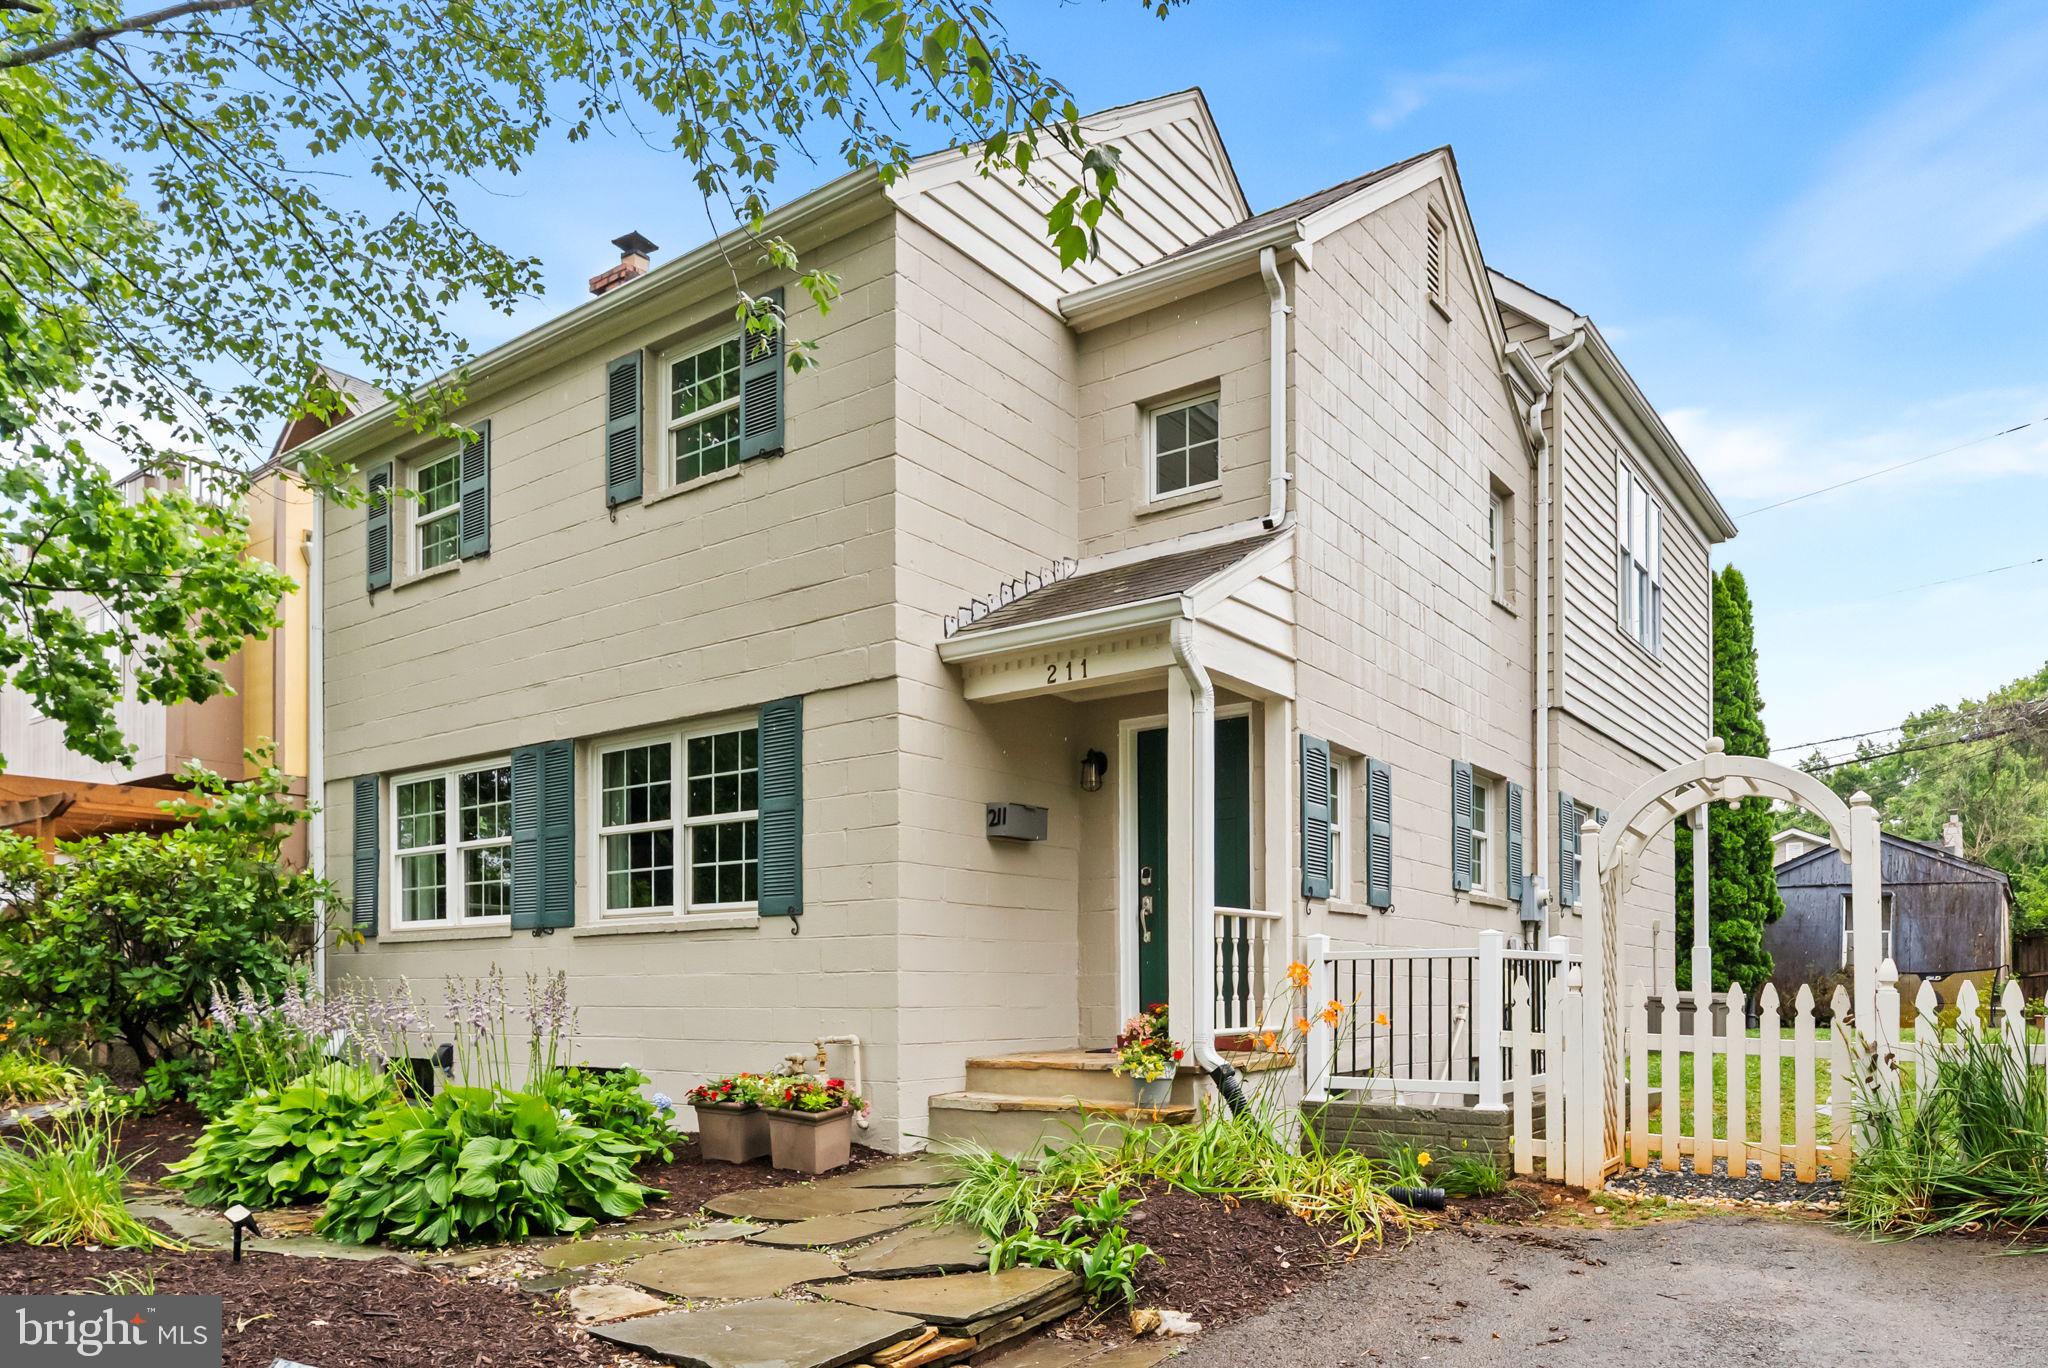
211 W GREENWAY BOULEVARD W, FALLS CHURCH, VA 22046
GREENWAY DOWNS · FALLS CHURCH CITY County
Key Facts
Description
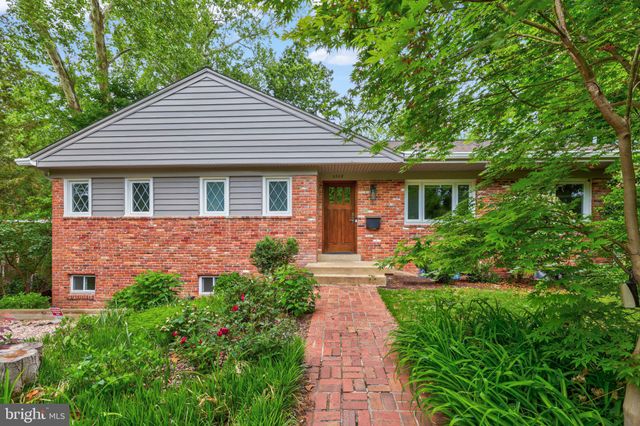
• OPEN HOUSE: Sun, July 19, 2:00-4:00 pm - Stop by this FALLS CHURCH CITY beauty! • Welcome home to 211 W Greenway Blvd, ideally located in the sought-after Greenway Downs neighborhood of Falls Church City. • This beautifully maintained three-level, 4-bedroom, 2 full bath and 2 half bath single-family home offers an exceptional blend of space, comfort, and an unbeatable location close to schools, commuter routes, shopping, dining, and METRO access. • Freshly painted throughout and featuring gleaming hardwood flooring, the home opens to a welcoming foyer thoughtfully designed for both everyday living and entertaining with custom-made storage cabinets. The main level features a formal dining room and a sun-filled living room with tons of windows that flood the space with natural light and provide direct access to the fully fenced backyard with a stone patio—perfect for outdoor gatherings and relaxation. KITCHEN & BREAKFAST AREA: The 2016-renovated kitchen is the heart of the home. A large, functional peninsula with pendant lighting offers seating, storage, and prep space. A stylish tile backsplash behind the commercial range and hood complements the workspace. Stainless steel appliances, including a refrigerator with an ice maker and a pantry, add convenience. LIVING ROOM: Just off the kitchen, newly installed French doors open to the patio creating a seamless flow for everyday living. A main-level half bath provides convenience for guests PRIMARY SUITE: The upper-level expansive primary suite offers a true retreat with a spacious sitting area, a gas fireplace, a grand mantle with built-ins, and abundant natural light. The suite also includes a walk-in closet and a well-appointed en-suite bath featuring dual vanities, a walk-in glass shower, and a freestanding soaking tub. UPPER LEVEL: Three additional generously sized bedrooms, each freshly painted and featuring hardwood flooring and ample closet space, share a well-appointed hall bathroom. LOWER LEVEL: The partially finished lower level includes a spacious recreation room, half bath, laundry, mechanical room, and additional storage, including a 2nd fridge, providing flexible space for a variety of uses. ADDITIONAL FEATURES: HVAC system updated in 2025. LOCATION & LIFESTYLE: Conveniently located - steps to Falls Church City's Oak St. Elementary School and just minutes to the East & West Falls Church METRO Stations • Easy access to commuter routes I-66, 495, Route 7 & Route 50 makes commuting to DC/Arlington/Tysons/Reston and beyond a dream! • 7 miles to DC! • Walkable to nearby shopping, dining, parks, and entertainment in downtown Falls Church City, including: the new Whole Foods, Founders Row I & II, Paragon movie theater, Birch & Broad, West End & more! • Falls Church City Schools • Love where you live, welcome home!
Property Information
Property Type
Residential
Sub-Type
Single Family Residence
Structure Type
House
Year Built
1942
Living Area
3,336 sq ft
Lot Size
0.14 acres
Parking Spaces
2
Zoning
R-1B
Days on Market
24
MLS® Listing#
VAFA2004012
Property Features
Interior
Appliances
Cooling
Heating
Flooring
Fireplace
Basement
Pool
Parking
Laundry
Patio
Construction
Foundation
Roof
Community
Sewer
Water Source
Rooms
- Main
- Main
- Bedroom 2
- Bedroom 3
- Bedroom 4
- Dining RoomMain
- KitchenMain
- Laundry
- Living RoomMain
- Utility Room
Schools
- Elementary:
- OAK STREET
- Middle:
- MARY ELLEN HENDERSON
- High:
- MERIDIAN
- District:
- FALLS CHURCH CITY PUBLIC SCHOOLS
Financial Details
HOA
None
Annual Taxes
$11,980
Tax year 2025
Assessed Value
$997,200
Parcel Number
52-403-032
Directions
S Washington St (US-29) to W Greenway Blvd to 211.
Affordability Calculator
$289,800
Estimated monthly payment
$7,712/mo
Principal $1,159,200 · Est. interest $1,617,187 over 30 yrs
Neighborhood Market Statistics
How this home compares to active listings in FALLS CHURCH, VA
- $910,256
- Median Listing Price
- 51
- Median Days on Market
- 2,128
- Median Sq Ft
- $364
- Median Price / Sq Ft
- 307
- Active Listings
- This home’s price is 59% above the area median.
- Its price per sq ft is 19% above the area median.
Market statistics compiled from active EXIT Realty® and MLS listings in FALLS CHURCH, VA.
Location

Points of Interest in FALLS CHURCH, VA
Showing the FALLS CHURCH area map.
Nearby Schools
Thomas Jefferson Elementary School
Elementary · 0.1 mi away
On the Right Track
School · 0.4 mi away
St James Catholic Church
School · 0.5 mi away
Communikids
School · 0.6 mi away
Lead Day School
School · 0.6 mi away
Timber Lane Elementary School
Elementary · 0.8 mi away
Mount Daniel School
School · 1.1 mi away
Dulin Cooperative Preschool
School · 1.1 mi away
Mary Ellen Henderson Middle School
Secondary · 1.2 mi away
Meridian High School
Secondary · 1.2 mi away
Graham Road Community Building
School · 1.2 mi away
Graham Road Elementary School
Elementary · 1.2 mi away
George Mason High School
Secondary · 1.2 mi away
Shrevewood Elementary School
Elementary · 1.3 mi away
Trinity School at Meadow View
School · 1.3 mi away
Westlawn Elementary School
Elementary · 1.3 mi away
Oconnell High School
Secondary · 1.5 mi away
Medina Montessori
Elementary · 1.5 mi away
Pine Spring Elementary School
Elementary · 1.6 mi away
Haycock Elementary School
Elementary · 1.6 mi away
Commute Calculator
Nearby Homes
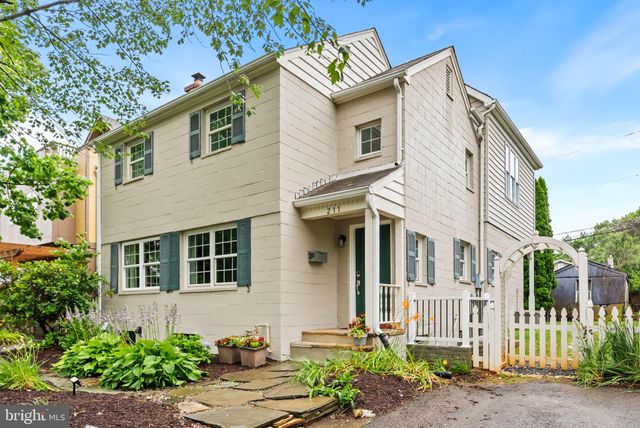
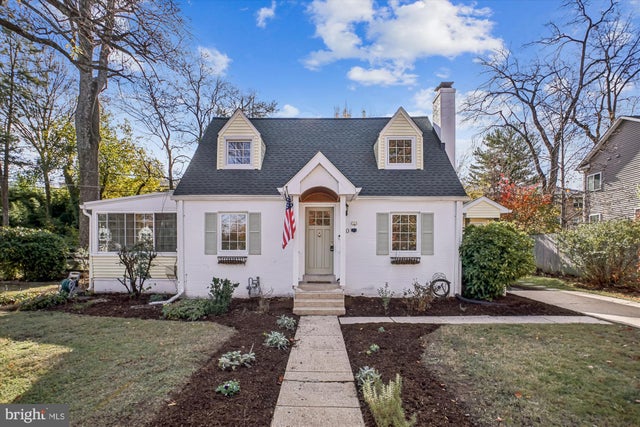
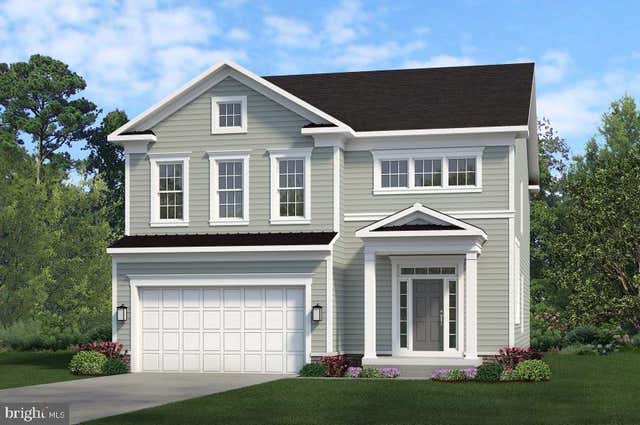

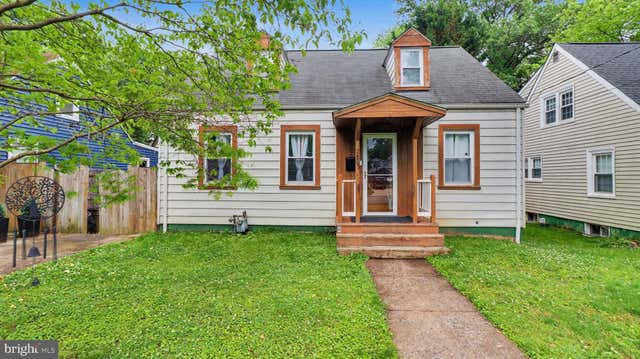
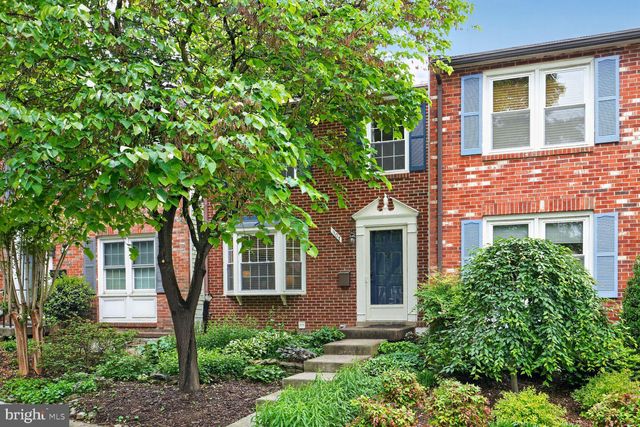
Similar Homes Nearby


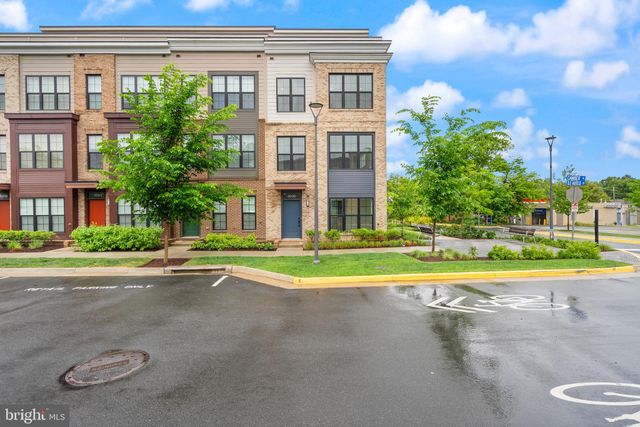
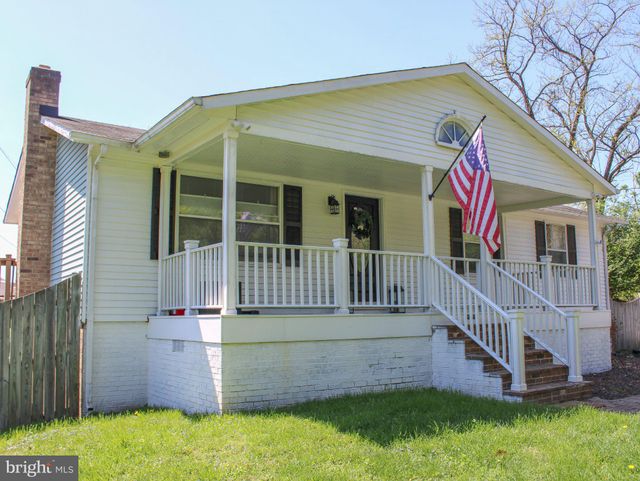
Similar Home Values
Comparable nearby listings and their asking prices.
| Address | Price | Beds | Baths | Sq Ft |
|---|---|---|---|---|
| 6208 BEACHWAY DRIVE, FALLS CHURCH, VA | $1,025,000 | 3 | 2 | 2,057 |
| 255 W. FALLS STATION BOULEVARD 201, FALLS CHURCH, VA | $1,030,000 | 3 | 3 | 1,690 |
| 7361 BLADE DRIVE, FALLS CHURCH, VA | $1,039,000 | 5 | 5 | 2,594 |
| 3100 CAMBER PLACE, FALLS CHURCH, VA | $1,049,000 | 5 | 5 | 2,350 |
| 7601 RUDYARD STREET, FALLS CHURCH, VA | $1,050,000 | 4 | 2 | 1,756 |
| 6308 COLUMBIA PIKE, FALLS CHURCH, VA | $1,095,000 | 5 | 3 | 3,156 |
Moving Cost Estimate
EXIT Agents in FALLS CHURCH


Listing Courtesy: KW Metro Center - 7032246000