

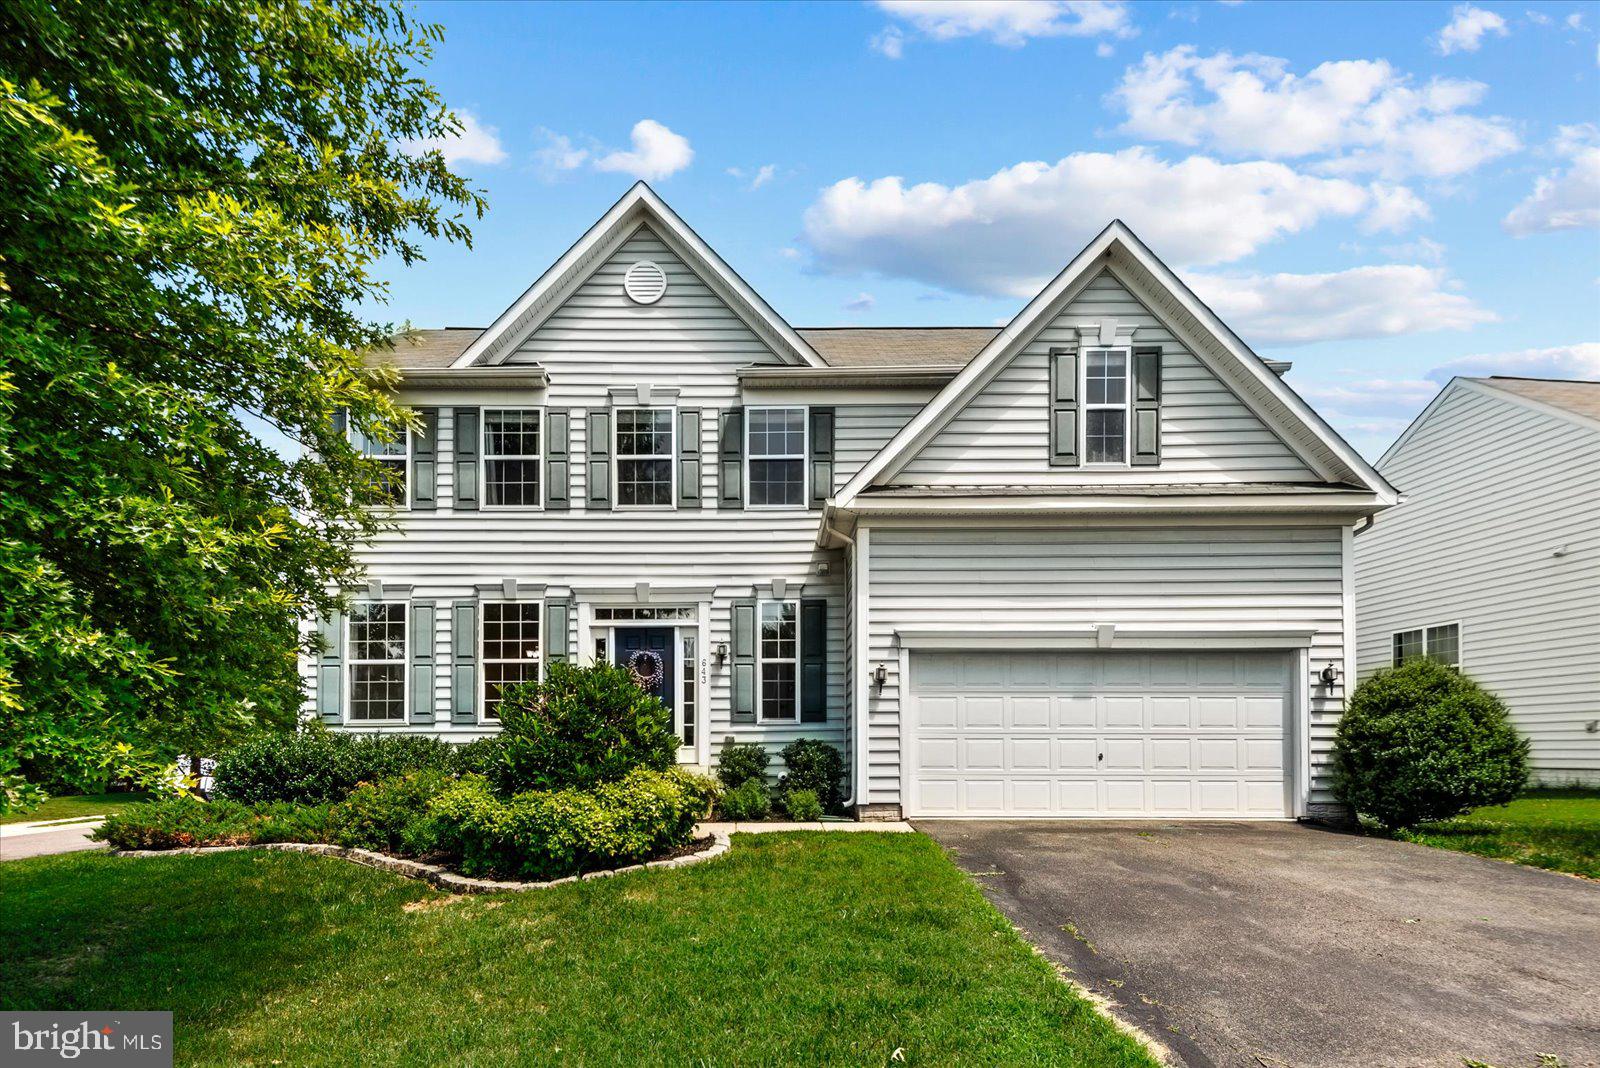
643 PELHAMS REACH DRIVE, CULPEPER, VA 22701
PELHAMS REACH · CULPEPER County
Key Facts
Description
All Furniture except couches and Bar can covey with Full price offer!! Discover your forever home just outside the charming town of Culpeper! This exquisite 4-bedroom, 3.5-bathroom residence is situated on a desirable corner lot and features remarkable amenities throughout.Key Features:Elegant Main Level: Gleaming hardwood floors flow seamlessly throughout the main level, enhancing the home’s warm and inviting atmosphere. Gourmet Kitchen: This well-appointed kitchen boasts gas cooking, newer stainless steel appliances, and a cozy seating area, perfect for casual meals. Separate Dining Room: Enjoy family gatherings in the spacious dining room, featuring custom-made dining furniture that adds a personal touch. Primary Suite: The expansive primary bedroom includes a custom-made desk for two, providing a perfect workspace within your sanctuary. Children’s Room: Custom bookcases offer ample storage and display options, tailored for your little ones. Partially Finished Basement: This versatile space includes an upgraded full bathroom, ideal for guests or additional living space. Outdoor Living: Unwind on the oversized paver stone patio complete with a firepit, perfect for evening gatherings and relaxation. Community Amenities: Take advantage of the community pool during the summer months and a nearby tot lot for the kids to enjoy. All remaining furniture (excluding the bar) is available to convey with the home, making your move-in process effortless!Don’t miss out on this incredible opportunity—schedule your viewing today!
Property Information
Property Type
Residential
Sub-Type
Single Family Residence
Structure Type
House
Year Built
2015
Living Area
3,542 sq ft
Lot Size
0.2 sq ft
Garage Spaces
2
Parking Spaces
2
Zoning
RESIDENTIAL
Days on Market
24
MLS® Listing#
VACU2014110
Property Features
Interior
Appliances
Cooling
Heating
Flooring
Basement
Pool
Parking
Laundry
Patio
Lot Features
Construction
Foundation
Roof
Windows
Community
Sewer
Water Source
Rooms
- Bathroom 1Main
- Bathroom 3
- Bedroom 1
- Bedroom 2
- Bedroom 3
- DenMain
- Dining RoomMain
- Family RoomMain
- KitchenMain
Schools
- Elementary:
- CALL SCHOOL BOARD
- Middle:
- CULPEPER
- High:
- EASTERN VIEW
- District:
- CULPEPER COUNTY PUBLIC SCHOOLS
Financial Details
HOA
$63 / Monthly
PELHAMS REACH HOMEOWNERS ASSOCIATION
Annual Taxes
$2,359
Tax year 2025
Assessed Value
$480,500
Parcel Number
40V 3 155
Directions
Follow GPS
Affordability Calculator
$103,800
Estimated monthly payment
$2,762/mo
Principal $415,200 · Est. interest $579,241 over 30 yrs
Neighborhood Market Statistics
How this home compares to active listings in CULPEPER, VA
- $578,182
- Median Listing Price
- 47
- Median Days on Market
- 2,628
- Median Sq Ft
- $240
- Median Price / Sq Ft
- 140
- Active Listings
- This home’s price is 10% below the area median.
- Its price per sq ft is 39% below the area median.
Market statistics compiled from active EXIT Realty® and MLS listings in CULPEPER, VA.
Location

Points of Interest in CULPEPER, VA
Showing the CULPEPER area map.
Nearby Schools
Yowell Elementary School
Elementary · 0.5 mi away
Culpeper Christian School
Secondary · 1.0 mi away
Epiphany Catholic School
Secondary · 1.2 mi away
Floyd T Binns Middle School
Secondary · 1.4 mi away
Sycamore Park Elementary School
Elementary · 1.4 mi away
Farmington Elementary School
Elementary · 1.6 mi away
Culpeper County High School
Secondary · 1.8 mi away
Culpeper Middle School
Secondary · 2.0 mi away
A G Richardson Elementary
Elementary · 2.2 mi away
Pearl Sample Elementary School
Elementary · 2.3 mi away
Keys Academy
School · 2.6 mi away
Eastern View High School
Secondary · 3.7 mi away
Emerald Hill Elementary School
Elementary · 5.2 mi away
Pierce Elementary
Elementary · 12.0 mi away
Belle Meade Montessori School
Elementary · 13.1 mi away
Woodberry Forest School
Secondary · 14.2 mi away
Waverly Yowell Elementary School
Elementary · 14.4 mi away
Unionville Elementary School
Elementary · 15.3 mi away
Madison County Public Schools
School · 15.4 mi away
Liberty High School
Secondary · 15.5 mi away
Commute Calculator
Nearby Homes

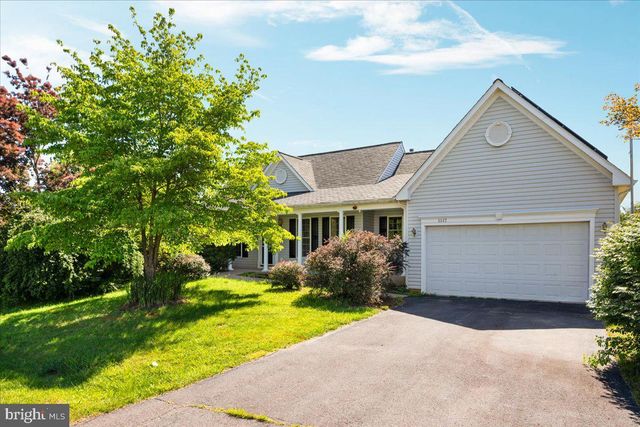
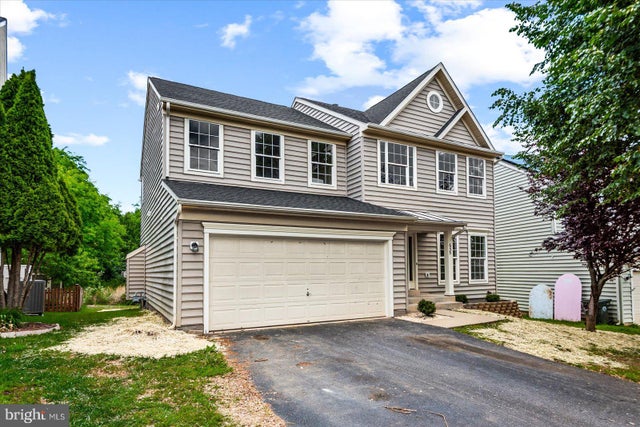
Similar Homes Nearby

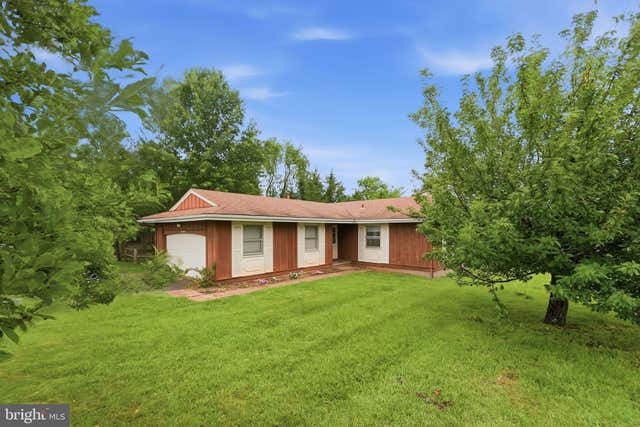

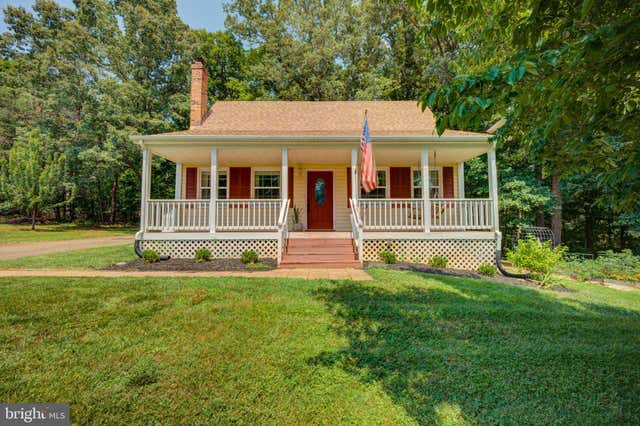
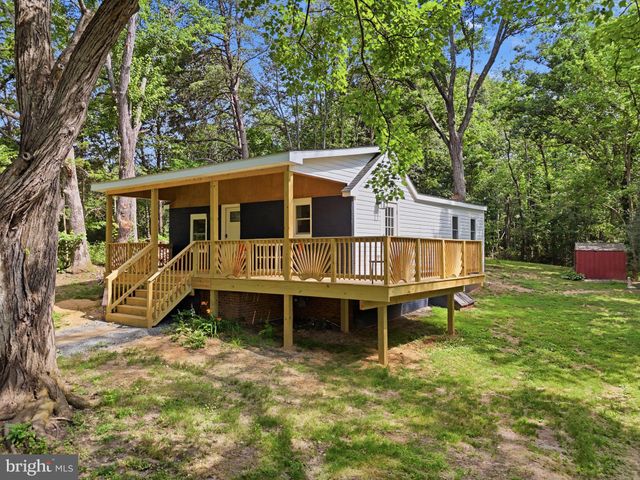
Similar Home Values
Comparable nearby listings and their asking prices.
| Address | Price | Beds | Baths | Sq Ft |
|---|---|---|---|---|
| 19129 ALLENS LN, CULPEPER, VA | $365,000 | 3 | 1 | 1,248 |
| 400 LAUREL STREET, CULPEPER, VA | $379,900 | 3 | 2 | 1,172 |
| 1776 SCENIC LOOP, CULPEPER, VA | $384,995 | 3 | 3 | 1,680 |
| 108 ABERDEEN DRIVE, CULPEPER, VA | $389,000 | 3 | 3 | 1,996 |
| 9595 ROYS LANE, CULPEPER, VA | $389,900 | 4 | 2 | 1,212 |
| 11441 SPERRYVILLE PIKE, CULPEPER, VA | $398,900 | 3 | 2 | 828 |
Moving Cost Estimate
EXIT Agents in CULPEPER


Listing Courtesy: Samson Properties - 5408542312