

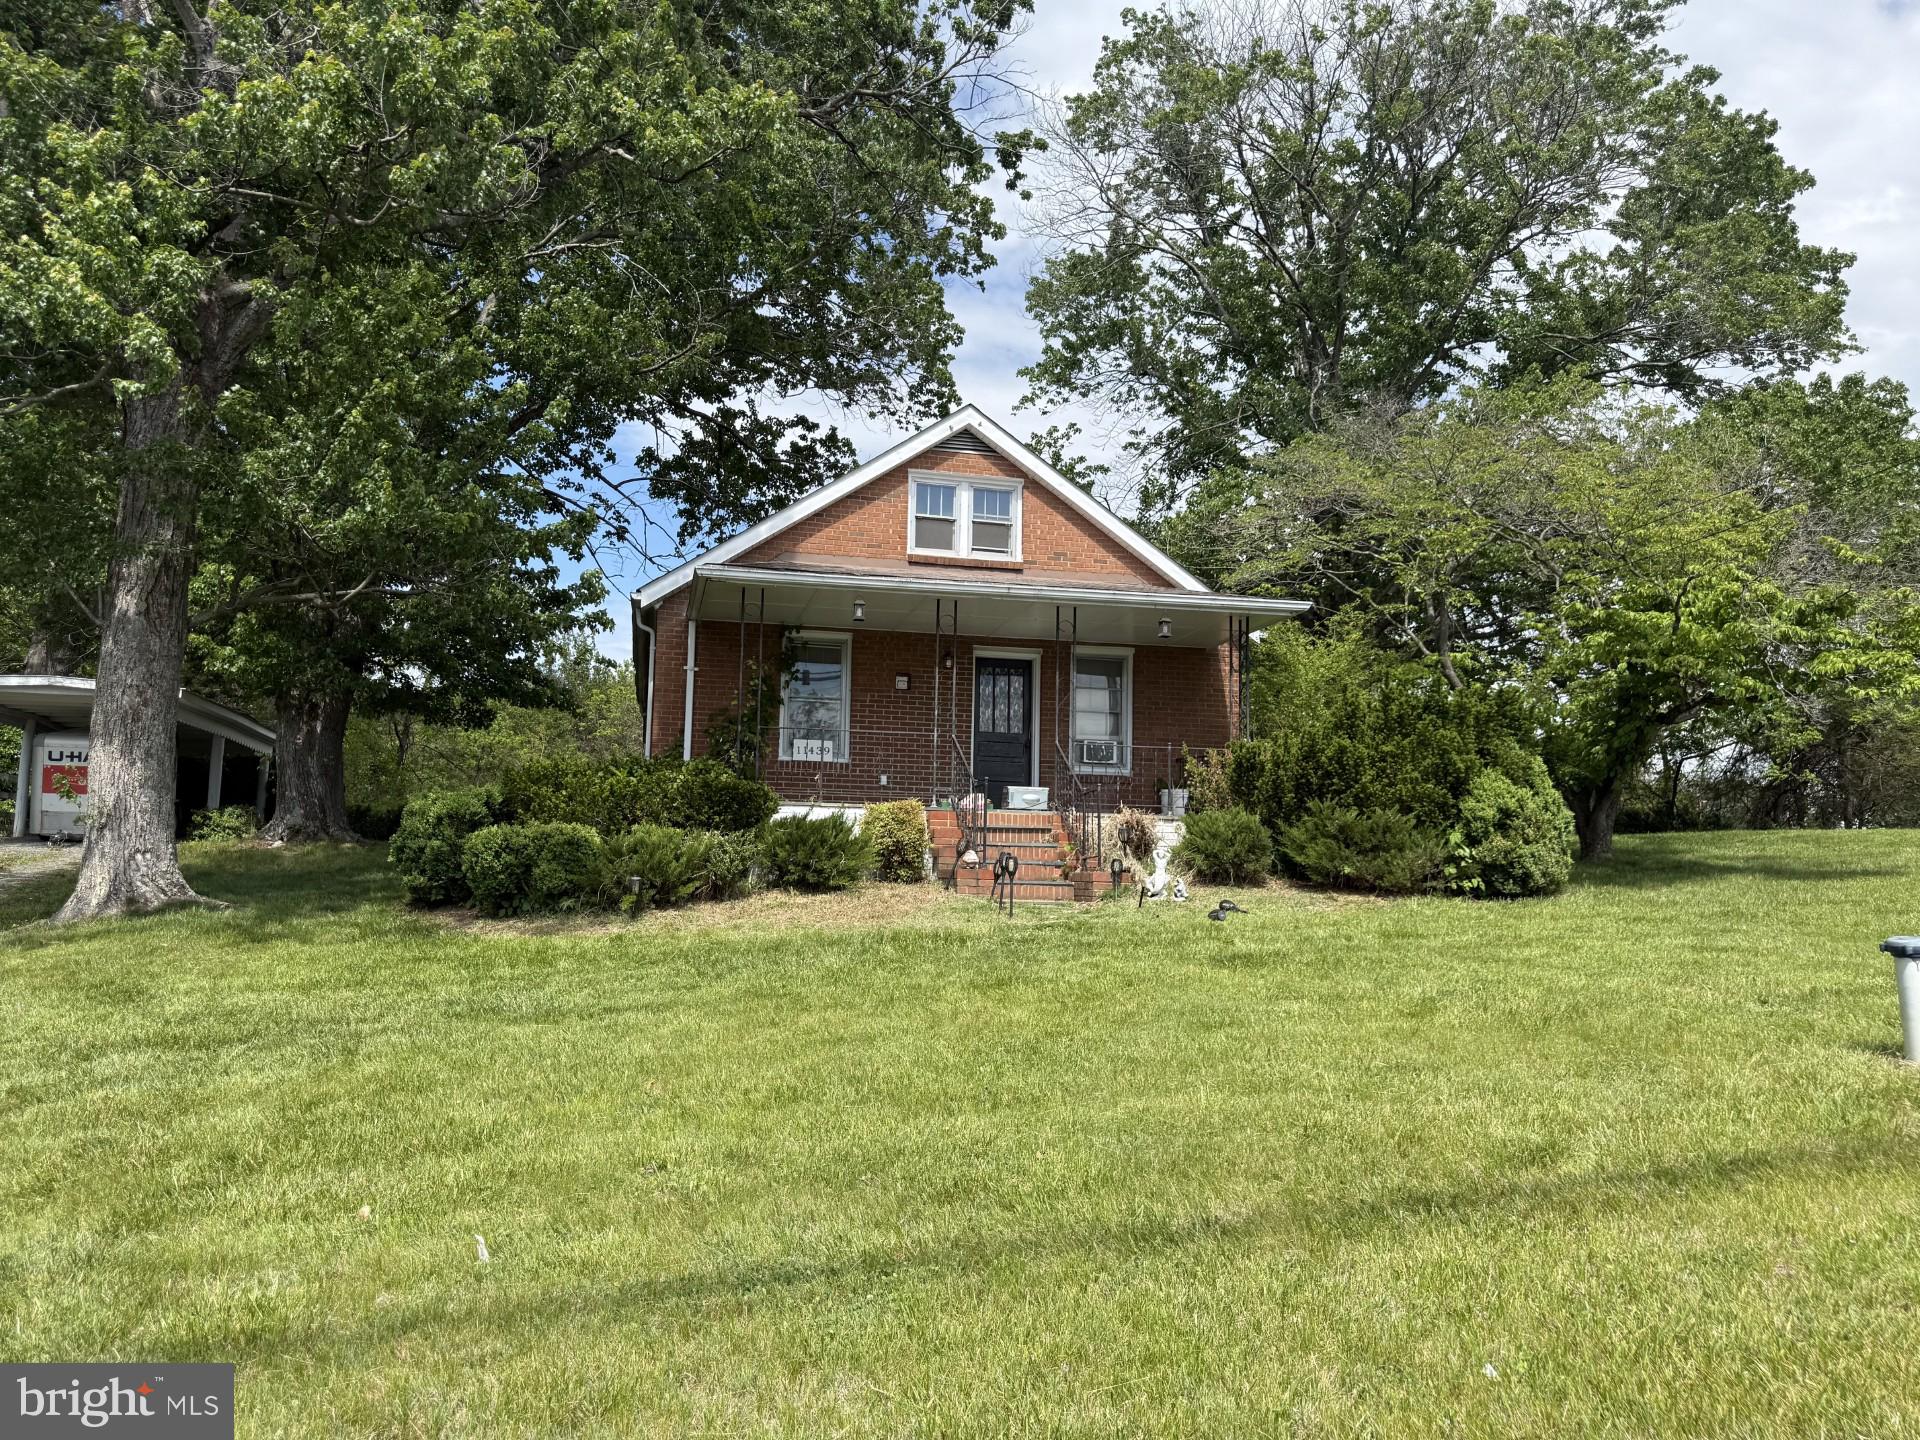
11439 SPERRYVILLE PIKE, CULPEPER, VA 22701
NONE AVAILABLE · CULPEPER County
Key Facts
Description
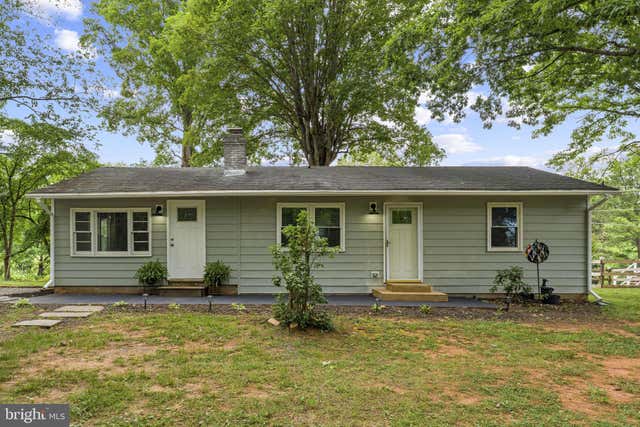
Charming 3BR/2BA bungalow just minutes from historic downtown, full of character, potential, and opportunity! Nestled on a spacious lot with mature trees, this home offers a welcoming setting with a large private rear yard perfect for gardening, entertaining, outdoor living, or future expansion possibilities. Relax on the inviting front porch or unwind on the rear patio while enjoying the peaceful surroundings. Inside, you’ll find beautiful hardwood floors throughout and a bright living room filled with natural light. The updated eat-in kitchen features granite countertops, updated cabinetry, abundant storage, and plenty of prep space for everyday living and gatherings. The flexible floor plan includes a main-level bedroom with access to a full bath, along with convenient main-level laundry. Upstairs offers additional bedrooms, a full bathroom, and a spacious sitting room that could serve as a home office, playroom, hobby space, or future primary suite retreat. Kitchen and bathrooms were renovated in 2019, providing a great foundation to build upon. Solidly built with tons of charm and endless potential for someone ready to add their own finishing touches and make it shine again. A wonderful opportunity for homeowners, investors, or buyers looking for a property with possibilities in a convenient location close to shopping, dining, and all that downtown has to offer.
Property Information
Property Type
Residential
Sub-Type
Single Family Residence
Structure Type
House
Year Built
1946
Living Area
1,754 sq ft
Lot Size
0.35 acres
Parking Spaces
1
Zoning
R1
Days on Market
38
MLS® Listing#
VACU2013618
Property Features
Interior
Appliances
Cooling
Heating
Flooring
Basement
Pool
Parking
Laundry
Patio
Lot Features
Construction
Foundation
Roof
Utilities
Water Source
Rooms
- Main
- Main
- Bathroom 2Main
- Bedroom 2Main
- Bedroom 3
- KitchenMain
- LaundryMain
- Living RoomMain
Schools
- District:
- CULPEPER COUNTY PUBLIC SCHOOLS
Financial Details
HOA
None
Annual Taxes
$1,462
Tax year 2025
Assessed Value
$340,100
Parcel Number
40 6
Directions
From Culpeper: Main St, Sperryville Pike, driveway on right past Hall St.
Affordability Calculator
$61,800
Estimated monthly payment
$1,645/mo
Principal $247,200 · Est. interest $344,866 over 30 yrs
Neighborhood Market Statistics
How this home compares to active listings in CULPEPER, VA
- $580,357
- Median Listing Price
- 45
- Median Days on Market
- 2,629
- Median Sq Ft
- $237
- Median Price / Sq Ft
- 143
- Active Listings
- This home’s price is 47% below the area median.
- Its price per sq ft is 26% below the area median.
Market statistics compiled from active EXIT Realty® and MLS listings in CULPEPER, VA.
Location
- 11439 SPERRYVILLE PIKE, CULPEPER, VA 22701
Getting Around
Points of Interest in CULPEPER, VA
Showing the CULPEPER area map.
Nearby Schools
Yowell Elementary School
Elementary · 1.2 mi away
Epiphany Catholic School
Secondary · 2.2 mi away
Culpeper Christian School
Secondary · 2.3 mi away
Floyd T Binns Middle School
Secondary · 2.5 mi away
Sycamore Park Elementary School
Elementary · 2.5 mi away
Culpeper County High School
Secondary · 2.6 mi away
Culpeper Middle School
Secondary · 2.7 mi away
Farmington Elementary School
Elementary · 3.0 mi away
A G Richardson Elementary
Elementary · 3.5 mi away
Pearl Sample Elementary School
Elementary · 3.6 mi away
Keys Academy
School · 4.2 mi away
Emerald Hill Elementary School
Elementary · 4.8 mi away
Eastern View High School
Secondary · 5.0 mi away
Belle Meade Montessori School
Elementary · 11.6 mi away
Pierce Elementary
Elementary · 12.7 mi away
Waverly Yowell Elementary School
Elementary · 14.0 mi away
Woodberry Forest School
Secondary · 14.9 mi away
Madison County Public Schools
School · 15.0 mi away
Rappahannock County Elementary
Elementary · 15.5 mi away
Madison Primary School
Elementary · 15.5 mi away
Commute Calculator
Nearby Homes

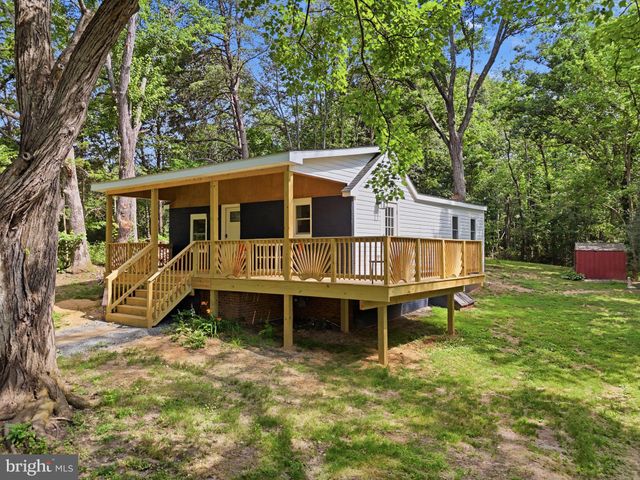

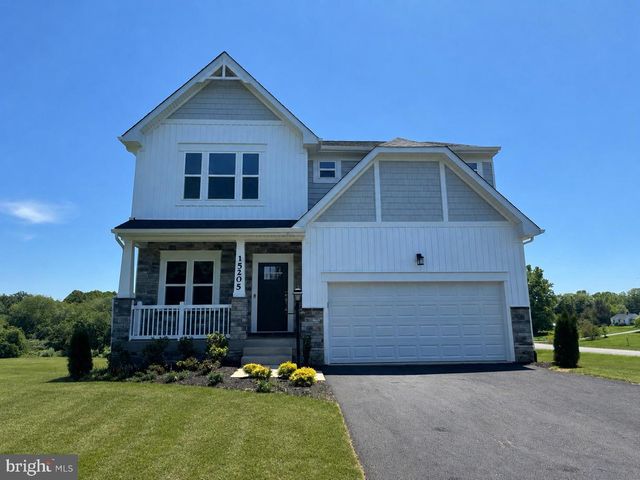
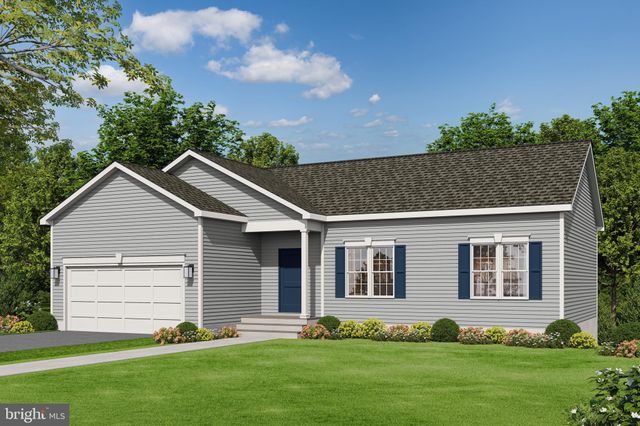

Similar Homes Nearby



Similar Home Values
Comparable nearby listings and their asking prices.
| Address | Price | Beds | Baths | Sq Ft |
|---|---|---|---|---|
| 17464 EXECUTIVE LANE, CULPEPER, VA | $249,900 | 4 | 1 | 1,264 |
| 360 ELIZABETH STREET, CULPEPER, VA | $299,900 | 3 | 1 | 1,029 |
| 1804 PICADILLY CIRCUS, CULPEPER, VA | $304,900 | 3 | 2 | 1,303 |
| 13166 RIXEYVILLE ROAD, CULPEPER, VA | $309,900 | 3 | 1 | 1,008 |
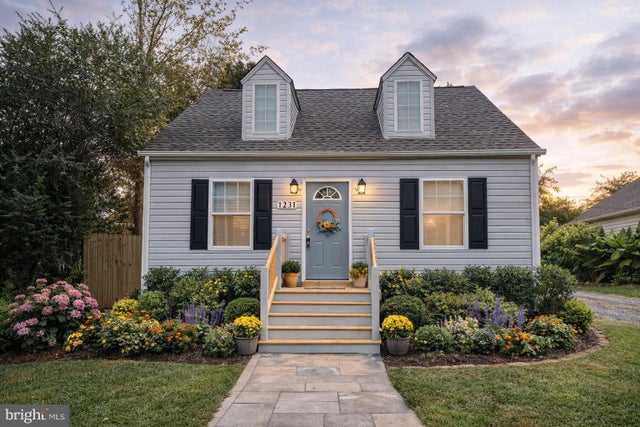
| 1231 SPERRYVILLE PIKE, CULPEPER, VA | $324,900 | 3 | 3 | 1,056 |
| 816 FAIRVIEW VILLAGE COURT, CULPEPER, VA | $335,000 | 3 | 4 | 1,908 |
Moving Cost Estimate
EXIT Agents in CULPEPER


Listing Courtesy: RE/MAX Gateway - 5403411000