

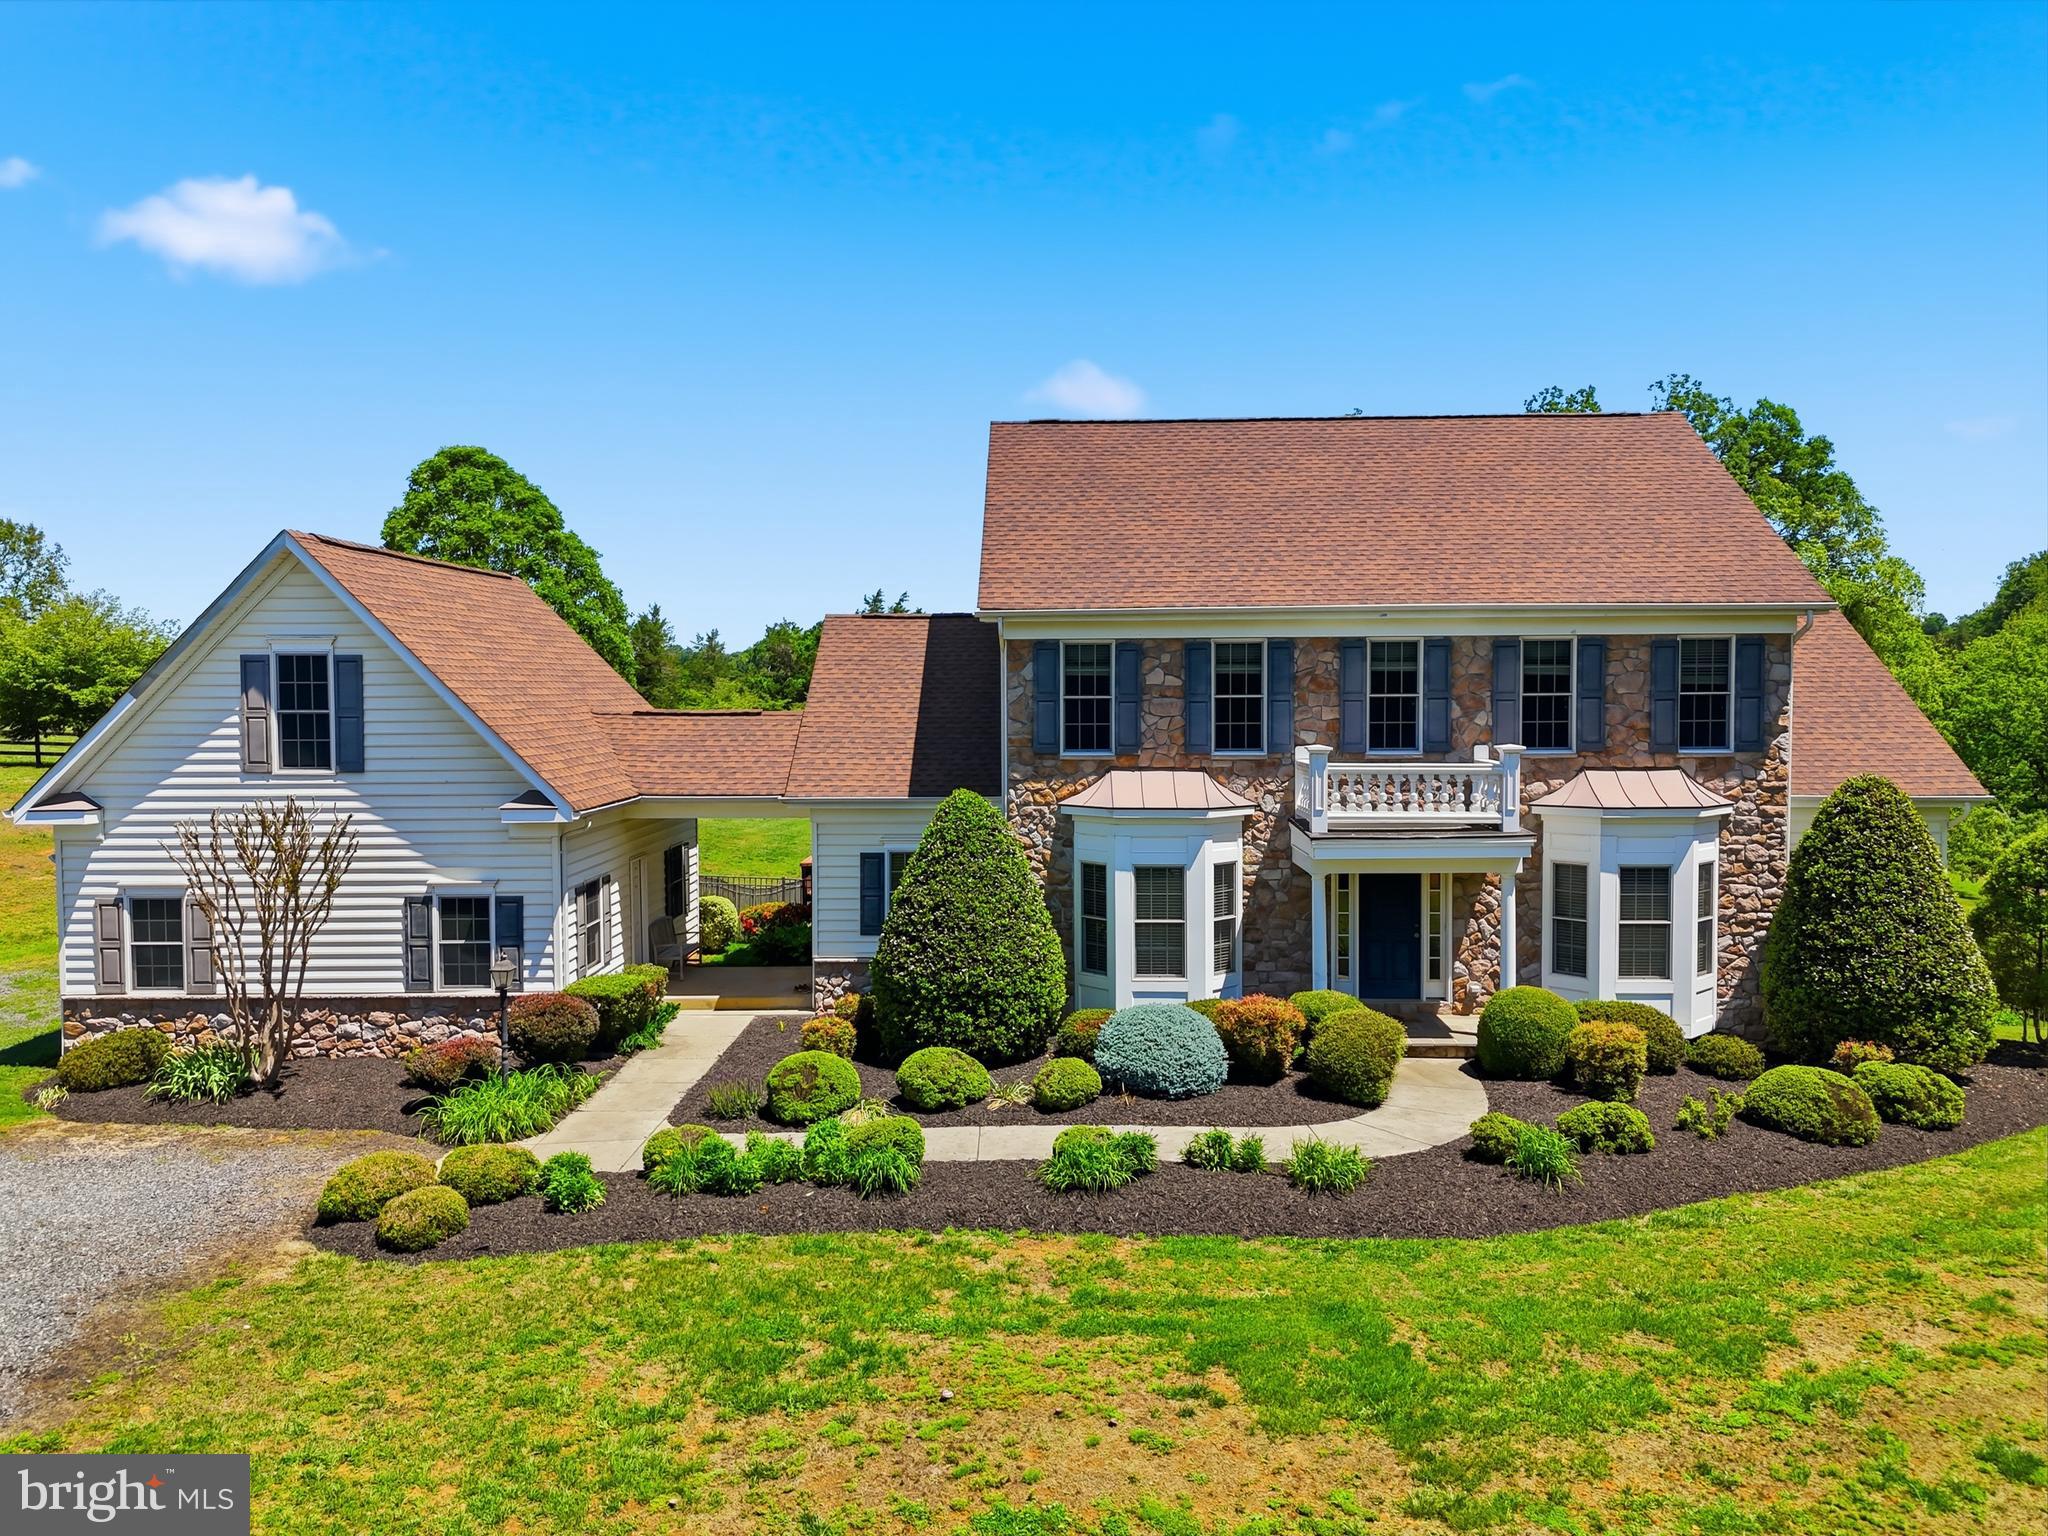
6277 GRIFFINSBURG ROAD, BOSTON, VA 22713
NONE AVAILABLE · CULPEPER County
Key Facts
Description
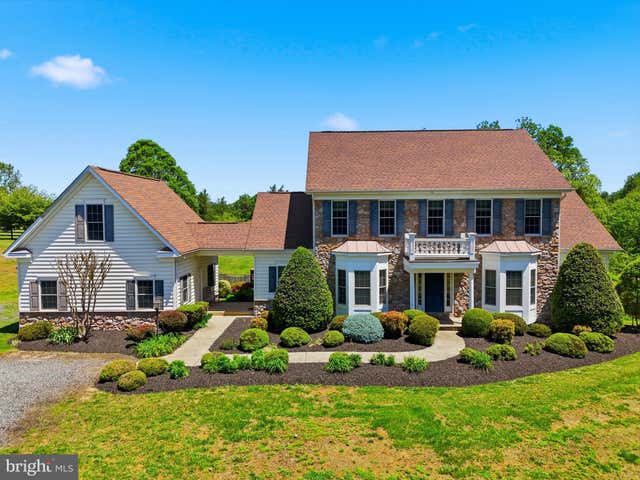
Situated on 58 acres in 5 parcels of rolling pastures and some woodland including a year-round bubbling stream this very comfortable, 4 bedroom country house can be found at the end of a very long, tree-lined drive to perfect privacy. It features tremendous charm such as 10 foot ceilings on the first floor, many archways between rooms, abundant light throughout, and 2 large, screened porches. There is a parlor with fireplace, large dining room, family room with fireplace, a deluxe, fully equipped kitchen and a bright breakfast café that opens to a screened porch, and a half bath. Primary suites – pick one: first floor with huge walk-in closet, private bath plus walk-in bay window; upstairs is a very large bedroom with a quiet, private nook for a desk, walk-in closet and full bath. Also upstairs, the other bedroom has a private bath, walk-in and best of all – a large, screened porch with views of the 50 foot pool and gardens … what a way to say goodnight to a moonlit countryside or greet your morning. On the lower level one finds a spacious recreation room with French doors to the patio and pool and a bedroom with walk-in and bath. There is plumbing roughed-in for a kitchen. Double garage with large storage attic. The stable has ten stalls, 2 wash racks, 2 grooming stalls, tack room, laundry and the extra-wide center aisle. There are five board fenced paddocks, a lunging ring and an outdoor arena 300’ by 180’ with stone dust footing. This listing incudes Culpeper County parcels 27-61, 27-61B, 27-61A, 27-61 A1 and 27-61A2. Property is in land use tax program. Verify dimensions and utilities.
Property Information
Property Type
Residential
Sub-Type
Single Family Residence
Structure Type
House
Year Built
2007
Living Area
5,134 sq ft
Lot Size
58.00 acres
Garage Spaces
2
Parking Spaces
4
Zoning
RA
Days on Market
66
MLS® Listing#
VACU2013224
Property Features
Interior
Appliances
Cooling
Heating
Flooring
Fireplace
Basement
Pool
Parking
Patio
Lot Features
Construction
Foundation
Roof
Windows
Other Structures
Utilities
Sewer
Water Source
Rooms
- Main
- Main
- Main
- Bedroom 2
- Bedroom 3
- Bedroom 4
- Dining RoomMain
- Family RoomMain
- KitchenMain
- Living RoomMain
Schools
- District:
- CULPEPER COUNTY PUBLIC SCHOOLS
Financial Details
HOA
None
Annual Taxes
$3,860
Tax year 2025
Assessed Value
$897,600
Parcel Number
27 61 27 61 B 27 61A 27 61A1 27 61A2
Directions
From Warrenton, West on (Rte 211) Lee Hwy. approx. 8 miles, left (Rte. 229) Rixeyville Rd. approx. 14 miles, right (Rte. 694) Eggbornsville Rd. / Ira Hoffman Ln 2 miles, right (Rte 522) Sperryville Pike 4 miles, left (rte 634) Griffinsburg Rd 2.3 miles to property on right with Alen Real Estate sign OR From the town of Culpeper Follow Sperryville Pike (Rte. 522) Approximately 6 miles to left on Griffinsburg Rd. (Rte. 634) approx. 2.3 miles to property on right.
Affordability Calculator
$500,000
Estimated monthly payment
$13,306/mo
Principal $2,000,000 · Est. interest $2,790,178 over 30 yrs
Neighborhood Market Statistics
How this home compares to active listings in BOSTON, VA
- $700,000
- Median Listing Price
- 79
- Median Days on Market
- 2,464
- Median Sq Ft
- $321
- Median Price / Sq Ft
- 15
- Active Listings
- This home’s price is 257% above the area median.
- Its price per sq ft is 52% above the area median.
Market statistics compiled from active EXIT Realty® and MLS listings in BOSTON, VA.
Location
- 6277 GRIFFINSBURG ROAD, BOSTON, VA 22713
Points of Interest in BOSTON, VA
Showing the BOSTON area map.
Nearby Schools
Yowell Elementary School
Elementary · 6.0 mi away
Belle Meade Montessori School
Elementary · 7.0 mi away
Epiphany Catholic School
Secondary · 7.1 mi away
Farmington Elementary School
Elementary · 7.1 mi away
Culpeper Christian School
Secondary · 7.1 mi away
A G Richardson Elementary
Elementary · 7.2 mi away
Pearl Sample Elementary School
Elementary · 7.3 mi away
Floyd T Binns Middle School
Secondary · 7.3 mi away
Sycamore Park Elementary School
Elementary · 7.4 mi away
Culpeper County High School
Secondary · 7.5 mi away
Culpeper Middle School
Secondary · 7.6 mi away
Keys Academy
School · 8.4 mi away
Emerald Hill Elementary School
Elementary · 8.5 mi away
Eastern View High School
Secondary · 9.9 mi away
Waverly Yowell Elementary School
Elementary · 10.8 mi away
Madison County Public Schools
School · 12.0 mi away
Madison County High School
Secondary · 12.4 mi away
William H Wetsel Middle School
Secondary · 12.5 mi away
Madison Primary School
Elementary · 12.6 mi away
Hearthstone School
Secondary · 12.7 mi away
Commute Calculator
Nearby Homes



Similar Homes Nearby


Similar Home Values
Comparable nearby listings and their asking prices.
| Address | Price | Beds | Baths | Sq Ft |
|---|---|---|---|---|
| 6277 GRIFFINSBURG ROAD, BOSTON, VA | $1,950,000 | 4 | 5 | 4,154 |
| 6277 GRIFFINSBURG ROAD, BOSTON, VA | $1,950,000 | 4 | 5 | 4,154 |
| 6277 GRIFFINSBURG ROAD, BOSTON, VA | $2,500,000 | 4 | 5 | 4,154 |
Moving Cost Estimate
EXIT Agents in BOSTON


Listing Courtesy: Allen Real Estate - 5403473838