

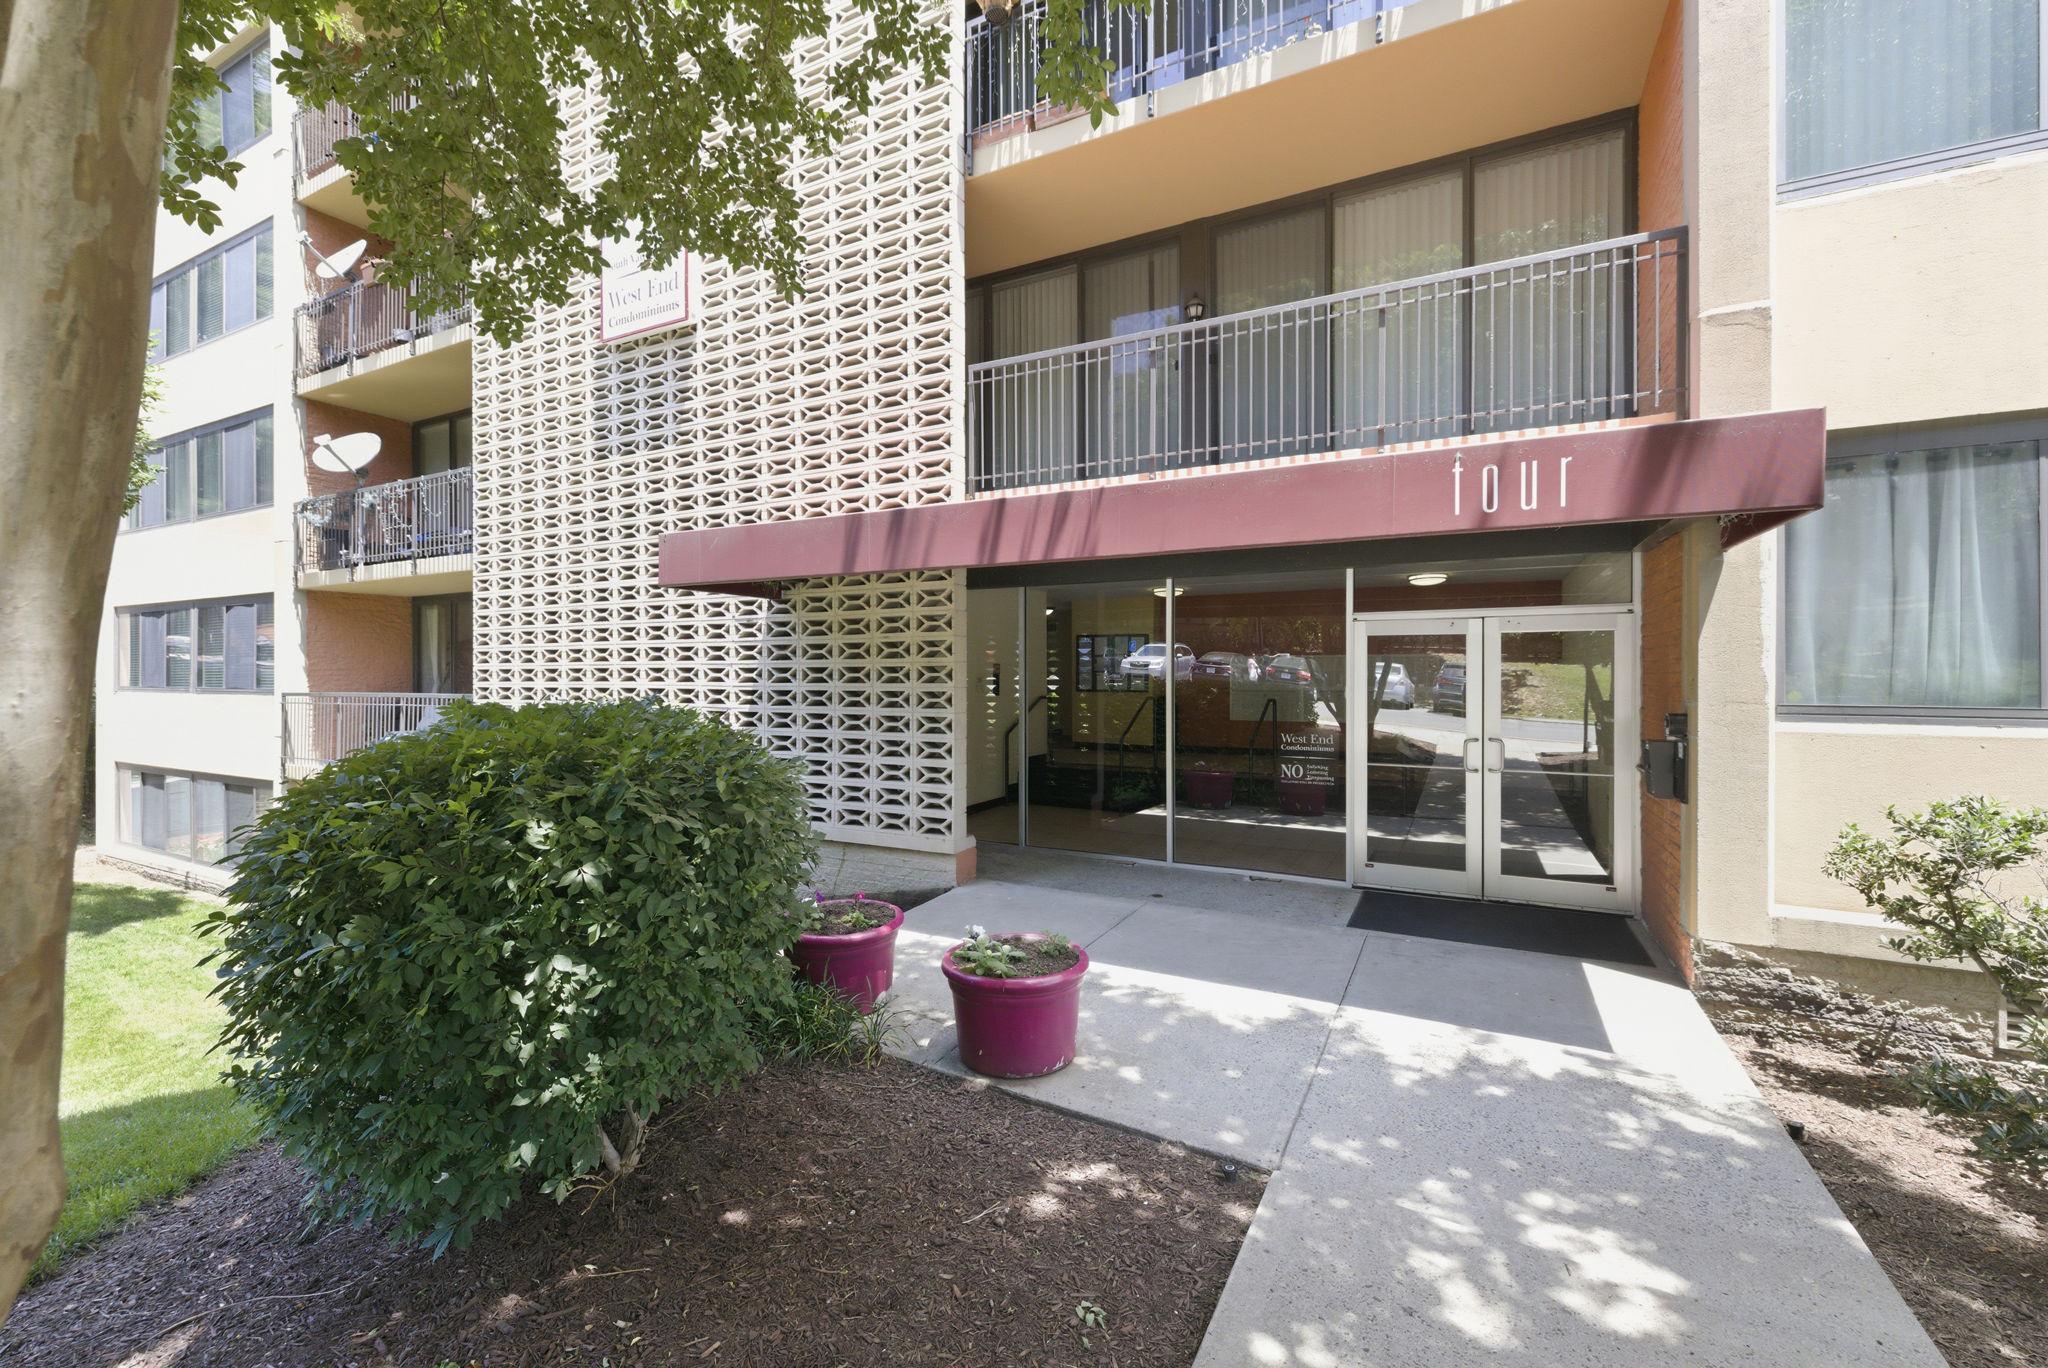
4 S VAN DORN STREET 603, ALEXANDRIA, VA 22304
WEST END CONDOS · ALEXANDRIA CITY County
Key Facts
Description
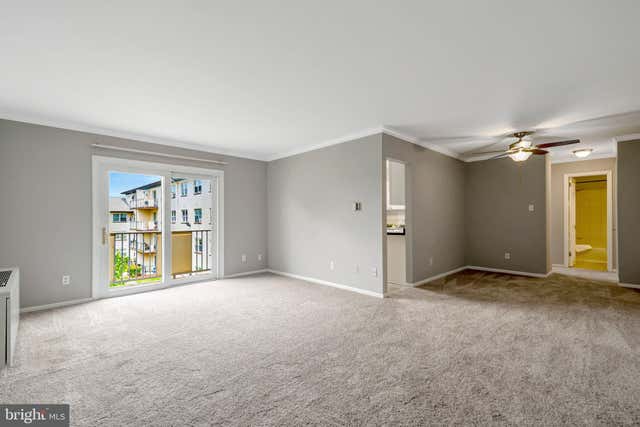
Come visit this cute & cozy 1-Bedroom Condo with all utilities and amenities included! This beautifully updated 1-bedroom, 1-bath condo in West End Condos combines affordability, convenience, and low-maintenance living. Features include luxury vinyl plank flooring, granite countertops, a stainless steel 5-burner gas range with a space saving built-in microwave, updated HVAC( 2021) system, spacious dining area, ceiling fan, and a private balcony. Enjoy an impressive amenity package featuring a shuttle service to Van Dorn Metro, swimming pool, fitness center, business center, tennis courts, dog park, picnic/grilling and beautifully landscaped grounds. Location is everything, and this home delivers. Conveniently situated near Metro, public transportation, I-395 and I-495, you'll enjoy easy access to Downtown Washington, DC, the Pentagon, You'll also be surrounded by shopping, restaurants, grocery stores, parks, and everyday conveniences. Available, Affordable & Move-In Ready!! **No investors. This is a restricted resale of a unit offered through the Alexandria Flexible Homeownership Assistance Program. The purchaser may be eligible for up to $50,000 in 0% interest purchase assistance available from the City of Alexandria. Purchaser must live or work within the corporate limits of the City of Alexandria, be a first-time homebuyer, and have a gross annual income less than $116,300 (1 person), $132,900 (2 person), $149,500 (3 person) and $166,100 (4 person). Contact the listing agent or the City’s Office of Housing for additional information. Please do not schedule showings if you do not meet the program requirements.
Property Information
Property Type
Residential
Sub-Type
Condominium
Style
Traditional / Unit/Flat
Year Built
1963
Living Area
750 sq ft
Zoning
RCX
Days on Market
25
MLS® Listing#
VAAX2062574
Property Features
Interior
Exterior
Appliances
Cooling
Heating
Flooring
Pool
Parking
Laundry
Community
Utilities
Sewer
Water Source
Rooms
- Main
- Main
- Dining RoomMain
- KitchenMain
- Living RoomMain
Schools
- Elementary:
- PATRICK HENRY
- High:
- ALEXANDRIA CITY
- District:
- ALEXANDRIA CITY PUBLIC SCHOOLS
Financial Details
HOA
None
Annual Taxes
$1,662
Tax year 2026
Assessed Value
$146,438
Parcel Number
048.03-0A-2.603
Directions
From I-395N, take exit 3 A to merge onto VA-236 E/Duke St toward Landmark. Turn right onto S Reynolds St. Turn right onto 8 South Van Dorn St. Building will be on the right.
Affordability Calculator
$38,779
Estimated monthly payment
$1,032/mo
Principal $155,117 · Est. interest $216,402 over 30 yrs
Neighborhood Market Statistics
How this home compares to active listings in ALEXANDRIA, VA
- $626,994
- Median Listing Price
- 37
- Median Days on Market
- 1,400
- Median Sq Ft
- $380
- Median Price / Sq Ft
- 746
- Active Listings
- This home’s price is 69% below the area median.
- Its price per sq ft is 32% below the area median.
Market statistics compiled from active EXIT Realty® and MLS listings in ALEXANDRIA, VA.
Location

Points of Interest in ALEXANDRIA, VA
Showing the ALEXANDRIA area map.
Nearby Schools
Samuel W. Tucker Elementary School
Elementary · 0.5 mi away
James K Polk Elementary School
Elementary · 0.9 mi away
Patrick Henry K-8 School
Elementary · 0.9 mi away
William Ramsay Elementary School
Elementary · 1.0 mi away
Goddard School
School · 1.3 mi away
Ferdinand T. Day Elementary School
Elementary · 1.3 mi away
Francis C. Hammond Middle School
Secondary · 1.3 mi away
Queen of Apostles Catholic Church
School · 1.4 mi away
John Adams Elementary School
Elementary · 1.4 mi away
St Stephen's & St Agnes Upper School
Secondary · 1.4 mi away
Leary School
School · 1.5 mi away
Alexandria Special Education
School · 1.5 mi away
Clermont Elementary School
Elementary · 1.6 mi away
Bush Hill Elementary School
Elementary · 1.6 mi away
St Stephens & St Agnes School
Elementary · 1.7 mi away
Mark Twain Middle School
Secondary · 1.8 mi away
Beth El Hebrew
Elementary · 1.8 mi away
Bren Mar Park Elementary School
Elementary · 1.8 mi away
Glasgow Middle School
Secondary · 1.8 mi away
Salvation Academy
School · 1.9 mi away
Commute Calculator
Nearby Homes


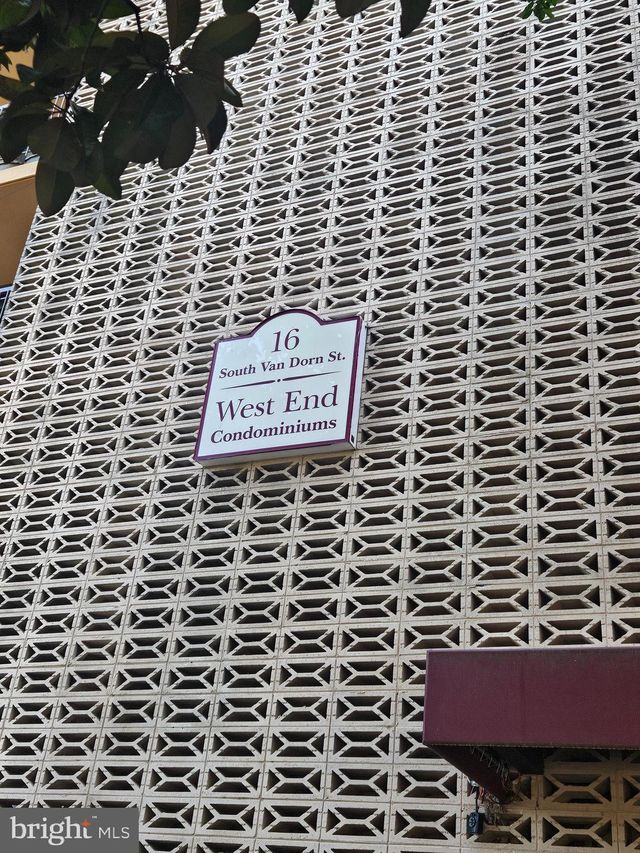
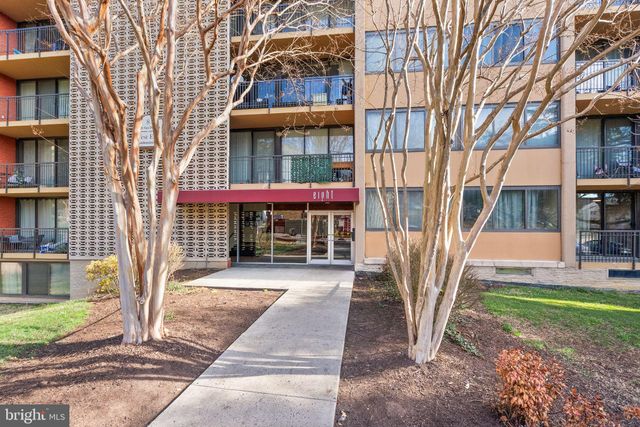

Similar Homes Nearby

Similar Home Values
Comparable nearby listings and their asking prices.
| Address | Price | Beds | Baths | Sq Ft |
|---|---|---|---|---|
| 7923 STORK ROAD, ALEXANDRIA, VA | $139,900 | 3 | 2 | 980 |
| 8420 RICHMOND HIGHWAY 66, ALEXANDRIA, VA | $165,000 | 1 | 1 | 700 |
| 2237 FARRINGTON AVENUE 06-101, ALEXANDRIA, VA | $165,000 | 1 | 1 | 450 |
| 4256 BUCKMAN ROAD 27, ALEXANDRIA, VA | $170,000 | 1 | 1 | 700 |
| 503 N ARMISTEAD STREET 102, ALEXANDRIA, VA | $179,900 | 1 | 1 | 818 |
| 2301 FARRINGTON 301, ALEXANDRIA, VA | $179,900 | 1 | 1 | 450 |
Moving Cost Estimate
EXIT Agents in ALEXANDRIA


Listing Courtesy: Samson Properties - 7033788810