

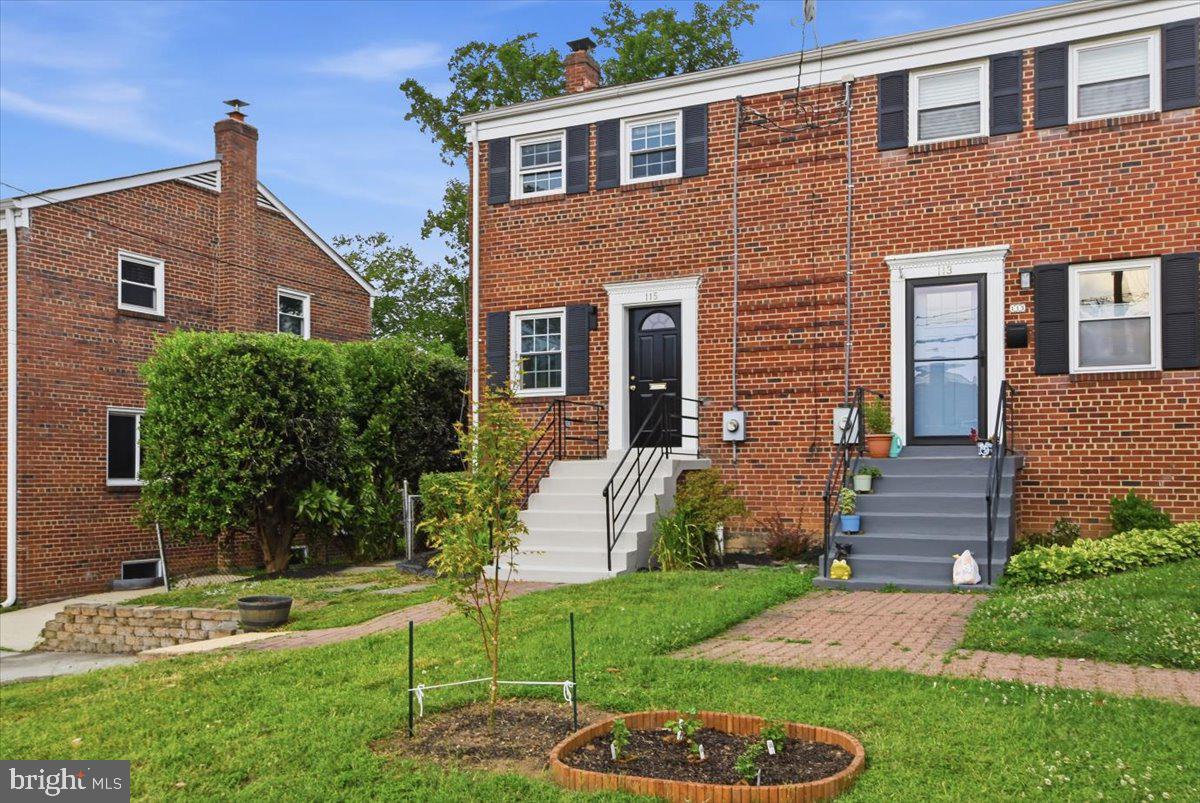
115 S IRIS STREET, ALEXANDRIA, VA 22304
WAKEFIELD · ALEXANDRIA CITY County
Key Facts
Description
*Motivated seller!! 30k price drop can instead be applied as a closing credit or rate buy down -- the choice is yours!! This is the one you'll keep comparing everything else to. Completely remodeled from top to bottom, this 2-bedroom, 2-full-bath home brings a level of style and intention that is rare at this scale. It's warm. It's fresh. It's calm. And it has that hard-to-find combination buyers are always chasing: timeless design, functional space, private outdoor living, and a location that keeps you connected to everything. The foyer opens into a bright main level where the living room, kitchen, and rear deck all connect with an easy, natural flow. Forget your run-of-the-mill renovation where everything looks new but somehow still feels generic. Here, the design has a point of view. A timeless palette, warm woods, designer finishes, and white oak floors come together to create a home that feels pulled from a magazine— yet still incredibly livable. The kitchen is the anchor. It’s inviting and beautifully finished, with stainless steel appliances, premium quartz countertops, custom cabinetry, designer hardware, and a sophisticated backsplash that gives the whole room personality. It’s designed to allow seamless entertaining and cooking at the same time, with plenty of prep space and a peninsula that keeps the conversation flowing with guests while the music is playing, wine is poured, and the patio door open to your own backyard oasis. This is the space where memories will be made throughout the seasons. The living room keeps the same effortless energy. It’s comfortable enough to unwind, yet versatile enough to live the way you actually live. Work from home. Host friends before a night out. Settle in for a quiet evening. Make it polished, cozy, minimalist, or layered. Whatever your style is, this home gives you the backdrop to make it look good. Upstairs, two spacious bedrooms give you the separation and calm you want at the end of the day. The full hall bath has been updated with a fresh, spa-inspired feel while keeping some of the original 1950s charm. Nothing feels like an afterthought. Nothing feels like a future project. It is all done. Then there's the basement, and this is where the home starts to live bigger than expected. Fully refreshed with brand-new carpet and a boutique-hotel-inspired full bathroom, the lower level gives you real flexibility. Make it a media room, home office, gym, en-suite bedroom, studio, or second lounge. This is the bonus space everyone wants because it solves problems before you even have them. Now let’s talk about peace of mind. The HVAC system is brand new: indoor unit, outdoor unit, and all new ductwork. The plumbing, electrical and hot water heater are all brand new as well, so you can focus on choosing furniture instead of budgeting for big-ticket replacements. And we can't forget about the backyard, because in an urban Alexandria setting, usable outdoor space matters. From the kitchen, the door to the deck leads to a spacious concrete patio and a fenced yard framed by full, mature plantings. It feels private, green, and ready— just add lounge chairs, a grill, string lights, and planters. Suddenly, you have your own outdoor escape. Morning coffee, late-night conversations, weekend dinners, quiet afternoons, all right there. The best part? You get all of this -- AND Alexandria convenience at your fingertips. You are close to parks, shops, restaurants, commuter routes, transit connections, Old Town, Shirlington, the Pentagon corridor, and the continued growth happening throughout the West End. You get the charm of an established neighborhood with the energy of a city that keeps evolving. This home is not just “updated.” It is curated. You could tour more homes with white kitchens, tired bathrooms, awkward layouts, and outdoor spaces that need work. Or you could come see the one that already did the hard part for you.
Property Information
Property Type
Residential
Sub-Type
Townhouse
Structure Type
House
Year Built
1954
Living Area
1,296 sq ft
Lot Size
0.07 acres
Zoning
R 2-5
Days on Market
34
MLS® Listing#
VAAX2062344
Property Features
Appliances
Cooling
Heating
Basement
Pool
Parking
Construction
Foundation
Sewer
Water Source
Schools
- District:
- ALEXANDRIA CITY PUBLIC SCHOOLS
Financial Details
HOA
None
Annual Taxes
$5,264
Tax year 2026
Assessed Value
$463,812
Parcel Number
24352000
Directions
Use GPS
Affordability Calculator
$120,000
Estimated monthly payment
$3,193/mo
Principal $480,000 · Est. interest $669,643 over 30 yrs
Neighborhood Market Statistics
How this home compares to active listings in ALEXANDRIA, VA
- $609,150
- Median Listing Price
- 39
- Median Days on Market
- 1,362
- Median Sq Ft
- $380
- Median Price / Sq Ft
- 732
- Active Listings
- This home’s price is 2% below the area median.
- Its price per sq ft is 22% above the area median.
Market statistics compiled from active EXIT Realty® and MLS listings in ALEXANDRIA, VA.
Location

Points of Interest in ALEXANDRIA, VA
Showing the ALEXANDRIA area map.
Nearby Schools
Patrick Henry K-8 School
Elementary · 0.5 mi away
St Stephen's & St Agnes Upper School
Secondary · 0.7 mi away
James K Polk Elementary School
Elementary · 0.9 mi away
Samuel W. Tucker Elementary School
Elementary · 1.0 mi away
Clermont Elementary School
Elementary · 1.0 mi away
Beth El Hebrew
Elementary · 1.0 mi away
Burgundy Farm Country Day School
Secondary · 1.0 mi away
Cameron Elementary School
Elementary · 1.1 mi away
Children's International School
Elementary · 1.1 mi away
Francis C. Hammond Middle School
Secondary · 1.2 mi away
Episcopal High School
Secondary · 1.3 mi away
Mark Twain Middle School
Secondary · 1.4 mi away
Alexandria City Public Schools
Secondary · 1.4 mi away
Douglas MacArthur Elementary School
Elementary · 1.5 mi away
St Stephens & St Agnes School
Elementary · 1.5 mi away
Bishop Ireton High School
Secondary · 1.5 mi away
Bush Hill Elementary School
Elementary · 1.6 mi away
Alexandria City High School
Secondary · 1.6 mi away
Governor's Health Science Academy at T.C. Williams High
Secondary · 1.6 mi away
The Howard Gardner School
Secondary · 1.6 mi away
Commute Calculator
Nearby Homes

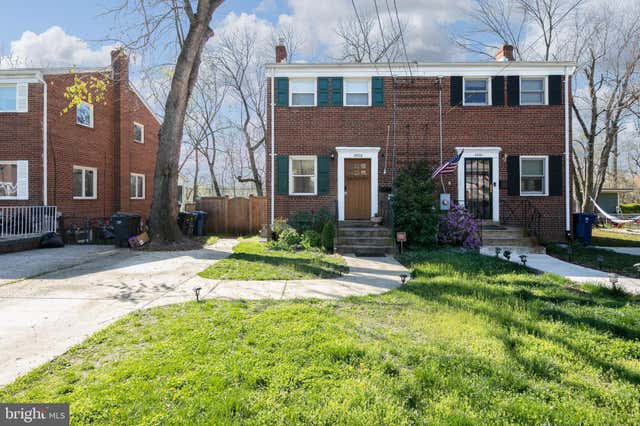

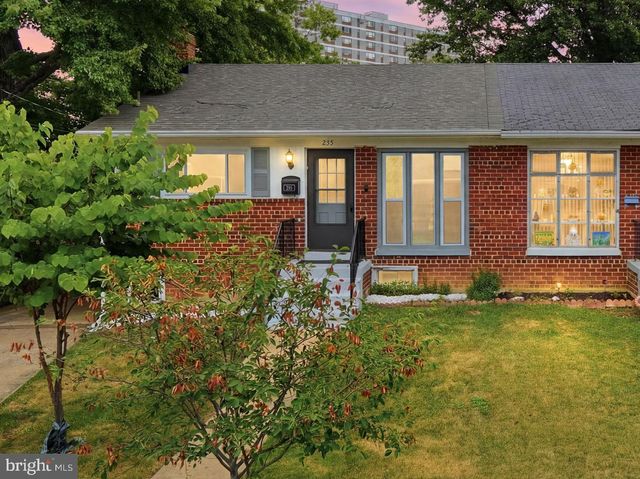

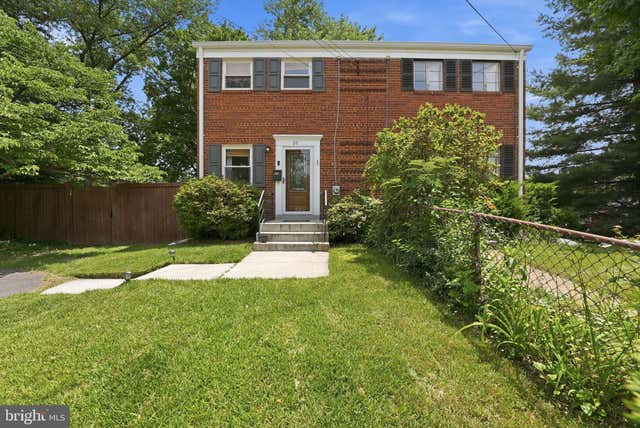
Similar Homes Nearby
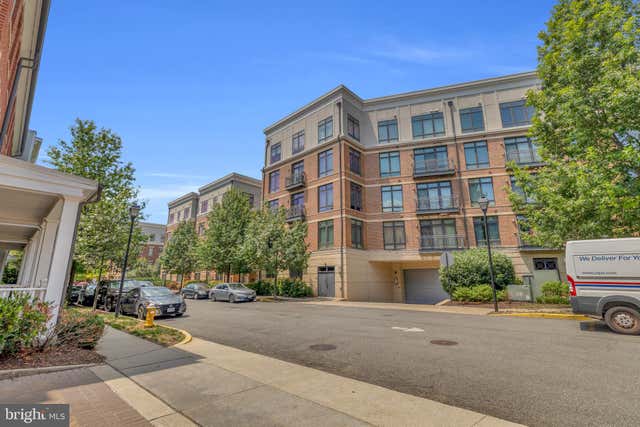

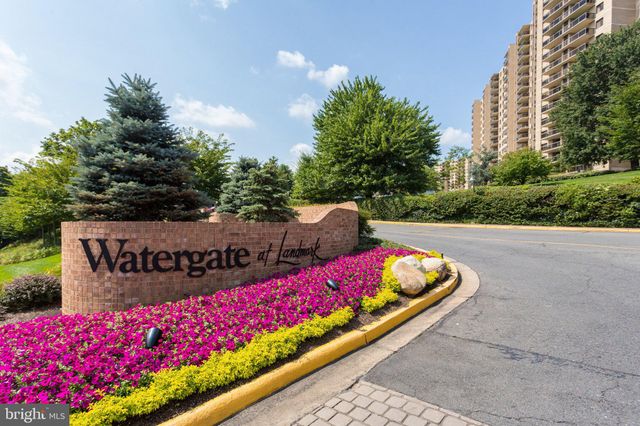
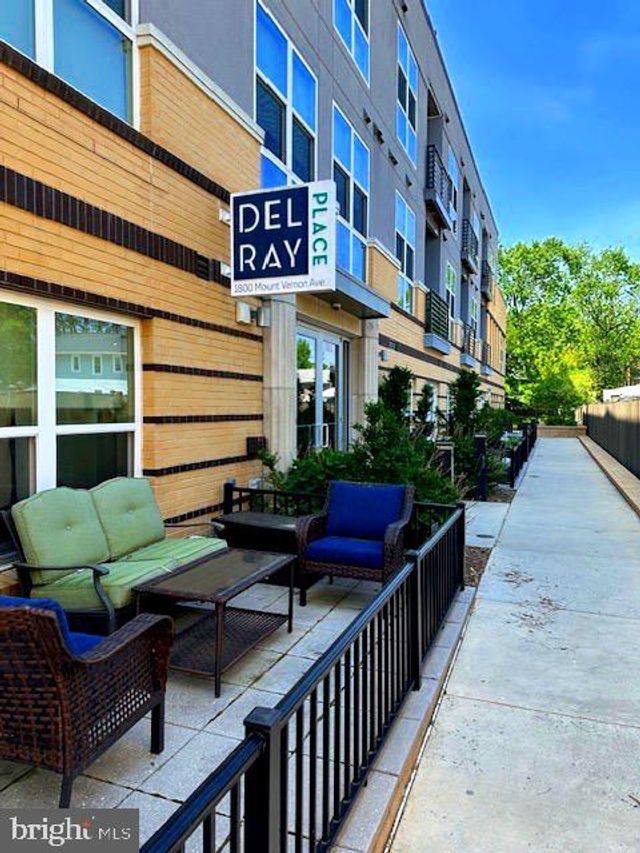
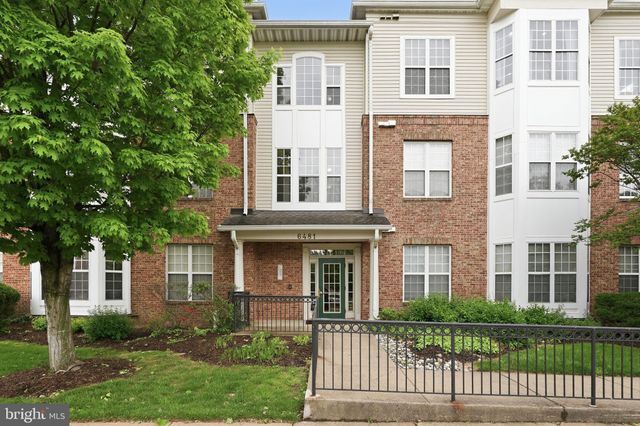
Similar Home Values
Comparable nearby listings and their asking prices.
| Address | Price | Beds | Baths | Sq Ft |
|---|---|---|---|---|
| 915 N PATRICK STREET 407, ALEXANDRIA, VA | $425,000 | 1 | 1 | 633 |
| 7712 HAYNES POINT WAY B, ALEXANDRIA, VA | $425,000 | 2 | 2 | 1,277 |
| 309 YOAKUM PARKWAY 616, ALEXANDRIA, VA | $425,000 | 2 | 2 | 1,309 |
| 1800 MOUNT VERNON AVENUE 207, ALEXANDRIA, VA | $429,900 | 1 | 1 | 600 |
| 6481 CHEYENNE DRIVE 304, ALEXANDRIA, VA | $429,900 | 2 | 2 | 1,164 |
| 5990 FOUNDERS COURT 104, ALEXANDRIA, VA | $430,000 | 2 | 2 | 1,045 |
Moving Cost Estimate
EXIT Agents in ALEXANDRIA


Listing Courtesy: Samson Properties - 7033788810