

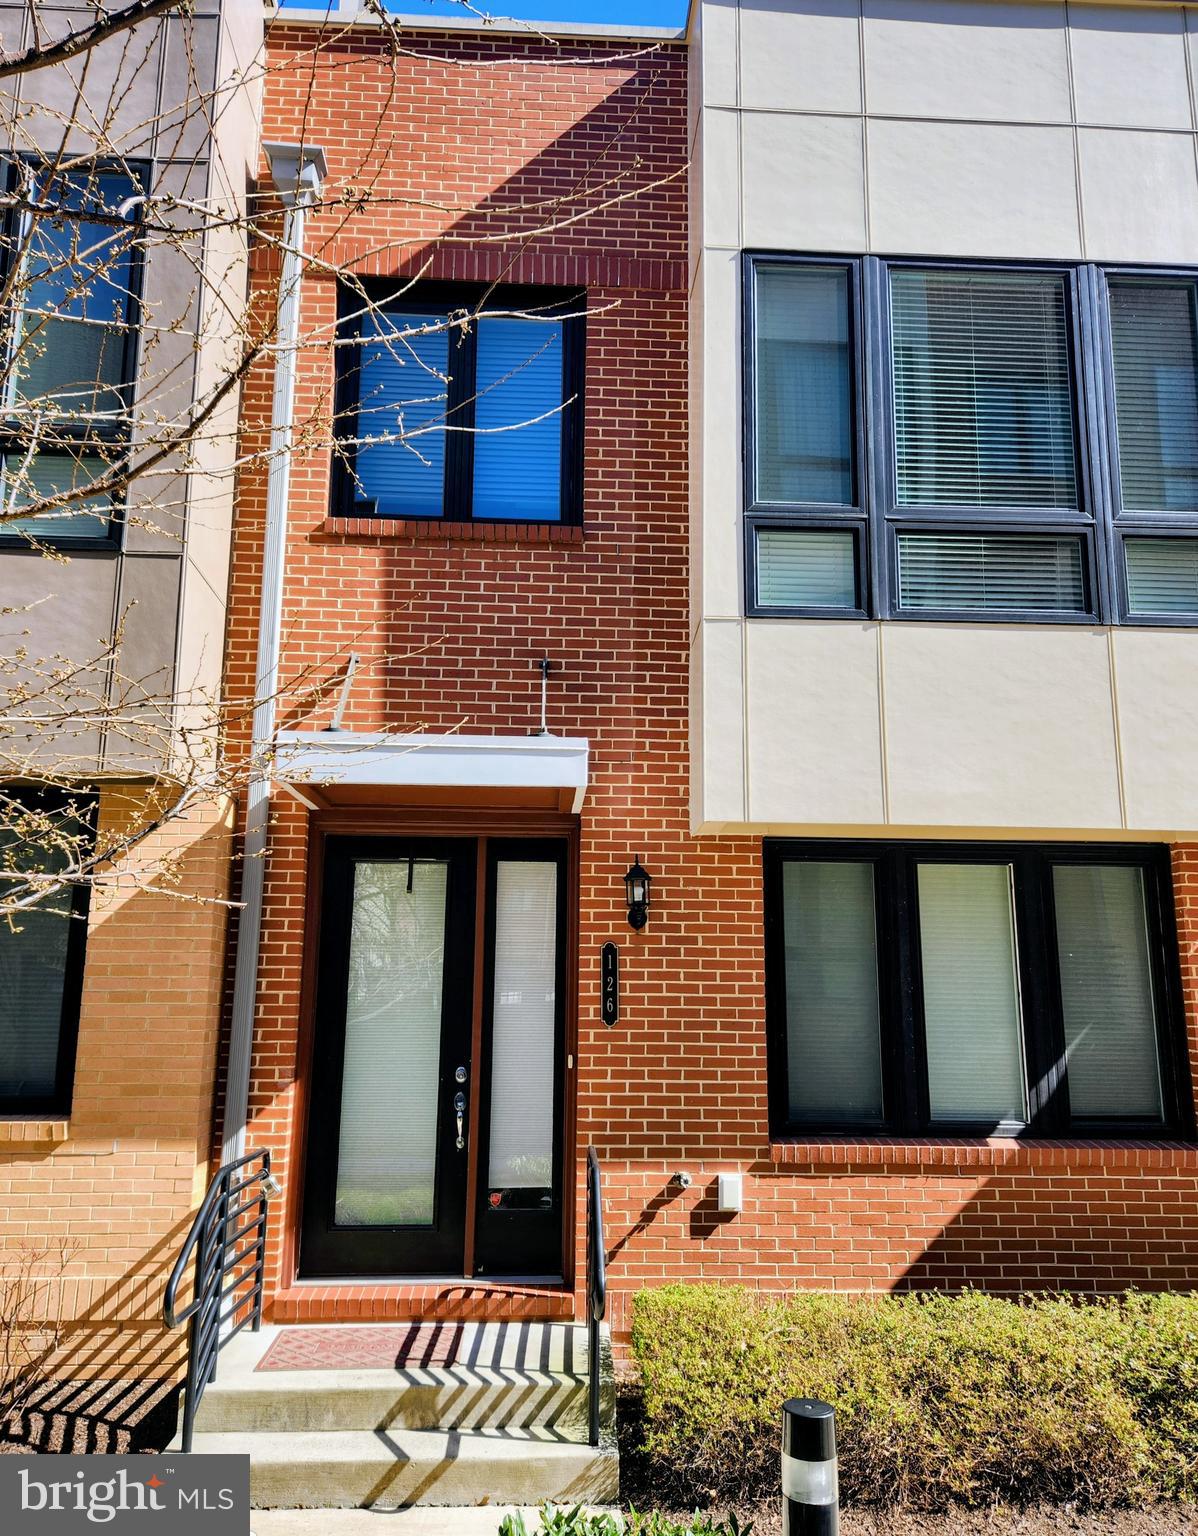
126 CAMBRIA WALK, ALEXANDRIA, VA 22304
CAMBRIA SQUARE · ALEXANDRIA CITY County
Key Facts
Description
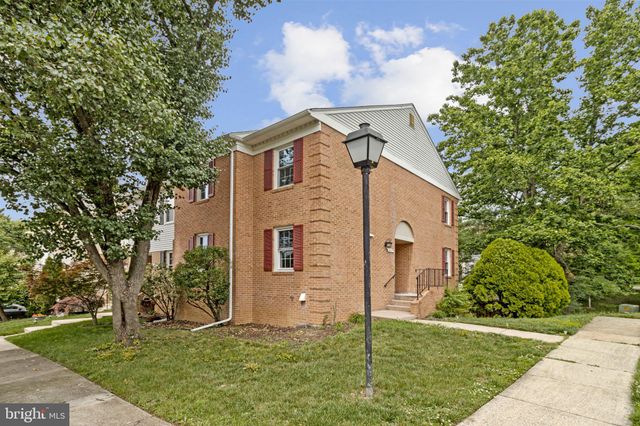
Welcome to this stunning townhome in the highly desirable Cambria Square community, adjacent to Cameron Station. Filled with natural light, this beautifully designed home features an open-concept floor plan, soaring ceilings, rich hardwood floors, and modern finishes throughout. Offering 4 spacious bedrooms and 4.5 bathrooms, this luxury residence provides ample space for comfortable living and entertaining. The gourmet kitchen is a chef’s dream, complete with stainless steel appliances, a gas cooktop, wall oven, oversized center island, quartz countertops, abundant cabinetry, and a generous walk-in pantry. The upper level features three full bathrooms, a versatile loft area, and a convenient wet bar that opens to a spectacular rooftop terrace with a double-sided fireplace—perfect for entertaining family and friends or relaxing under the stars. The lower level includes a full bathroom and a flexible room ideal for a home office, study, or guest space. Additional highlights include a two-car garage with extra storage space and a washer and dryer conveniently located on the bedroom level. Ideally situated just minutes from Washington, DC, Reagan National Airport, Old Town Alexandria, I-395, and I-495, this exceptional townhome offers both luxury and convenience. Enjoy easy access to shopping, dining, parks, and all that the Metro area has to offer. Don't miss the opportunity to make this remarkable property your next home. All TVS convey.
Property Information
Property Type
Residential
Sub-Type
Townhouse
Structure Type
Townhouse
Year Built
2017
Living Area
2,543 sq ft
Garage Spaces
2
Parking Spaces
2
Zoning
CRMU/M
Days on Market
13
MLS® Listing#
VAAX2061160
Property Features
Interior
Exterior
Appliances
Cooling
Heating
Flooring
Fireplace
Basement
Pool
Parking
Laundry
Foundation
Windows
Community
Utilities
Sewer
Water Source
Schools
- Elementary:
- SAMUEL W. TUCKER
- High:
- T.C. WILLIAMS
- District:
- ALEXANDRIA CITY PUBLIC SCHOOLS
Financial Details
HOA
None
Annual Taxes
$9,530
Tax year 2025
Assessed Value
$839,664
Parcel Number
60035920
Directions
From I-95 South, exit Duke St. East, right on S.Pickett St., go to blocks, and make a left on Cambria!!
Affordability Calculator
$195,000
Estimated monthly payment
$5,189/mo
Principal $780,000 · Est. interest $1,088,169 over 30 yrs
Neighborhood Market Statistics
How this home compares to active listings in ALEXANDRIA, VA
- $624,691
- Median Listing Price
- 37
- Median Days on Market
- 1,395
- Median Sq Ft
- $380
- Median Price / Sq Ft
- 746
- Active Listings
- This home’s price is 56% above the area median.
- Its price per sq ft is 1% above the area median.
Market statistics compiled from active EXIT Realty® and MLS listings in ALEXANDRIA, VA.
Location

Points of Interest in ALEXANDRIA, VA
Showing the ALEXANDRIA area map.
Nearby Schools
Samuel W. Tucker Elementary School
Elementary · 0.4 mi away
Patrick Henry K-8 School
Elementary · 0.7 mi away
James K Polk Elementary School
Elementary · 0.9 mi away
St Stephen's & St Agnes Upper School
Secondary · 1.2 mi away
Clermont Elementary School
Elementary · 1.2 mi away
Francis C. Hammond Middle School
Secondary · 1.3 mi away
William Ramsay Elementary School
Elementary · 1.4 mi away
Bush Hill Elementary School
Elementary · 1.4 mi away
Mark Twain Middle School
Secondary · 1.4 mi away
Goddard School
School · 1.5 mi away
Ferdinand T. Day Elementary School
Elementary · 1.5 mi away
Beth El Hebrew
Elementary · 1.5 mi away
The Howard Gardner School
Secondary · 1.6 mi away
Burgundy Farm Country Day School
Secondary · 1.6 mi away
John Adams Elementary School
Elementary · 1.6 mi away
Alexandria Special Education
School · 1.7 mi away
St Stephens & St Agnes School
Elementary · 1.7 mi away
Cameron Elementary School
Elementary · 1.8 mi away
Episcopal High School
Secondary · 1.8 mi away
Queen of Apostles Catholic Church
School · 1.8 mi away
Commute Calculator
Nearby Homes
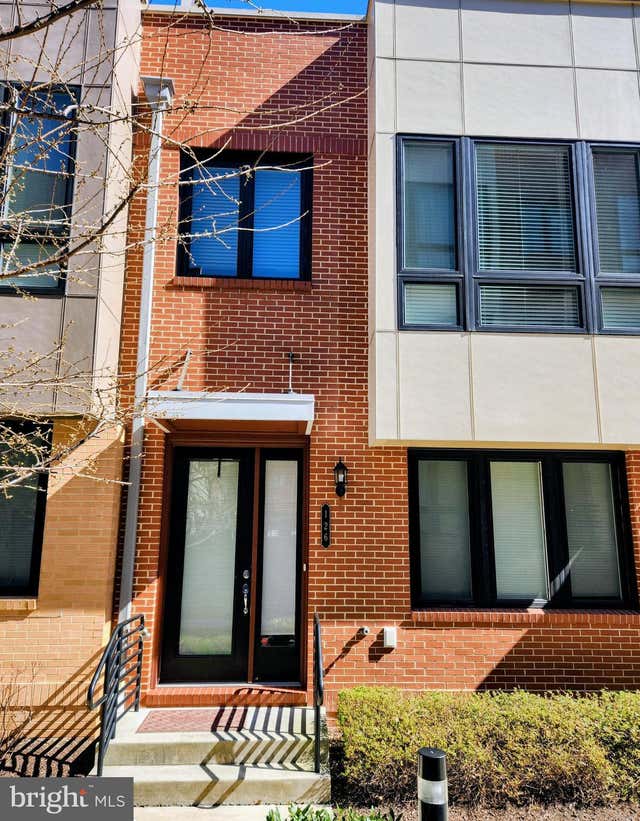


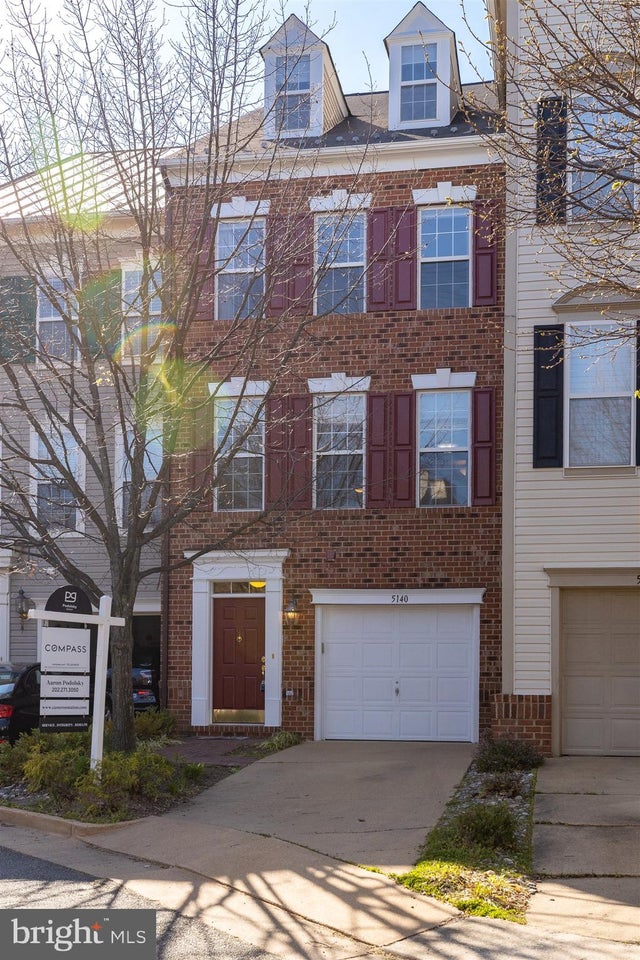
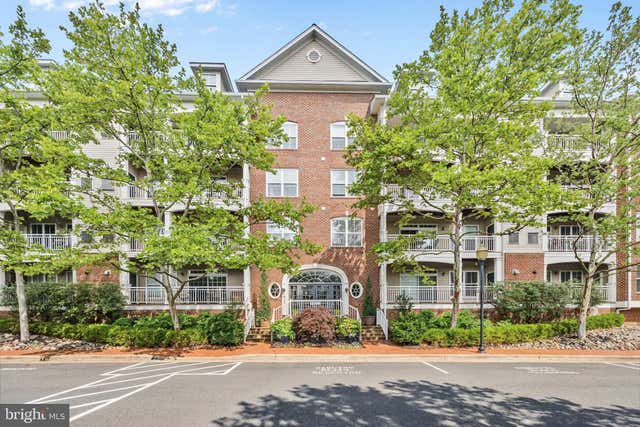
Similar Homes Nearby

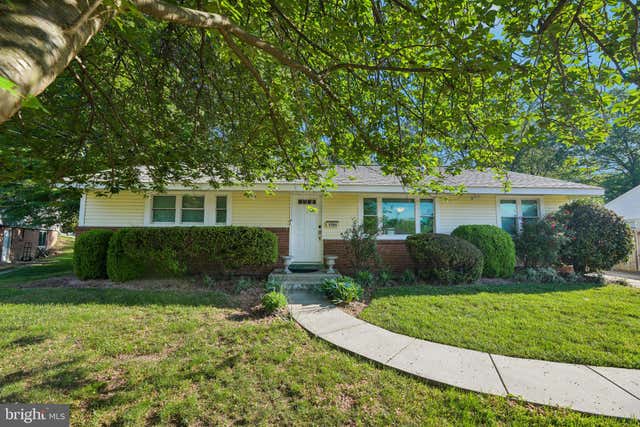
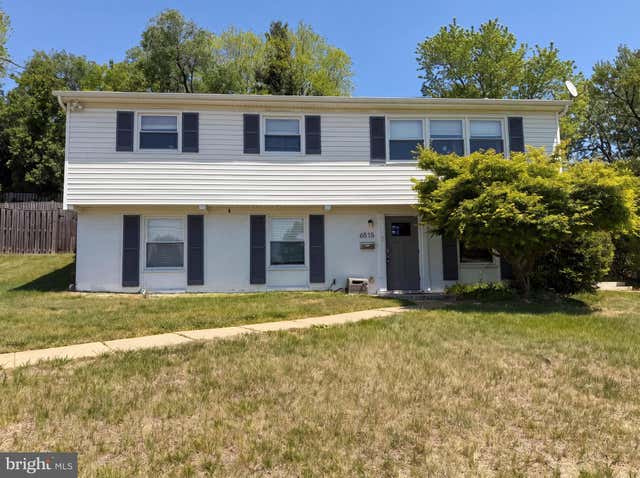
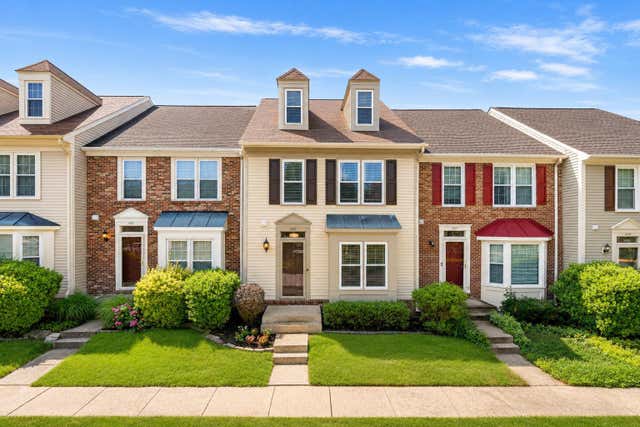
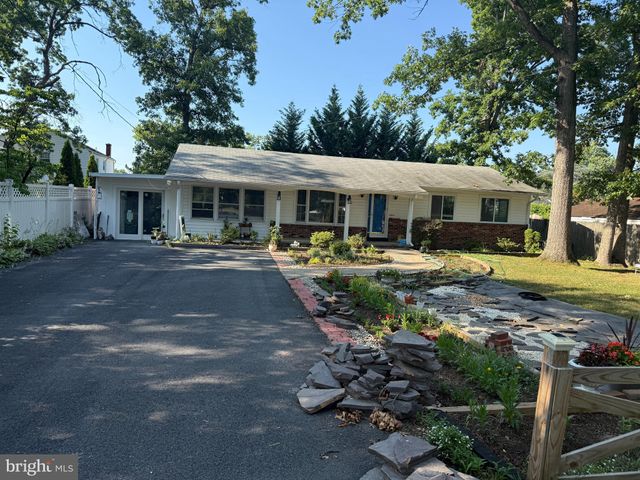
Similar Home Values
Comparable nearby listings and their asking prices.
| Address | Price | Beds | Baths | Sq Ft |
|---|---|---|---|---|
| 7106 SNUG HARBOR COURT, ALEXANDRIA, VA | $684,900 | 3 | 4 | 2,388 |
| 3304 PIPER LANE, ALEXANDRIA, VA | $685,000 | 3 | 2 | 1,466 |
| 6515 CARRIAGE DRIVE, ALEXANDRIA, VA | $685,000 | 4 | 3 | 1,107 |
| 5335 BUXTON COURT, ALEXANDRIA, VA | $685,875 | 3 | 4 | 2,378 |
| 6472 FOURTH STREET, ALEXANDRIA, VA | $689,000 | 4 | 3 | 1,428 |
| 5919 AMBASSADOR WAY, ALEXANDRIA, VA | $689,900 | 3 | 4 | 2,427 |
Moving Cost Estimate
EXIT Agents in ALEXANDRIA


Listing Courtesy: Summer Realtors Inc - 7032171200