

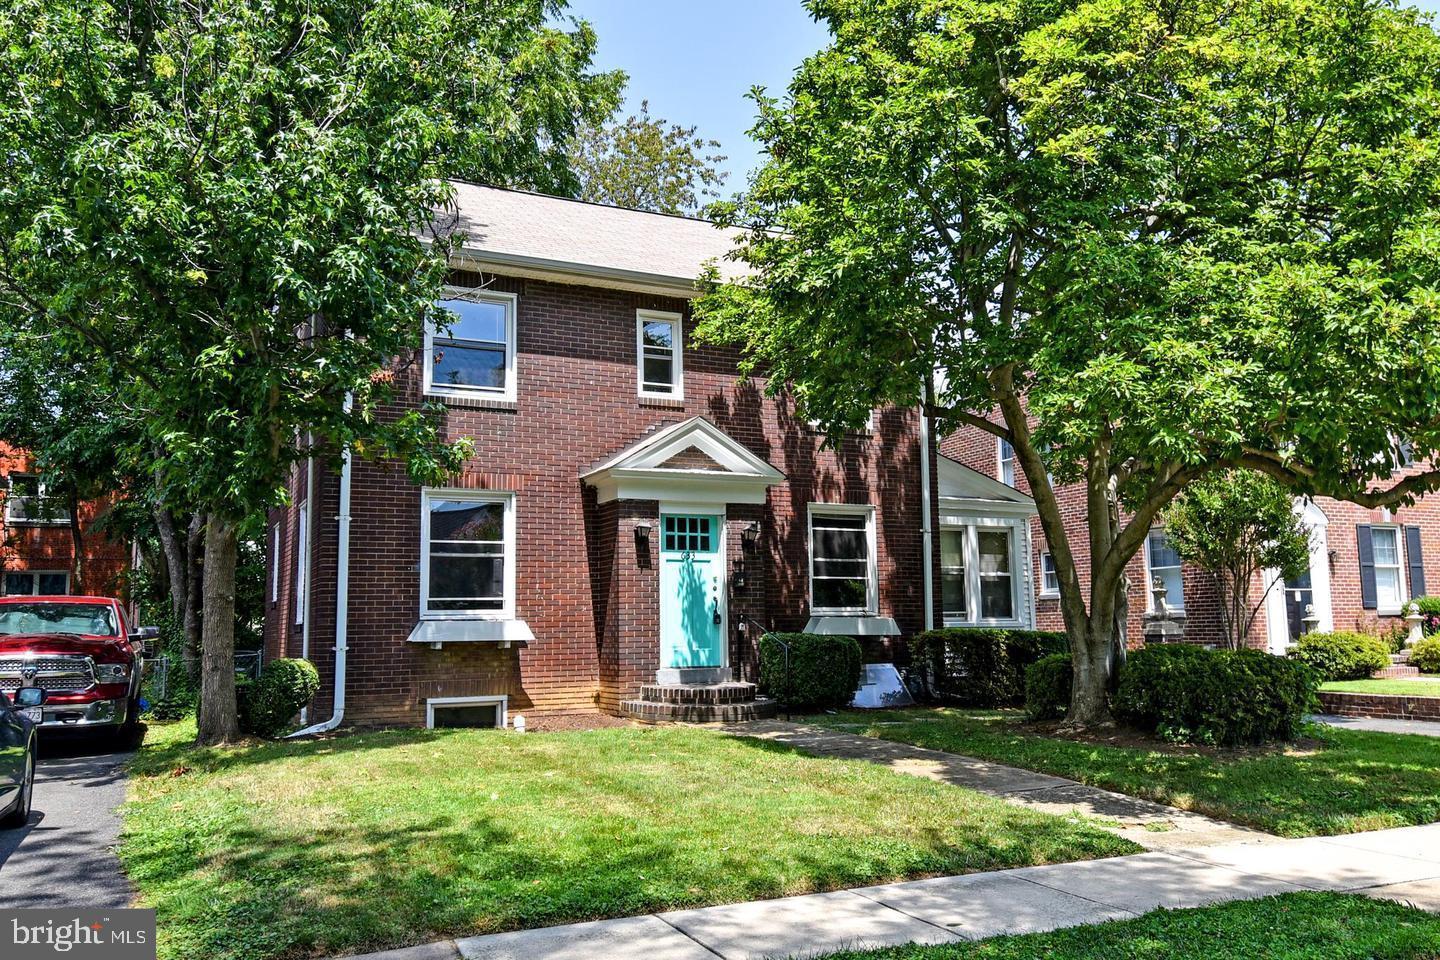
633 24TH STREET S, ARLINGTON, VA 22202
AURORA HILLS · ARLINGTON County
Key Facts
Description
Timeless all brick colonial offering three bedrooms and two beautifully updated bathrooms, complete with a detached two car garage, all set within the highly desirable Aurora Hills community. This residence blends classic charm with modern sophistication, featuring a newly designed kitchen with elegant granite surfaces, crisp white cabinetry, and stainless steel appliances that elevate both style and function. Inside, generous living spaces are enhanced by rich hardwood flooring, detailed wainscoting, and custom built ins that add character and warmth throughout. Additional storage is thoughtfully incorporated with convenient attic access, providing flexibility for everyday living. The outdoor setting is equally inviting, with a private patio that creates the perfect backdrop for relaxation or entertaining. Positioned in an exceptional location near transit, parks, dining, and shopping, this home offers both comfort and convenience in a truly desirable setting. Minimum credit score of 675 and income of 3x the monthly rent. All applicants much meet the following criteria 1. Verifiable gross income of at least 3x the monthly rent 2. Credit score of 675 or above 3. No evictions of landlords judgements Move In Fee $150 Monthly Administration Fee $10 Additional fees may apply subject to the association applicable to the property. At Samson Property Management, we strive to provide an experience that is cost-effective and convenient. That’s why we provide a Resident Benefits Package (RBP) to address common headaches for our residents and provide must-have services for our renters. Air filter delivery, utility setup assistance, credit building and more, required with the rental. Residents have the option to personalize some components during onboarding, which may increase or decrease the monthly amount. In addition to RBP, we provide access to liability insurance that meets your needs. More details upon application.
Property Information
Property Type
Residential Lease
Sub-Type
Single Family Residence
Structure Type
House
Year Built
1927
Living Area
1,462 sq ft
Lot Size
0.17 acres
Garage Spaces
2
Parking Spaces
2
Zoning
R-5
Days on Market
39
MLS® Listing#
VAAR2072476
Property Features
Appliances
Cooling
Heating
Flooring
Basement
Pool
Parking
Laundry
Patio
Construction
Foundation
Sewer
Water Source
Schools
- District:
- ARLINGTON COUNTY PUBLIC SCHOOLS
Financial Details
HOA
None
Assessed Value
$1,035,600
Parcel Number
36-040-025
Directions
OFF S Grant Street
Affordability Calculator
$900
Estimated monthly payment
$24/mo
Principal $3,600 · Est. interest $5,022 over 30 yrs
Neighborhood Market Statistics
How this home compares to active listings in ARLINGTON, VA
- $559,184
- Median Listing Price
- 46
- Median Days on Market
- 1,092
- Median Sq Ft
- $468
- Median Price / Sq Ft
- 466
- Active Listings
- This home’s price is 99% below the area median.
- Its price per sq ft is 99% below the area median.
Market statistics compiled from active EXIT Realty® and MLS listings in ARLINGTON, VA.
Location

Points of Interest in ARLINGTON, VA
Showing the ARLINGTON area map.
Nearby Schools
Anas Kids
School · 0.1 mi away
Potomac Crescent School
School · 0.3 mi away
Gunston Middle School
Secondary · 0.7 mi away
Oakridge Elementary School
Elementary · 0.7 mi away
Hoffman-Boston Elementary School
Elementary · 1.0 mi away
St Rita's School
Secondary · 1.0 mi away
CORA Kelly School for Math Science and Technology
Elementary · 1.0 mi away
Grace Episcopal Church
School · 1.2 mi away
Charles Barrett Elementary School
Elementary · 1.3 mi away
Charles Drew Community Center
Elementary · 1.6 mi away
Drew Model Elementary School
Elementary · 1.6 mi away
Metta Montessori School
Elementary · 1.7 mi away
Mount Vernon Community School
Elementary · 1.7 mi away
Alexandria Country Day School
Secondary · 1.8 mi away
Metta Montessori School
Elementary · 1.8 mi away
Arlington Career Center
Secondary · 1.9 mi away
George Mason Elementary School
Elementary · 1.9 mi away
The del Ray Montessori School
Elementary · 1.9 mi away
Montessori Public School of Arlington
Elementary · 2.0 mi away
Arlington Public Schools
School · 2.0 mi away
Commute Calculator
Nearby Homes

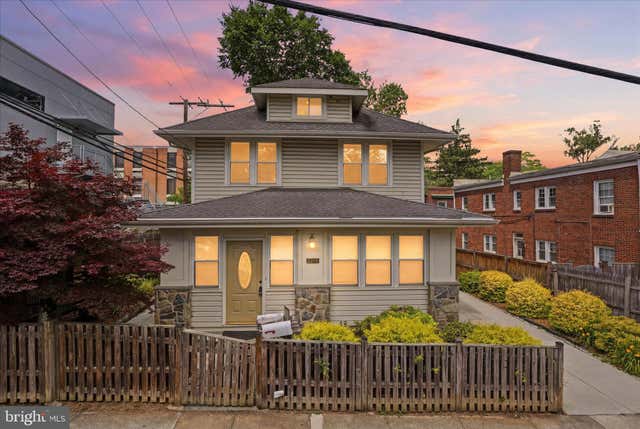
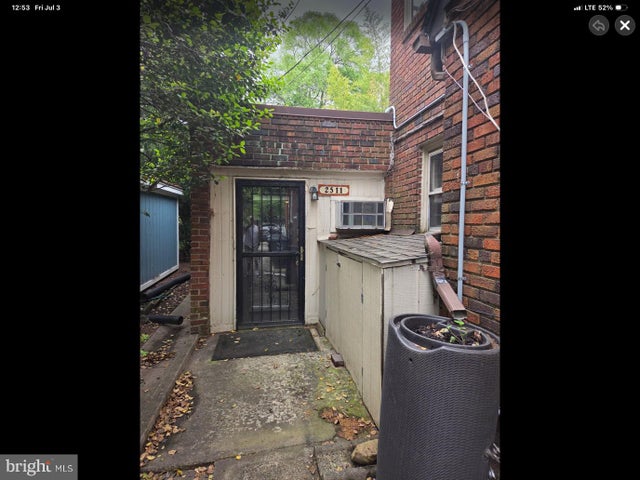
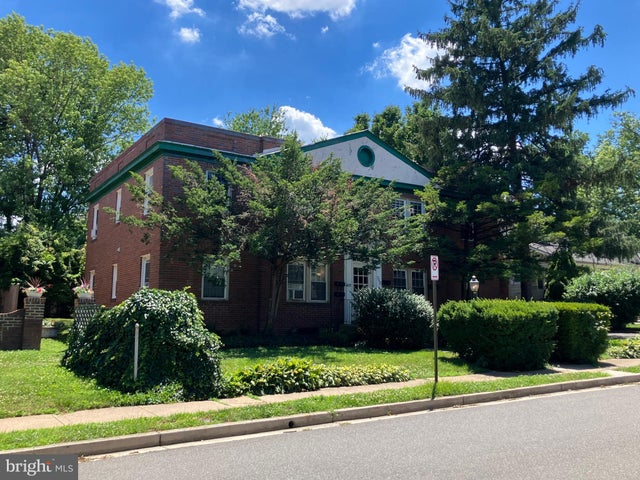


Similar Homes Nearby
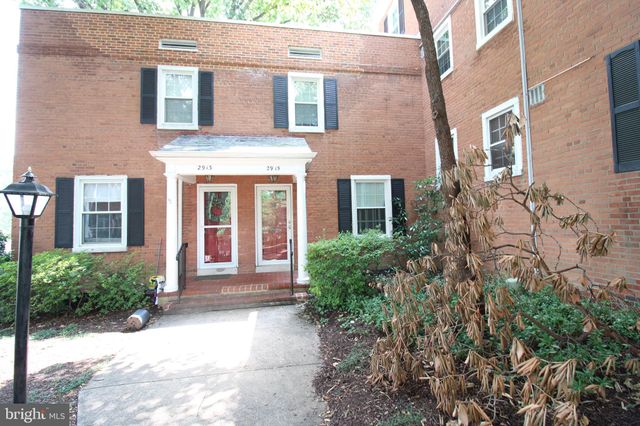


Similar Home Values
Comparable nearby listings and their asking prices.
| Address | Price | Beds | Baths | Sq Ft |
|---|---|---|---|---|
| 2915 S DINWIDDIE STREET, ARLINGTON, VA | $3,150/mo | 2 | 2 | 1,383 |
| 3600 GLEBE ROAD S 323W, ARLINGTON, VA | $3,200/mo | 2 | 2 | 1,281 |
| 4715 29TH STREET S, ARLINGTON, VA | $3,200/mo | 2 | 2 | 922 |
| 2147 S OAKLAND STREET, ARLINGTON, VA | $3,200/mo | 3 | 2 | 816 |
| 4859 28TH STREET S A, ARLINGTON, VA | $3,200/mo | 2 | 2 | 1,383 |
| 1623 S BARTON STREET 18, ARLINGTON, VA | $3,200/mo | 2 | 3 | 1,120 |
Moving Cost Estimate
EXIT Agents in ARLINGTON


Listing Courtesy: Samson Properties - 7033788810