

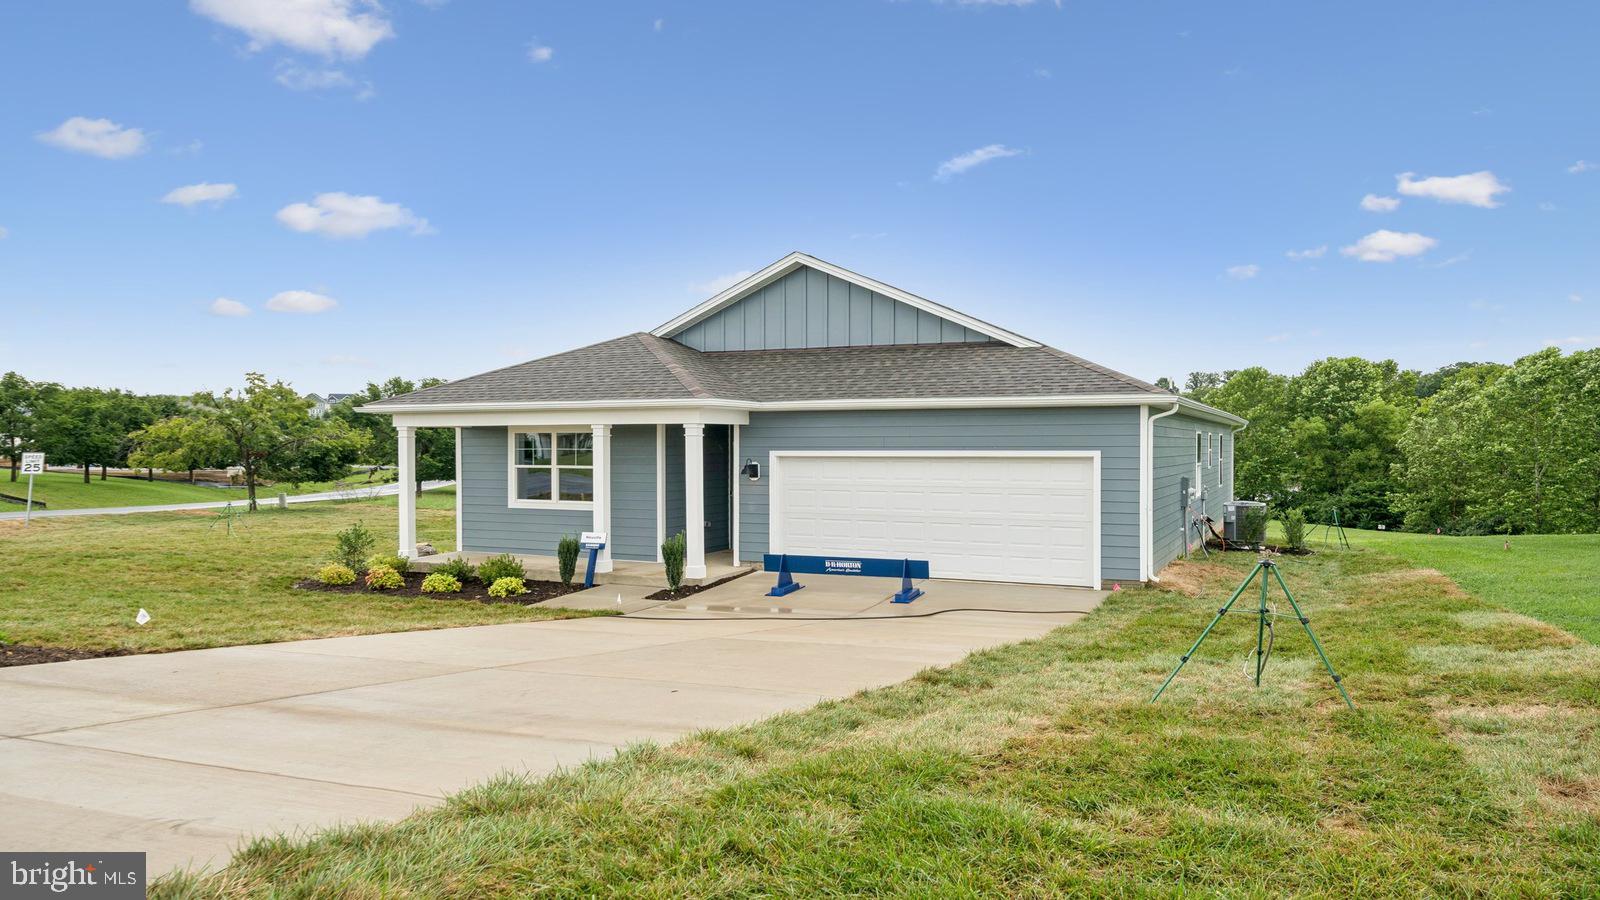
259 HEATHER LANE, STAUNTON, VA 24401
SPRING LAKES · AUGUSTA County
Key Facts
Description
MOVE-IN READY! Welcome to this charming ranch-style home, offering 1,698 square feet of comfortable, one-level living designed with ease and convenience in mind. With 4 bedrooms and 2 baths, this thoughtfully designed floorplan features an open concept that seamlessly connects the spacious living, dining, and kitchen areas—perfect for both everyday living and entertaining. Step outside to a large deck or patio, ideal for relaxing on warm evenings or hosting friends and family. The 2-car garage provides ample space for parking and storage, while the low-maintenance exterior ensures you can spend more time enjoying life and less time on upkeep. This home combines practicality, comfort, and modern style, making it a perfect fit for those seeking a carefree, maintenance-free lifestyle. Photos and renderings are from builder's library, actual finishes and features may vary.
Property Information
Property Type
Residential
Sub-Type
Single Family Residence
Structure Type
House
Year Built
2026
Living Area
3,396 sq ft
Lot Size
0.25 acres
Garage Spaces
2
Parking Spaces
2
Zoning
RESIDENTIAL
Days on Market
1
MLS® Listing#
VAAG2002848
Property Features
Interior
Appliances
Cooling
Heating
Flooring
Pool
Parking
Laundry
Construction
Foundation
Sewer
Water Source
Schools
- Elementary:
- BEVERLEY MANOR
- Middle:
- BEVERLEY MANOR
- High:
- RIVERHEADS
- District:
- AUGUSTA COUNTY PUBLIC SCHOOLS
Financial Details
HOA
$265 / Monthly
Parcel Number
NO TAX RECORD
Directions
Model home located at 263 Heather Lane, Staunton, VA 24401
Affordability Calculator
$85,998
Estimated monthly payment
$2,289/mo
Principal $343,992 · Est. interest $479,899 over 30 yrs
Neighborhood Market Statistics
How this home compares to active listings in STAUNTON, VA
- $484,615
- Median Listing Price
- 72
- Median Days on Market
- 1,698
- Median Sq Ft
- $253
- Median Price / Sq Ft
- 23
- Active Listings
- This home’s price is 11% below the area median.
- Its price per sq ft is 50% below the area median.
Market statistics compiled from active EXIT Realty® and MLS listings in STAUNTON, VA.
Location

Points of Interest in STAUNTON, VA
Showing the STAUNTON area map.
Nearby Schools
Grace Christian School Athletic
School · 1.2 mi away
C.F. Richards Christian School
School · 1.5 mi away
Bessie Weller Elementary
Elementary · 1.7 mi away
Grace Christian School
School · 2.4 mi away
Stuart Hall School
School · 2.4 mi away
Virginia School for the Deaf and the Blind
Secondary · 2.6 mi away
Anna's House School
School · 2.6 mi away
Ccca
School · 2.6 mi away
Grace Christian School
School · 2.9 mi away
Beverley Manor Middle School
Secondary · 2.9 mi away
Two by Two Learning Center
School · 3.0 mi away
Shelburne Middle School
Secondary · 3.1 mi away
A.R. Ware Elementary School
Elementary · 3.2 mi away
McSwain Elementary School
Elementary · 3.6 mi away
Staunton High School
Secondary · 3.8 mi away
Dixon Educational Center
School · 4.1 mi away
Woodrow Wilson Rehab Ctr
School · 5.0 mi away
Wilson Elementary School
Elementary · 5.0 mi away
Shenandoah Valley Governor's School
School · 5.1 mi away
Valley Career and Technical Center
School · 5.1 mi away
Commute Calculator
Nearby Homes

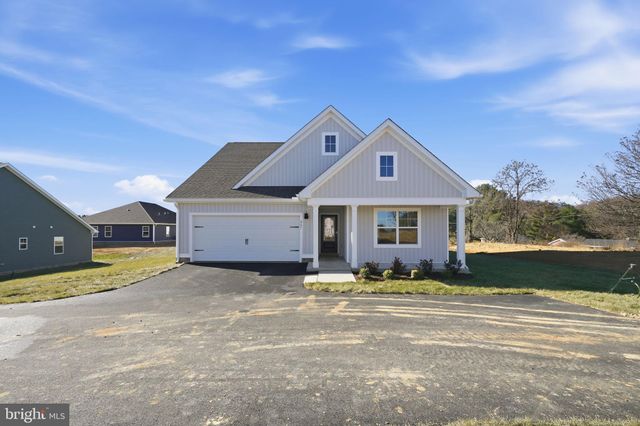
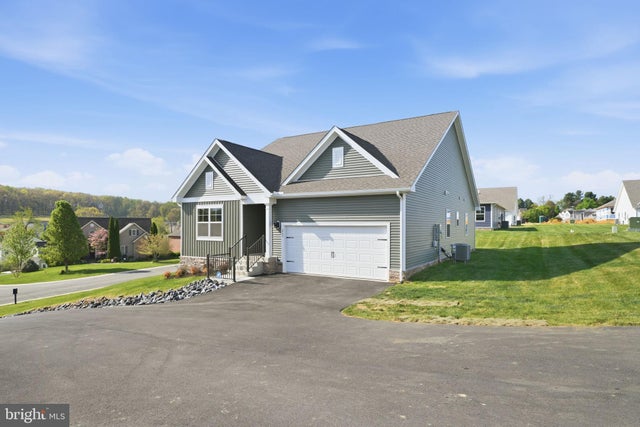
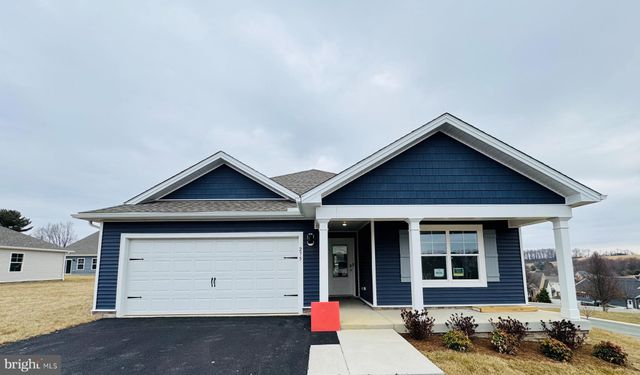
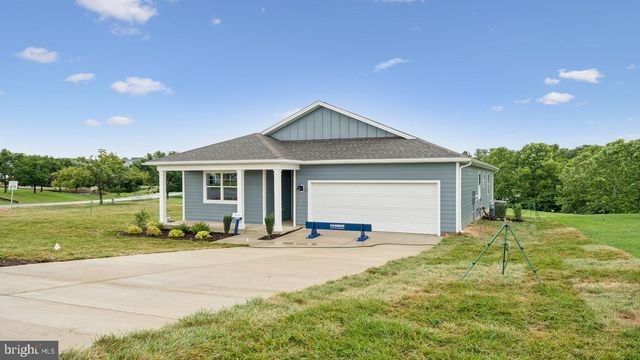
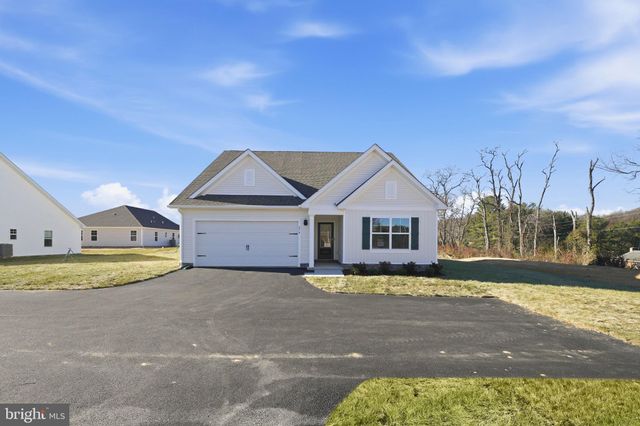
Similar Homes Nearby

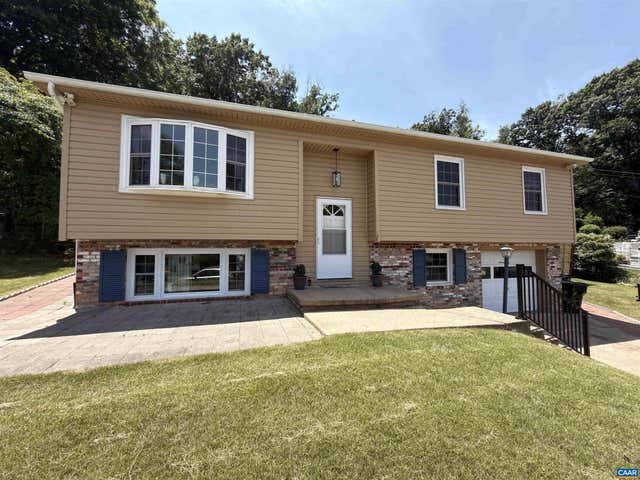
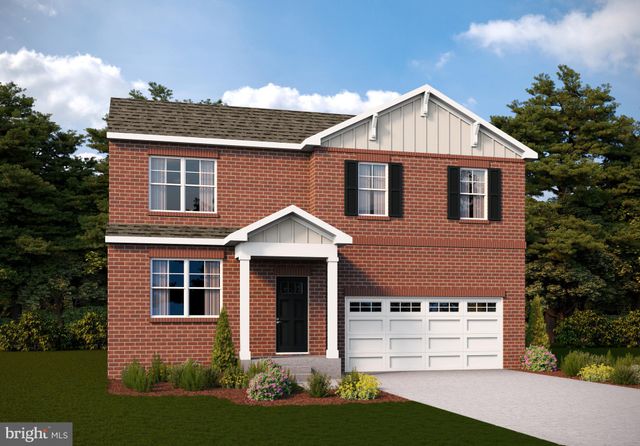
Similar Home Values
Comparable nearby listings and their asking prices.
| Address | Price | Beds | Baths | Sq Ft |
|---|---|---|---|---|
| 1779 SHUTTERLEE MILL RD, STAUNTON, VA | $345,000 | 4 | 3 | 2,044 |
| 665 GLORIA PL, STAUNTON, VA | $385,000 | 4 | 3 | 2,282 |
| 21 RIVER OAK DRIVE, STAUNTON, VA | $429,990 | 4 | 3 | 1,649 |
| 275 HEATHER LANE, STAUNTON, VA | $429,990 | 4 | 2 | 1,698 |
| 277 HEATHER LANE, STAUNTON, VA | $429,990 | 4 | 2 | 1,698 |
| 279 HEATHER LANE, STAUNTON, VA | $429,990 | 4 | 2 | 1,698 |
Moving Cost Estimate
Listing Courtesy: D R Horton Realty of Virginia LLC - 8045109139