

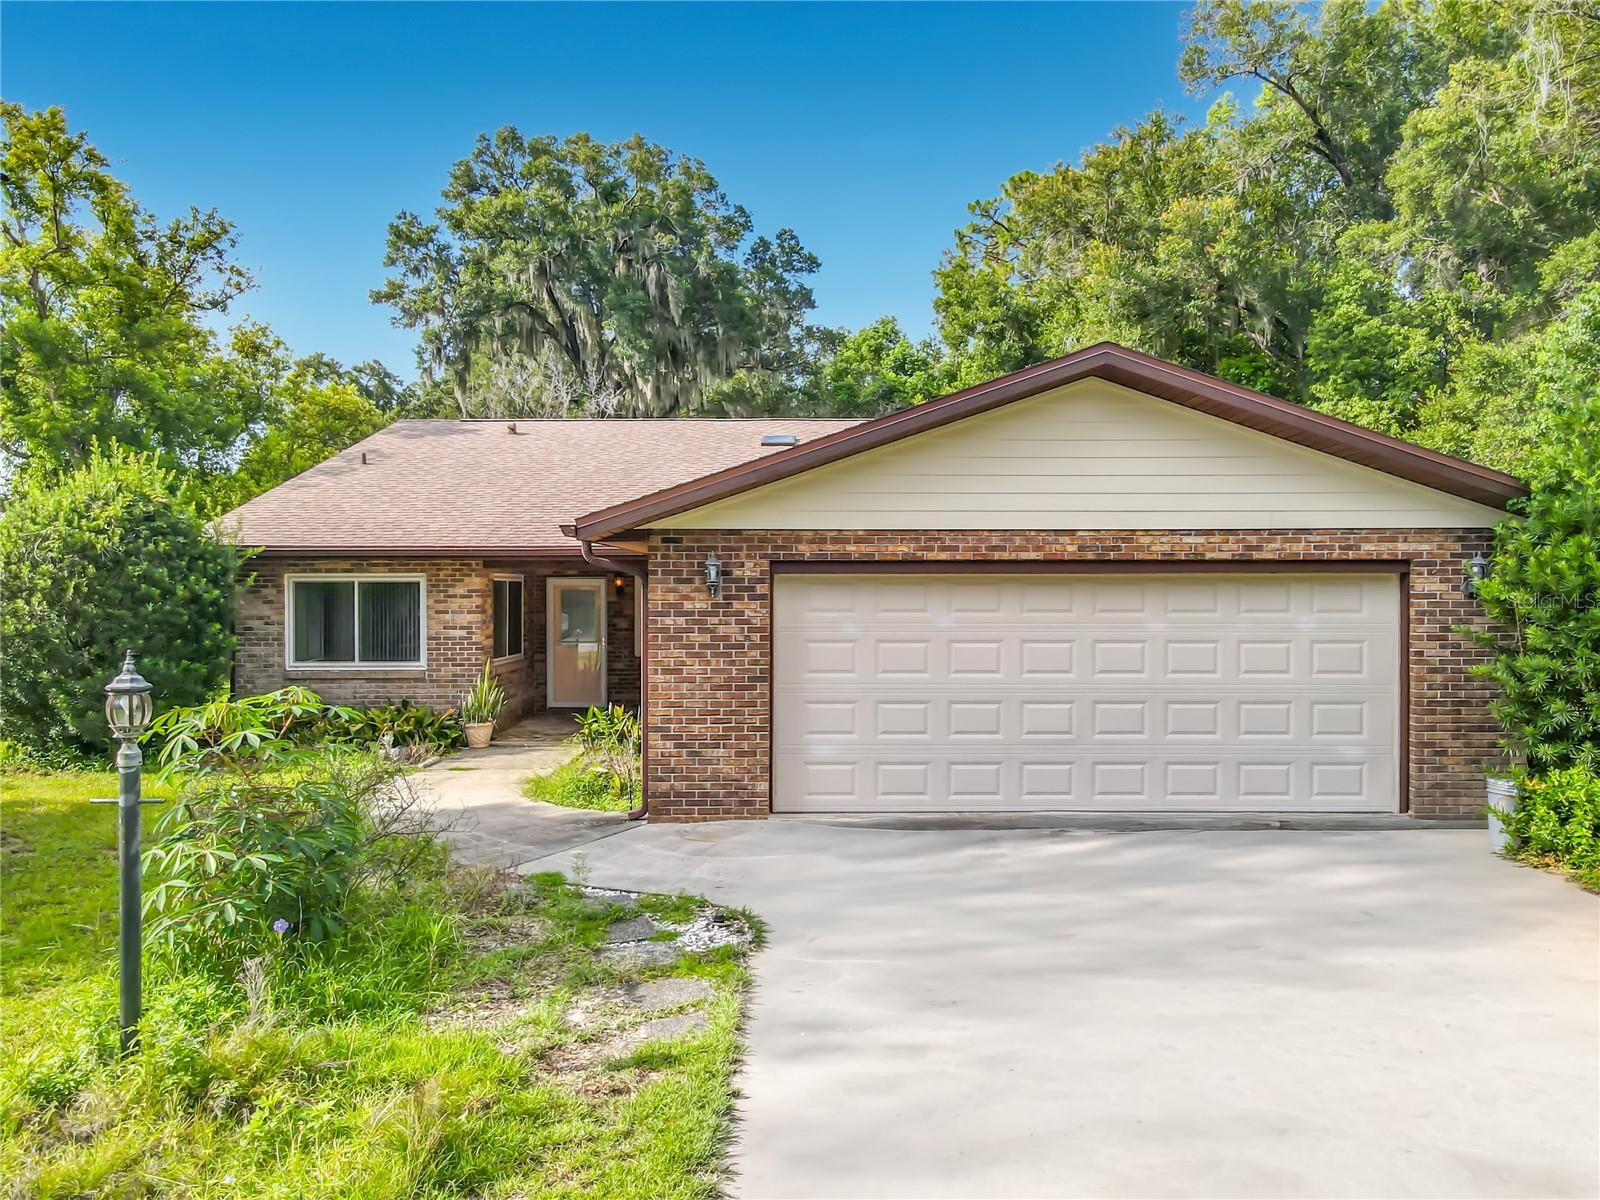
474 W OAKWOOD AVENUE, ORANGE CITY, FL 32763
MONTCLAIR TERRACE UNIT 2 · Volusia County
Key Facts
Description
Virtually Staged. Welcome To This Amazing 3-Bedroom, 2-Bath Home With A 2-Car Garage Situated On An Oversized .68-Acre Corner Lot In Orange City. From The Moment You Arrive, You’ll Immediately Notice The Long Driveway And Quaint Covered Front Porch. Step Inside And Head To The Left, Where The Eat In Kitchen Offers Plenty Of Cabinet Space. A Separate Formal Dining Room Provides Additional Space For Entertaining. Continue Into The Spacious Living Room, Where A Cozy Wood-Burning Fireplace Creates A Warm And Inviting Space To Gather. All Three Bedrooms Are Conveniently Located On One Side Of The Home. The Primary Suite Features A Private Bathroom With A Tiled Walk-In Shower And Generously Sized Vanity. You Can Access The Lanai From The Living Room And Primary Suite. The Screened Lanai Overlooks The Impressive Backyard Which Includes A Paver Walkway To A Firepit. It's The Perfect Place To Relax And This Partially Fenced Corner Lot Offers Plenty Of Outdoor Space For Entertaining, Gardening, A Future Pool, Or Bringing Along Your Recreational Toys. Additional Features Include A Whole-House Water Softener, Reverse Osmosis System, Roof Installed In 2024, 200-Amp Electrical Panel In 2023, New Windows in 2020, Exterior Of Home Has Been Freshly Painted And Shed. Conveniently Located Near Shopping, Dining, Medical Facilities, Stetson University, I-4, Orlando, & Beaches.
Property Information
Property Type
Residential
Sub-Type
Single Family Residence
Style
Ranch
Year Built
1982
Living Area
3,159 sq ft
Lot Size
0.68 acres
Lot Dimensions
104X272
Garage Spaces
2
Ownership
Fee Simple
Zoning
RESIDENTIAL
Days on Market
1
MLS® Listing#
V4950266
Property Features
Interior
Exterior
Appliances
Cooling
Heating
Flooring
Fireplace
Parking
Laundry
Patio
Fencing
Lot Features
Construction
Foundation
Roof
Windows
Utilities
Sewer
Water Source
Rooms
- 12x40First
- 10x10First
- Bedroom 212x15First
- Bedroom 313x15First
- Dining Room14x15First
- Kitchen10x12First
- Living Room15x22First
- Master Bedroom18x22First
Financial Details
HOA
None
Annual Taxes
$1,125
Tax year 2025
Parcel Number
800332000140
Directions
Take 17-92 to W. Wisconsin, Turn left onto N Carpenter Ave., Turn right onto W Oakwood Ave., House will be on the left
Affordability Calculator
$73,980
Estimated monthly payment
$1,969/mo
Principal $295,920 · Est. interest $412,835 over 30 yrs
Neighborhood Market Statistics
How this home compares to active listings in ORANGE CITY, FL
- $374,621
- Median Listing Price
- 103
- Median Days on Market
- 1,577
- Median Sq Ft
- $238
- Median Price / Sq Ft
- 6,958
- Active Listings
- This home’s price is 1% below the area median.
- Its price per sq ft is 51% below the area median.
Market statistics compiled from active EXIT Realty® and MLS listings in ORANGE CITY, FL.
Location

Points of Interest in ORANGE CITY, FL
Showing the ORANGE CITY area map.
Nearby Schools
Orange City Elementary School
Elementary · 0.9 mi away
Kids Life 2
School · 1.0 mi away
River Springs Middle School
Secondary · 1.3 mi away
Manatee Cove Elementary School
Elementary · 1.3 mi away
University High School
Secondary School · 1.8 mi away
Freedom Elementary School
Elementary · 3.3 mi away
Deland Middle School
Secondary · 3.3 mi away
Sunrise Academy
School · 3.4 mi away
Southwestern Middle School
Secondary · 3.6 mi away
Deltona High School
Secondary · 3.6 mi away
Woodward Avenue Elementary School
Elementary · 4.0 mi away
Deltona Christian Academy
School · 4.1 mi away
Edith I. Starke Elementary School
Elementary · 4.1 mi away
Central Florida Academy
School · 4.2 mi away
Bright Beginnings
School · 4.4 mi away
Ivy Hawn Charter School of
Elementary · 4.6 mi away
Debary Elementary School
Elementary · 4.7 mi away
Kid City USA - Deland 2
School · 4.7 mi away
Highbanks Learning Center
School · 4.7 mi away
New Leaf Montessori
Elementary · 4.8 mi away
Commute Calculator
Nearby Homes

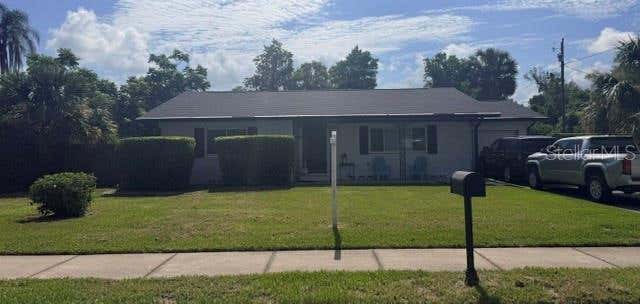

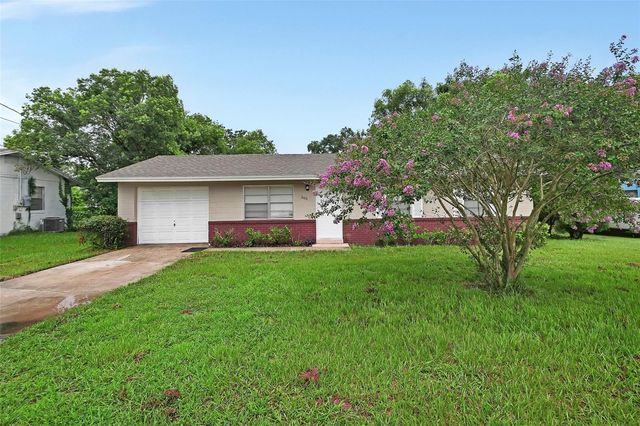
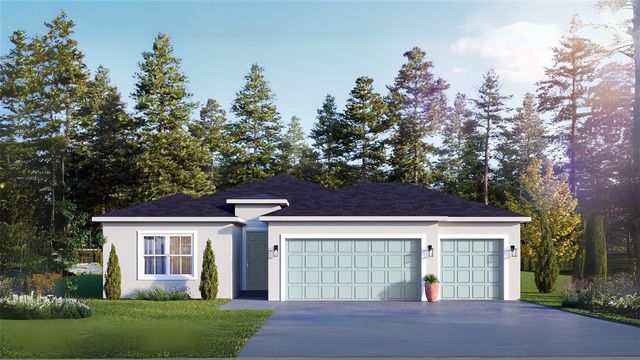
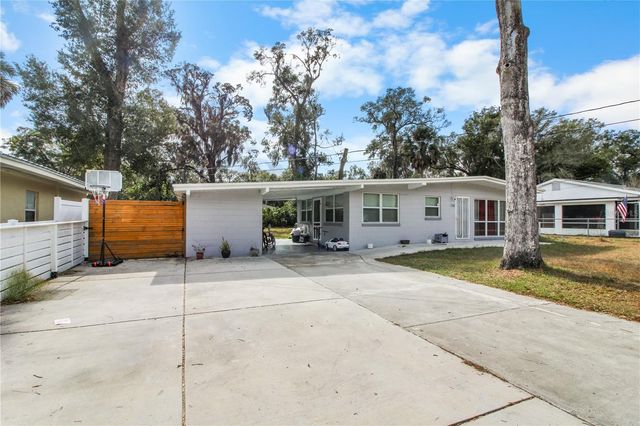
Similar Homes Nearby
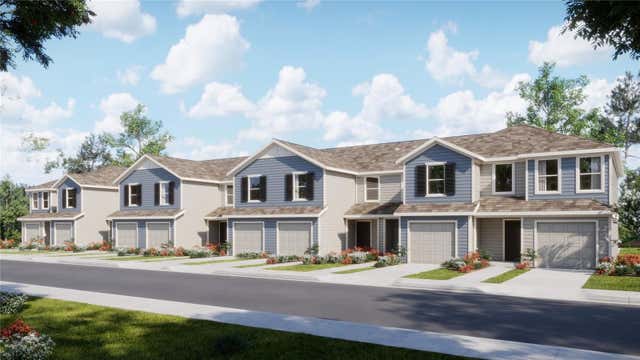

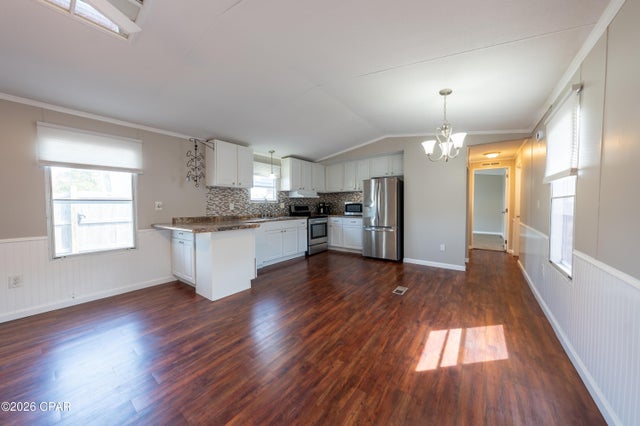


Similar Home Values
Comparable nearby listings and their asking prices.
| Address | Price | Beds | Baths | Sq Ft |
|---|---|---|---|---|
| 2994 CHERRY LANE, HAINES CITY, FL | $258,999 | 3 | 3 | 1,460 |
| 3399 SW SISTERS WELCOME ROAD, Lake City, FL | $259,000 | 3 | — | 1,340 |
| 4315 Catherine Street, Panama City Beach, FL | $259,000 | 3 | 2 | 1,260 |
| 517 Legume Drive, Port Orange, FL | $259,000 | 3 | 2 | 1,356 |
| 17462 Front Beach Road 39D, Panama City Beach, FL | $259,000 | 2 | 2 | 960 |
| 7610 E Spanish Trail, Floral City, FL | $259,000 | 2 | 2 | 1,330 |
Moving Cost Estimate
EXIT Agents in ORANGE CITY


Listing Courtesy: WATSON REALTY CORP - 386-734-4559
Last Updated: 2026-07-18