

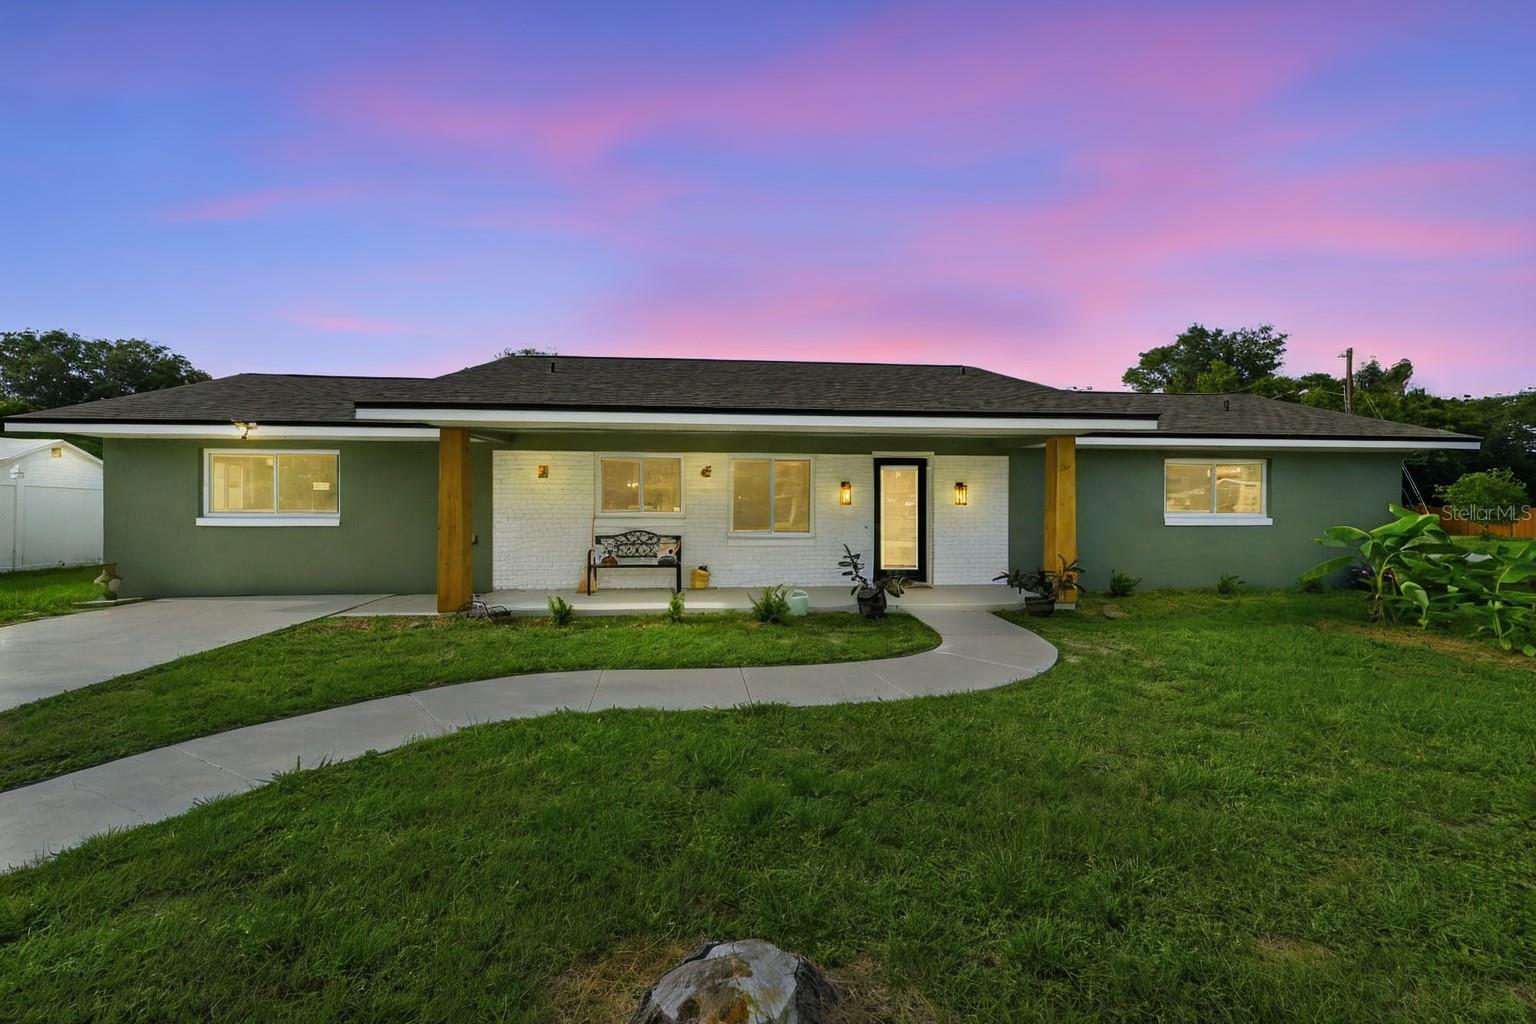
525 E ROBERTS STREET, ORANGE CITY, FL 32763
BREEZEWOOD PARK UNIT 04 · Volusia County
Key Facts
Description
Location, Location, Location! Nestled in the heart of Orange City, this beautifully updated 3-bedroom, 2-bath home blends timeless charm with modern upgrades throughout. Freshly painted and accented by stunning wood columns on the spacious front porch, this home delivers exceptional curb appeal from the moment you arrive. Situated on an oversized corner lot, there’s plenty of room for your RV, boat, trailers, and other toys. The property also features two storage sheds and a screened-in rear patio, creating the perfect space for entertaining, relaxing, or additional storage. Step inside to discover a thoughtfully renovated interior featuring a brand-new kitchen with stainless steel appliances, beautifully updated bathrooms, a spacious primary suite, dedicated laundry room, and a versatile flex space/bonus room ideal for a home office, guest room, playroom, or hobby area or can easily turn into another bedroom. Major improvements include a new roof and new HVAC system, providing peace of mind for years to come. This HGTV-inspired home is truly move-in ready and showcases pride of ownership throughout. Conveniently located near shopping, dining, grocery stores, parks, and everyday amenities, with easy access to Orlando and Daytona Beach—both approximately 30 minutes away. Don’t miss your opportunity to own this Orange City gem! Schedule your private showing today.
Property Information
Property Type
Residential
Sub-Type
Single Family Residence
Style
Contemporary
Year Built
1970
Stories
1
Living Area
1,900 sq ft
Lot Size
0.24 acres
Lot Dimensions
100x105
Ownership
Fee Simple
Zoning
01R4
Days on Market
34
MLS® Listing#
V4949653
Property Features
Interior
Appliances
Cooling
Heating
Flooring
Laundry
Patio
Lot Features
Construction
Foundation
Roof
Windows
Utilities
Sewer
Water Source
Rooms
- 9x10First
- Bedroom 210x11First
- Bedroom 310x16First
- Bonus Room12x12First
- Dining Room10x13First
- Kitchen10x12First
- Living Room12x13First
- Master Bedroom14x15First
Schools
- Elementary:
- Manatee Cove Elem
- Middle:
- River Springs Middle School
- High:
- University High School-VOL
Financial Details
HOA
None
Annual Taxes
$3,871
Tax year 2025
Parcel Number
8014-07-00-0010
Directions
I-4 TO EXIT 111 TOWARDS ORANGE CITY, RIGHT ON ENTERPRISE, RIGHT ON 17/92, TURN RIGHT ON ROBERTS, HOUSE WILL BE ON THE LEFT SIDE
Affordability Calculator
$63,000
Estimated monthly payment
$1,677/mo
Principal $252,000 · Est. interest $351,562 over 30 yrs
Neighborhood Market Statistics
How this home compares to active listings in ORANGE CITY, FL
- $374,621
- Median Listing Price
- 103
- Median Days on Market
- 1,577
- Median Sq Ft
- $238
- Median Price / Sq Ft
- 6,958
- Active Listings
- This home’s price is 16% below the area median.
- Its price per sq ft is 30% below the area median.
Market statistics compiled from active EXIT Realty® and MLS listings in ORANGE CITY, FL.
Location

Points of Interest in ORANGE CITY, FL
Showing the ORANGE CITY area map.
Nearby Schools
University High School
Secondary School · 1.1 mi away
Sunrise Academy
School · 1.2 mi away
Manatee Cove Elementary School
Elementary · 1.2 mi away
Kids Life 2
School · 1.3 mi away
River Springs Middle School
Secondary · 1.3 mi away
Orange City Elementary School
Elementary · 1.8 mi away
Bright Beginnings
School · 2.1 mi away
Highbanks Learning Center
School · 2.5 mi away
Deltona Christian Academy
School · 2.8 mi away
Debary Elementary School
Elementary · 2.8 mi away
Deltona High School
Secondary · 3.3 mi away
Spirit Elementary School
Elementary · 3.5 mi away
Discovery Elementary School
Elementary · 3.6 mi away
Deltona Middle School
Secondary · 3.6 mi away
Galaxy Middle School
Secondary · 3.9 mi away
Timbercrest Elementary School
Elementary · 4.0 mi away
Enterprise Elementary School
Elementary · 4.2 mi away
Dta Academy
School · 4.4 mi away
Deltona Christian School
Secondary · 4.4 mi away
Deltona Adventist School
School · 4.6 mi away
Commute Calculator
Nearby Homes

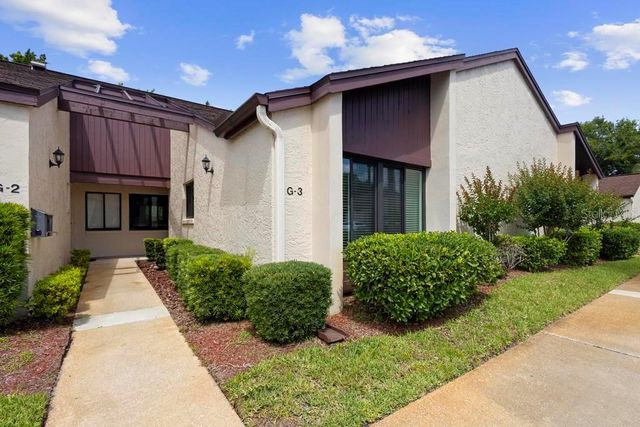

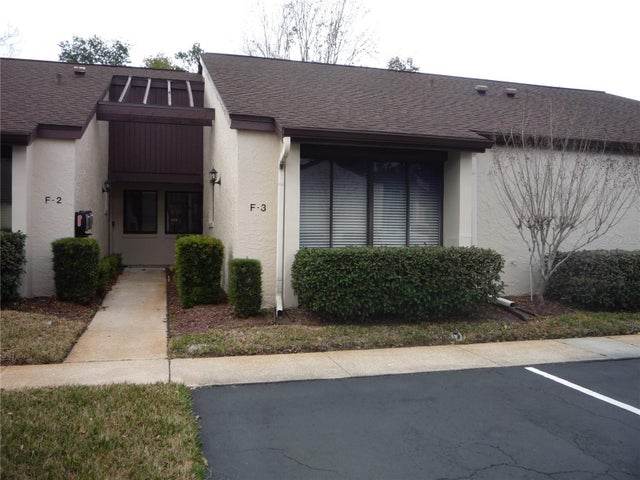

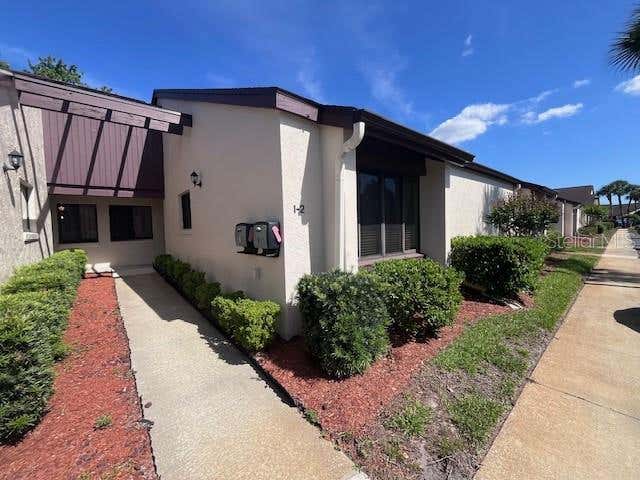
Similar Homes Nearby
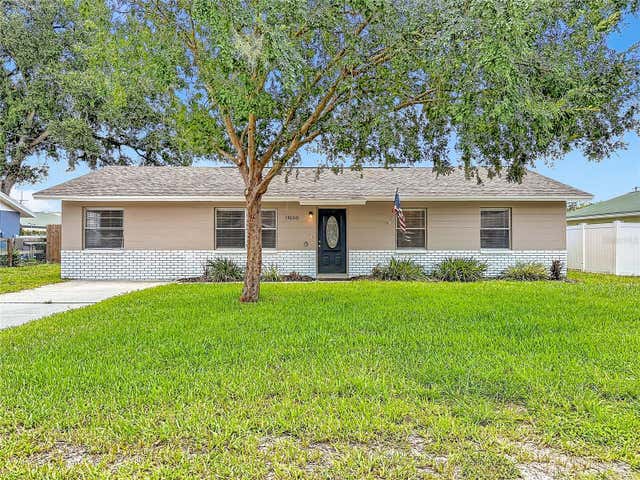
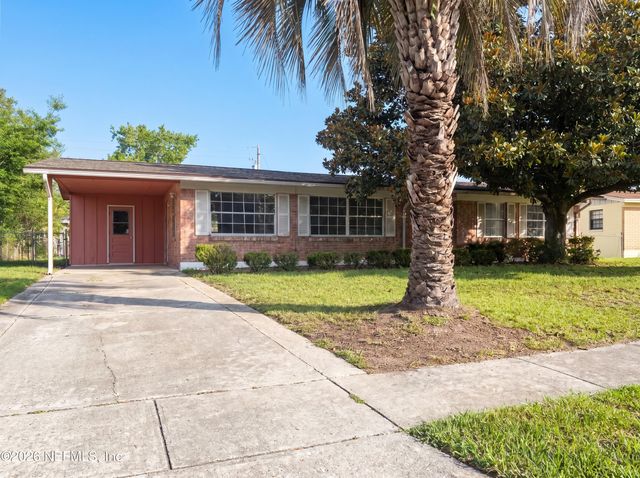

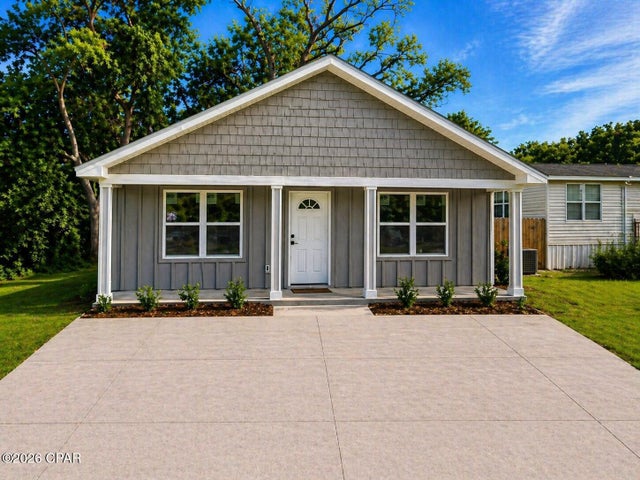

Similar Home Values
Comparable nearby listings and their asking prices.
| Address | Price | Beds | Baths | Sq Ft |
|---|---|---|---|---|
| 14800 11TH STREET, DADE CITY, FL | $220,500 | 4 | 2 | 1,164 |
| 3106 W 21st Court, Panama City, FL | $220,900 | 3 | 1 | 1,142 |
| 279 BONNLYN Drive, Orange Park, FL | $221,000 | 3 | 2 | 1,338 |
| 562 SE ROSEWOOD DRIVE, Lake City, FL | $222,000 | 2 | — | 1,057 |
| 706 School Avenue, Panama City, FL | $223,000 | 3 | 2 | 1,095 |
| 546 HOPEWELL Drive, Orange Park, FL | $223,900 | 3 | 3 | 1,712 |
Moving Cost Estimate
EXIT Agents in ORANGE CITY


Listing Courtesy: LPT REALTY, LLC - 877-366-2213
Last Updated: 2026-06-13