

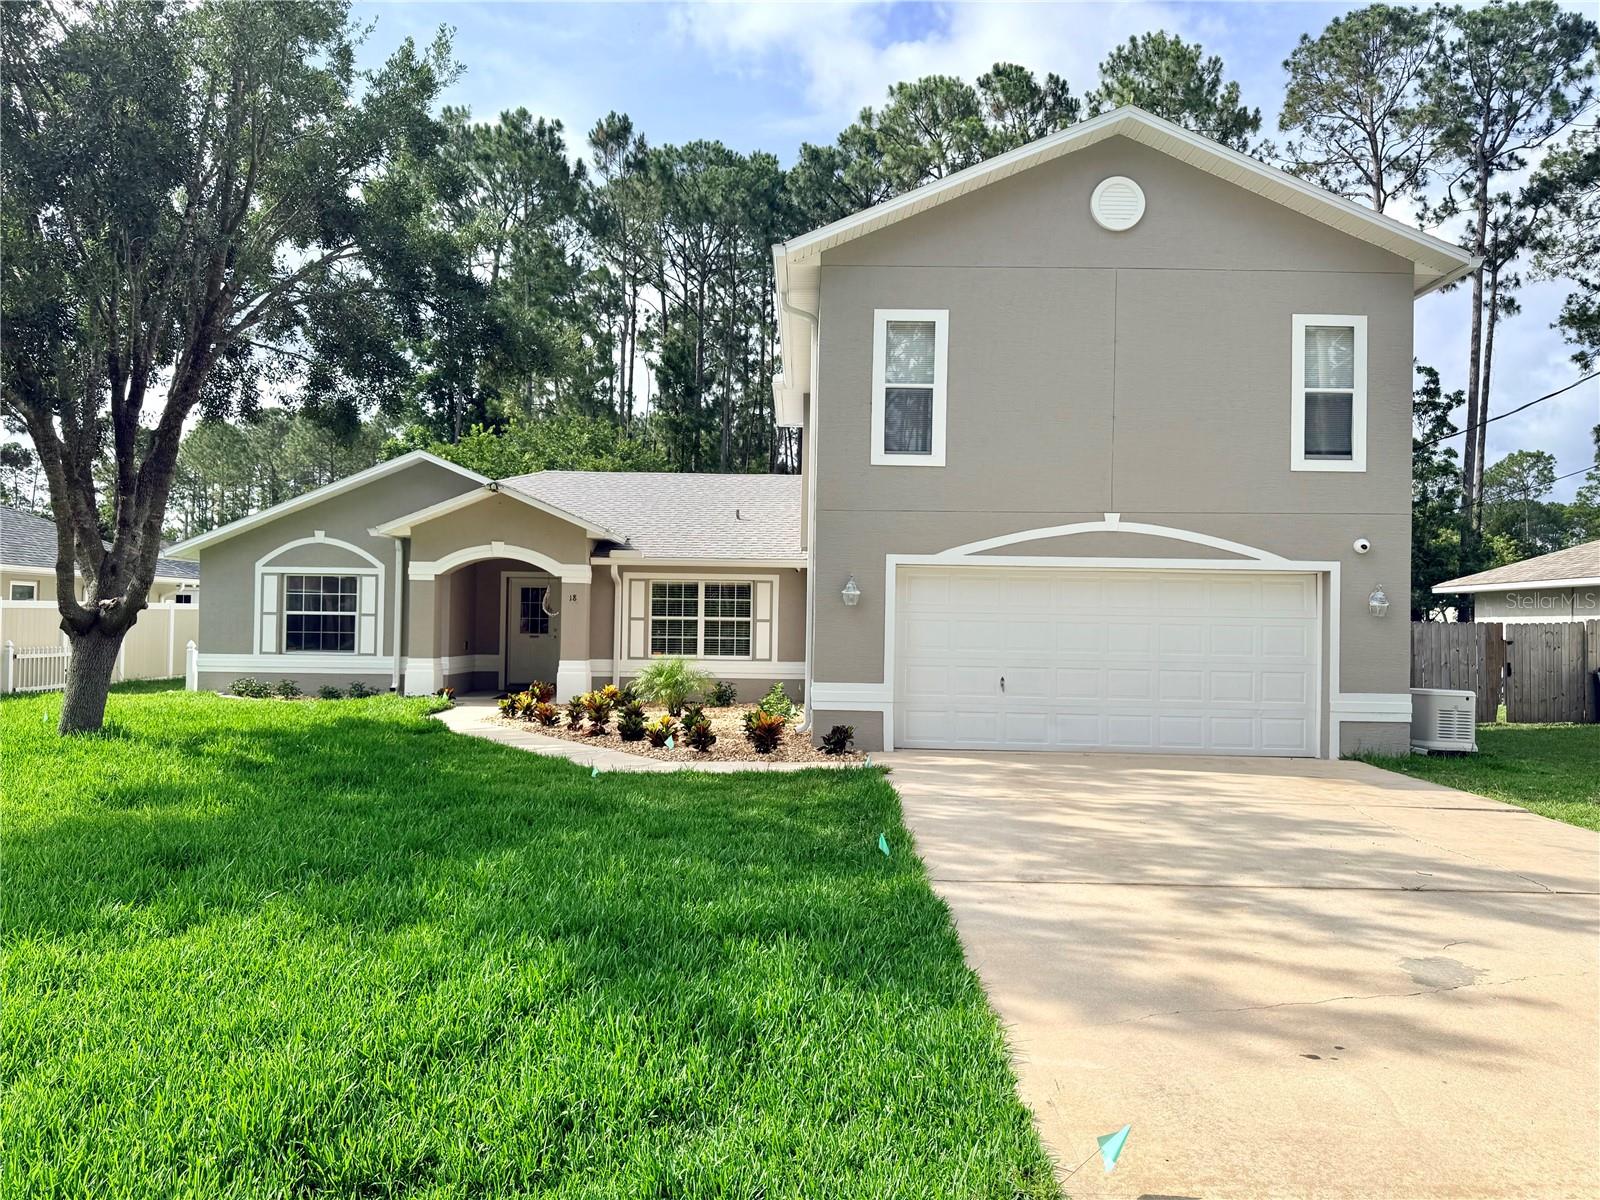
18 BURNING VIEW LANE, PALM COAST, FL 32137
PALM COAST SEC 35 · Flagler County
Key Facts
Description
Spacious and versatile 5-bedroom, 3-bath home in Palm Coast with room for everyone and everything! Recent updates include a new roof and HVAC in 2023, fresh exterior paint, new sod, and professional landscaping. Inside, you'll find luxury vinyl plank flooring and ceramic tile throughout, meaning there's not a stitch of carpet to worry about. The thoughtfully designed floor plan features oversized rooms, abundant closet space, and two primary suites, one upstairs and one downstairs, offering flexibility for multi-generational living, guests, or a private home office. The kitchen is a cook's delight with extensive cabinet storage and generous countertop space. Enjoy Florida living from the rear screened porch overlooking the fenced backyard, and appreciate the freedom of having no HOA. The oversized attached two-car garage provides even more storage and functionality. A whole-house generator and propane tank are available and will convey with the property for an additional $13,000. Otherwise, they will be removed prior to closing. The property is currently operating as a sober living residence. Occupants do not have leases and will be relocated prior to closing.
Property Information
Property Type
Residential
Sub-Type
Single Family Residence
Style
Florida
Year Built
2007
Stories
2
Living Area
3,496 sq ft
Lot Size
0.23 acres
Garage Spaces
2
Ownership
Fee Simple
Zoning
RES
Days on Market
2
MLS® Listing#
V4949554
Property Features
Interior
Exterior
Appliances
Cooling
Heating
Flooring
Parking
Laundry
Patio
Fencing
Construction
Foundation
Roof
Windows
Utilities
Sewer
Water Source
Rooms
- 8x4First
- 19x13First
- 21x20Second
- 11x11First
- Bathroom 29x5First
- Bedroom 213x13First
- Bedroom 313x13First
- Bedroom 412x12First
- Dining Room12x11First
- Kitchen18x9First
- Laundry9x6First
- Living Room20x19First
- Master Bathroom13x12First
- Master Bathroom12x6Second
Financial Details
HOA
None
Parcel Number
07-11-31-7035-00090-0130
Directions
from I 95 North: Take exit 289 and make a left on Palm Coast Pkwy NE. Make a right on Belle Terre Pkwy. Right on Bird of Paradise Dr. Right on Burning Bush Dr. Left on Burning View Lane. Home is on the right.
Affordability Calculator
$90,000
Estimated monthly payment
$2,395/mo
Principal $360,000 · Est. interest $502,232 over 30 yrs
Neighborhood Market Statistics
How this home compares to active listings in PALM COAST, FL
- $383,397
- Median Listing Price
- 87
- Median Days on Market
- 1,755
- Median Sq Ft
- $222
- Median Price / Sq Ft
- 7,056
- Active Listings
- This home’s price is 17% above the area median.
- Its price per sq ft is 42% below the area median.
Market statistics compiled from active EXIT Realty® and MLS listings in PALM COAST, FL.
Location

Points of Interest in PALM COAST, FL
Showing the PALM COAST area map.
Nearby Schools
Indian Trails Middle School
Secondary · 0.5 mi away
Belle Terre Elementary School
Elementary · 0.7 mi away
Palm Harbor Academy
School · 1.4 mi away
United Methodist Christian School
School · 1.8 mi away
Matanzas High School
Secondary · 1.8 mi away
Kid City USA - Palm Coast
School · 1.9 mi away
Sunshine Academy
School · 2.0 mi away
Casa Montessori School
Elementary · 2.1 mi away
Trinity Loving Care
School · 2.1 mi away
St Elizabeth Ann Seton Catholic Sch
School · 2.3 mi away
Coastal Education Center
School · 2.8 mi away
Christ the King Lutheran Church & School
School · 2.9 mi away
Lewis E Wadsworth Elementary School
Elementary · 3.5 mi away
Buddy Taylor Middle School
Secondary · 3.7 mi away
Rymfire Elementary School
Elementary · 5.3 mi away
Christmas Monastery
School · 5.3 mi away
Imagine School at
Secondary · 6.9 mi away
Bunnell Elementary School
Elementary · 7.3 mi away
Flagler Schools
School · 7.3 mi away
Phoenix Academy
School · 7.4 mi away
Commute Calculator
Nearby Homes



Similar Homes Nearby



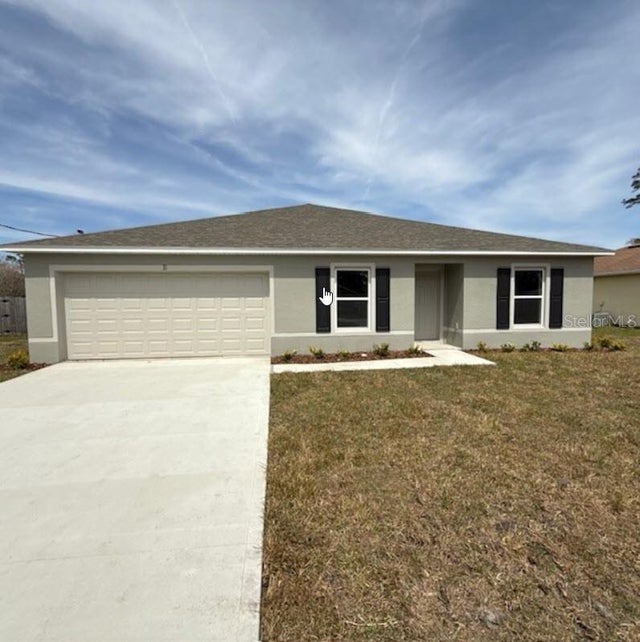
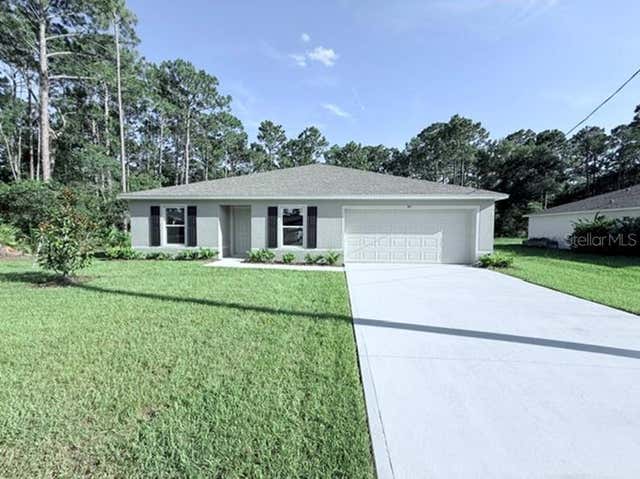
Similar Home Values
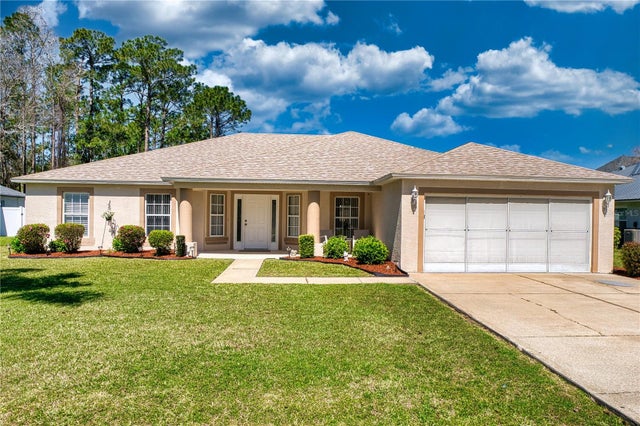
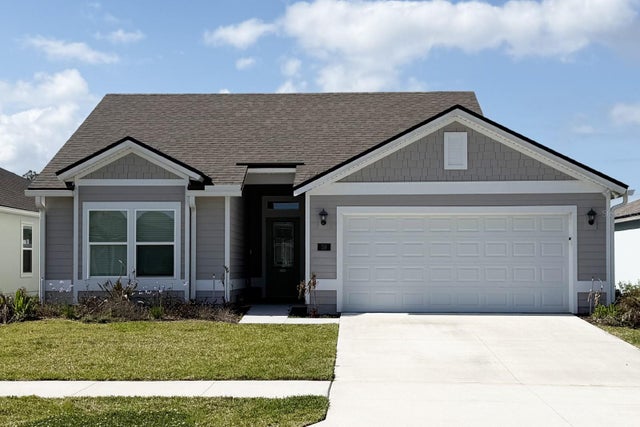
Comparable nearby listings and their asking prices.
| Address | Price | Beds | Baths | Sq Ft |
|---|---|---|---|---|
| 1100 Wabasso Avenue SE, Palm Bay, FL | $315,000 | 4 | 2 | 1,606 |
| 2198 Snapdragon Drive NW, Palm Bay, FL | $315,000 | 4 | 2 | 1,914 |
| 59 HULETT WOODS ROAD, PALM COAST, FL | $315,000 | 4 | 2 | 1,986 |
| 527 Lamkin Street SW, Palm Bay, FL | $315,900 | 4 | 2 | 1,876 |
| 31 PINE CEDAR DRIVE, PALM COAST, FL | $317,990 | 4 | 2 | 1,806 |
| 40 LAGUNA FOREST TRAIL, PALM COAST, FL | $317,990 | 4 | 2 | 1,806 |
Moving Cost Estimate
EXIT Agents in PALM COAST


Listing Courtesy: TOWN AND COUNTRY REALTY - 386-734-8890
Last Updated: 2026-06-09