

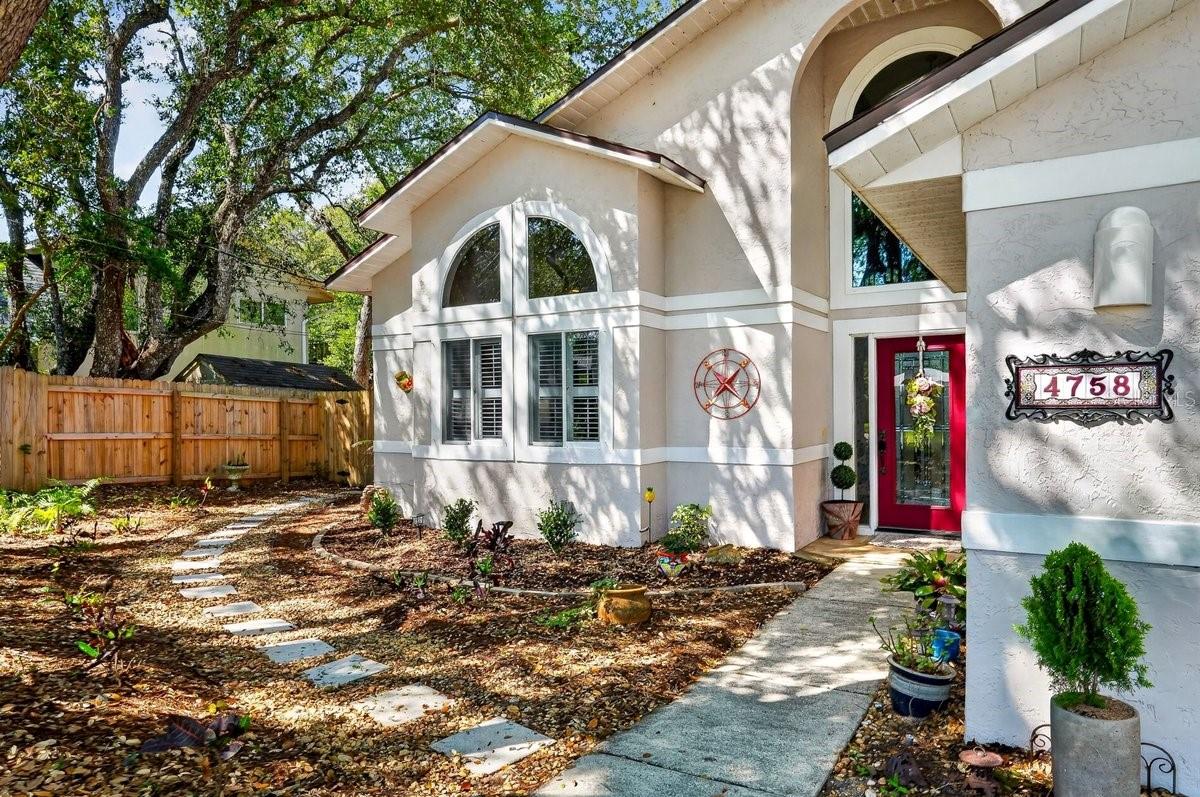
4758 S PENINSULA DRIVE, PONCE INLET, FL 32127
LIGHTHOUSE SHORES · Volusia County
Key Facts
Description
Tucked beneath a canopy of mature oaks and stretching toward the river preserve, this Ponce Inlet residence offers a daily rhythm defined by nature, privacy, and outdoor fun. Step outside to a saltwater pool framed by greenery, where filtered sunlight dances across the surface and the sounds of wind through the trees replace the noise of the world. The setting feels secluded yet connected -- an uncommon balance that elevates everyday living. Inside, the main level unfolds with intention. A wood-burning fireplace anchors the living space, creating a natural gathering point as seasons shift. The kitchen pairs granite surfaces with a casual breakfast nook, offering a relaxed place to start the day while overlooking the tree landscape and the occasional wildlife. The primary suite on this level provides a sense of retreat, with a well-appointed ensuite and generous storage designed to simplify daily routines. Upstairs, an open loft offers flexibility -- ideal for a home office, creative studio, or reading space with treetop perspectives. Two additional bedrooms and a full bath provide comfortable accommodations for guests or extended stays, maintaining separation without sacrificing cohesion. This home delivers more than features -- it offers a setting that encourages you to slow down, breathe deeper, and stay longer. Schedule your private showing and experience the connection for yourself.
Property Information
Property Type
Residential
Sub-Type
Single Family Residence
Style
Ranch
Year Built
1990
Living Area
2,336 sq ft
Lot Size
0.17 acres
Garage Spaces
2
Ownership
Fee Simple
Zoning
SFR
Days on Market
2
MLS® Listing#
V4948937
Property Features
Interior
Exterior
Appliances
Cooling
Heating
Flooring
Fireplace
Pool
Parking
Laundry
Patio
Construction
Foundation
Roof
Utilities
Sewer
Water Source
Rooms
- Kitchen8x12First
- Living RoomFirst
- Master Bedroom17x14First
Schools
- Elementary:
- R.J. Longstreet Elem
- Middle:
- Silver Sands Middle
- High:
- Spruce Creek High School
Financial Details
HOA
None
Annual Taxes
$6,336
Tax year 2025
Parcel Number
6419-03-00-0810
Directions
Enter the town of Ponce Inlet via S Peninsula, the home will be a couple miles on the right side.
Affordability Calculator
$139,980
Estimated monthly payment
$3,725/mo
Principal $559,920 · Est. interest $781,138 over 30 yrs
Neighborhood Market Statistics
How this home compares to active listings in PONCE INLET, FL
- $1,000,000
- Median Listing Price
- 116
- Median Days on Market
- 2,259
- Median Sq Ft
- $528
- Median Price / Sq Ft
- 493
- Active Listings
- This home’s price is 30% below the area median.
- Its price per sq ft is 43% below the area median.
Market statistics compiled from active EXIT Realty® and MLS listings in PONCE INLET, FL.
Location

Points of Interest in PONCE INLET, FL
Showing the PONCE INLET area map.
Nearby Schools
Wise Private School
School · 2.7 mi away
Commonwealth Christian Academy
School · 3.2 mi away
Spruce Creek Elementary School
Elementary · 4.1 mi away
Kid City USA
School · 4.3 mi away
Chisholm Elementary School
Elementary · 4.3 mi away
Cormeth Day School
School · 4.4 mi away
Port Orange Elementary School
Elementary · 4.7 mi away
Spruce Creek Senior High School
Secondary · 4.8 mi away
Bright Beginnings Preschool
School · 5.0 mi away
Sweetwater Elementary School
Elementary · 5.1 mi away
Sugar Mill Elementary
Elementary · 5.3 mi away
Cypress Creek Elementary School
Elementary · 5.4 mi away
Silver Sands Middle School
Secondary · 5.5 mi away
Read-Pattillo Elementary School
Elementary · 5.8 mi away
Kid City USA
School · 6.1 mi away
Sandcastle Learning Center
School · 6.1 mi away
St Paul's Preschool
School · 6.2 mi away
New Smyrna Beach Middle School
Secondary · 6.2 mi away
New Smyrna Beach High School
Secondary · 6.2 mi away
The Chase Academy
School · 6.2 mi away
Commute Calculator
Nearby Homes
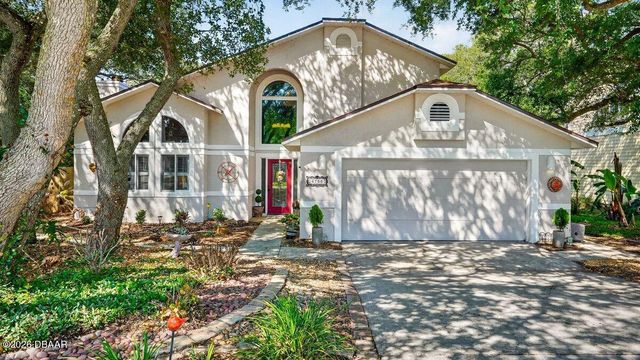
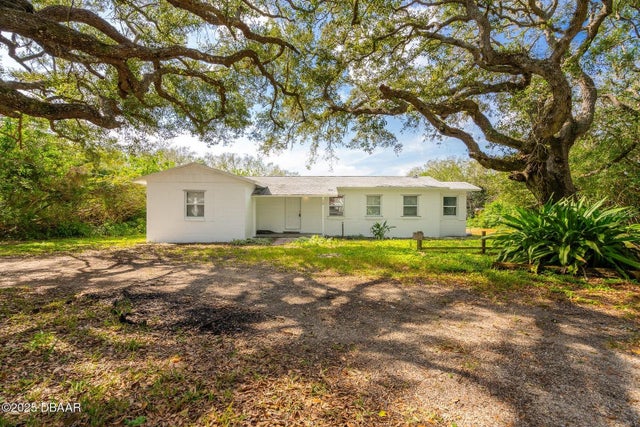

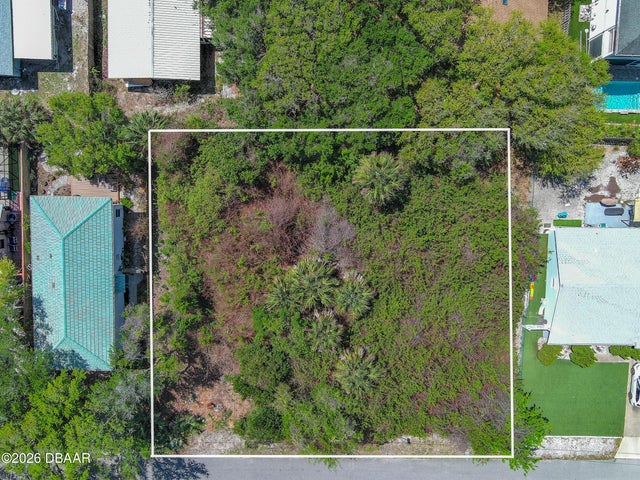
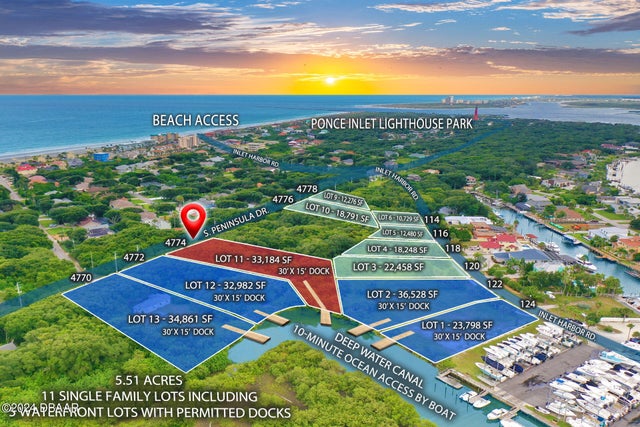

Similar Homes Nearby


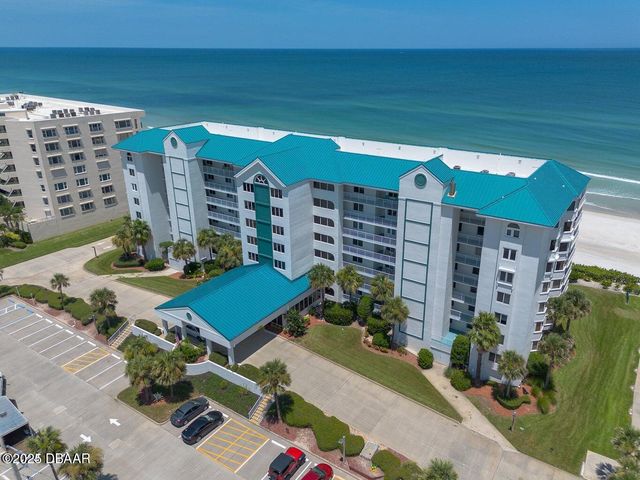

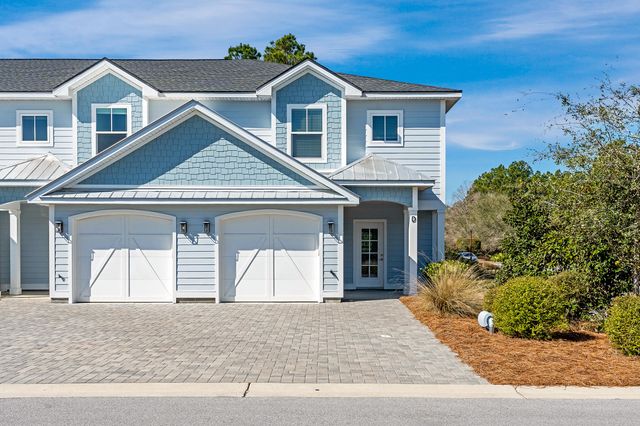
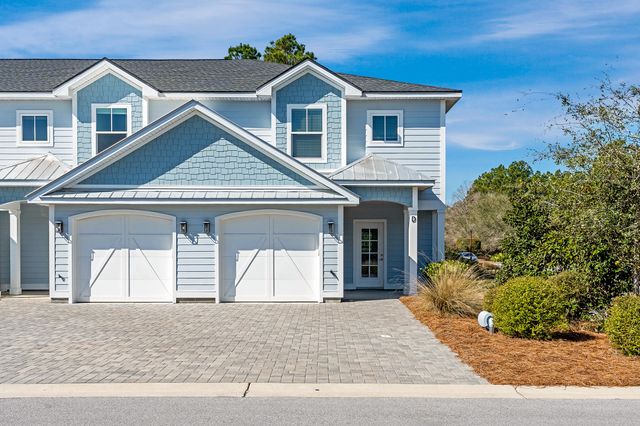
Similar Home Values
Comparable nearby listings and their asking prices.
| Address | Price | Beds | Baths | Sq Ft |
|---|---|---|---|---|
| 4621 S ATLANTIC AVENUE 7506, PONCE INLET, FL | $490,000 | 2 | 2 | 1,672 |
| 4575 S Atlantic Avenue, Ponce Inlet, FL | $497,500 | 2 | 2 | 1,510 |
| 4641 S Atlantic Avenue, Ponce Inlet, FL | $500,000 | 2 | 2 | 1,383 |
| 92 ALBERTA AVENUE, PONCE INLET, FL | $509,900 | 2 | 3 | 1,320 |
| 26 Golden Bell Court Unit 26B, Inlet Beach, FL | $520,000 | 3 | 3 | 1,685 |
| 36 Golden Bell Court Unit 36B, Inlet Beach, FL | $525,000 | 3 | 3 | 1,685 |
Moving Cost Estimate
EXIT Agents in PONCE INLET


Listing Courtesy: OCEANS LUXURY REALTY FULL SVC - 386-236-3700
Last Updated: 2026-05-06