

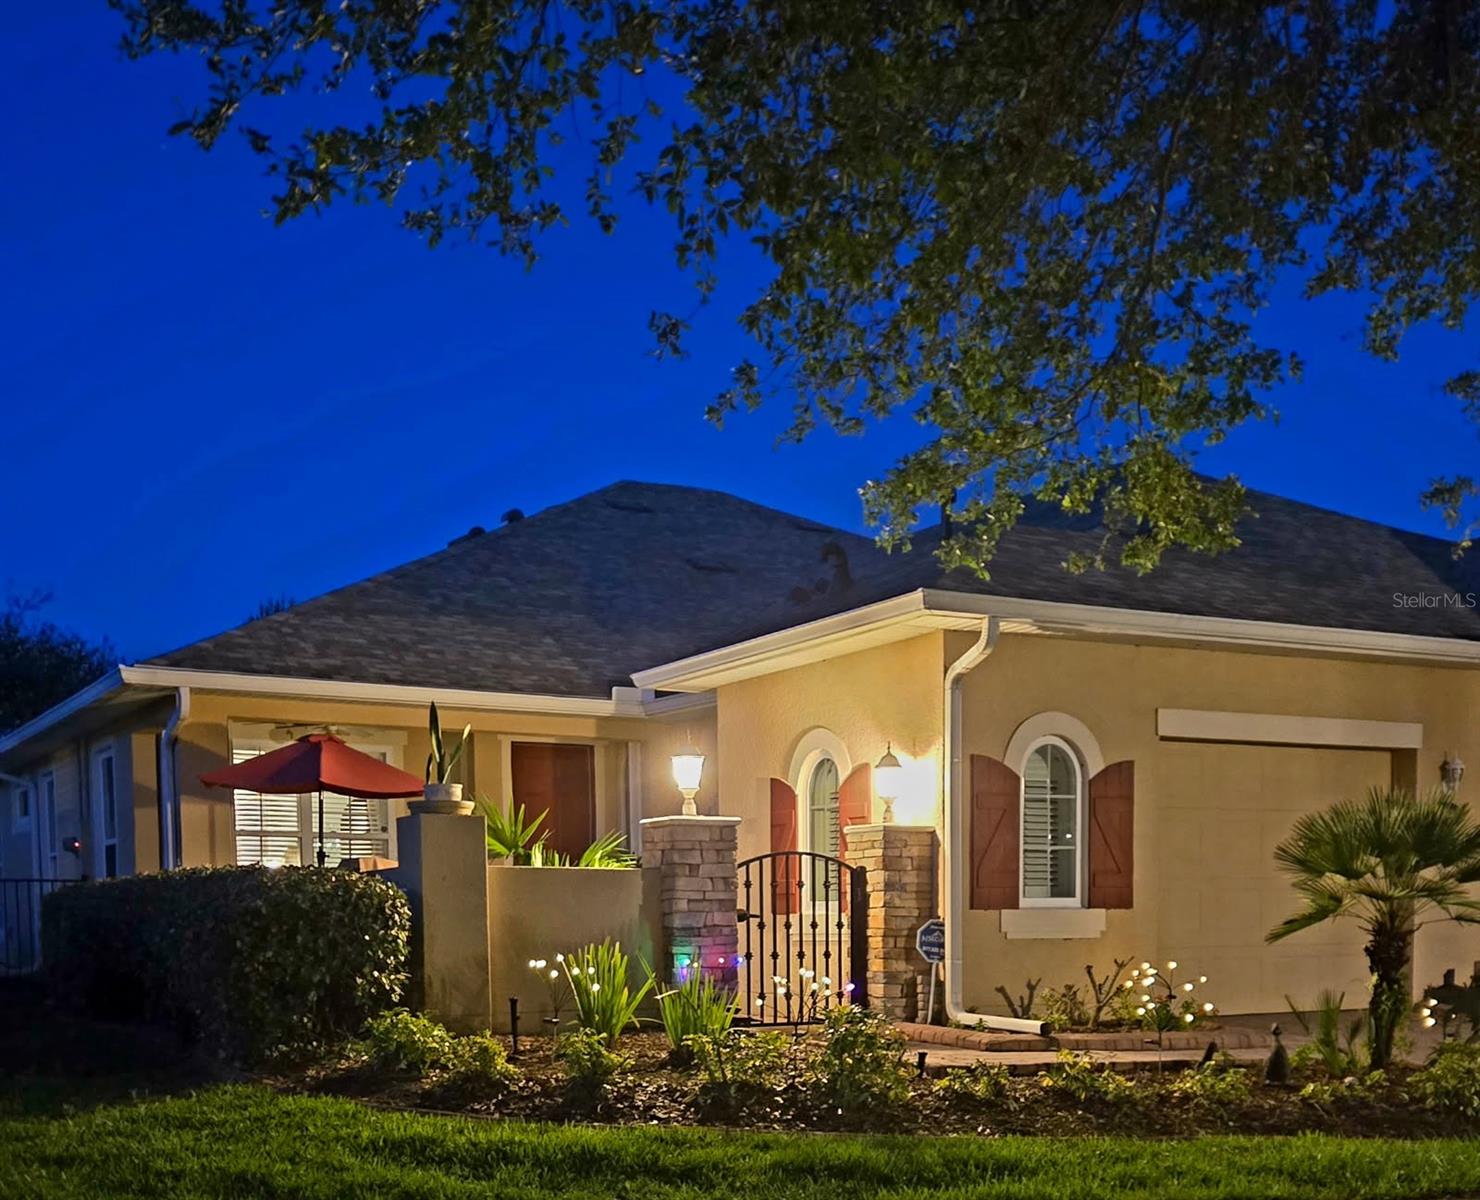
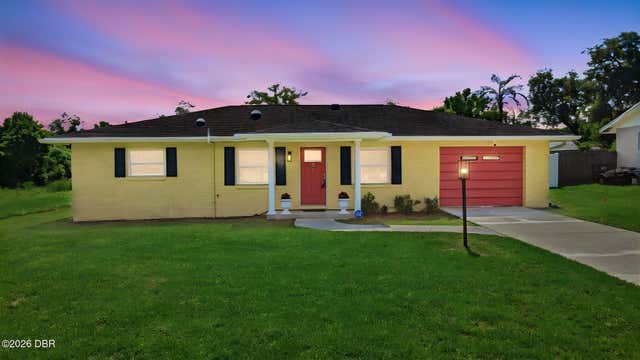
1615 LAMBROOK DRIVE, DELAND, FL 32724
VICTORIA PARK INCREMENT 03 · Volusia County
Key Facts
Description
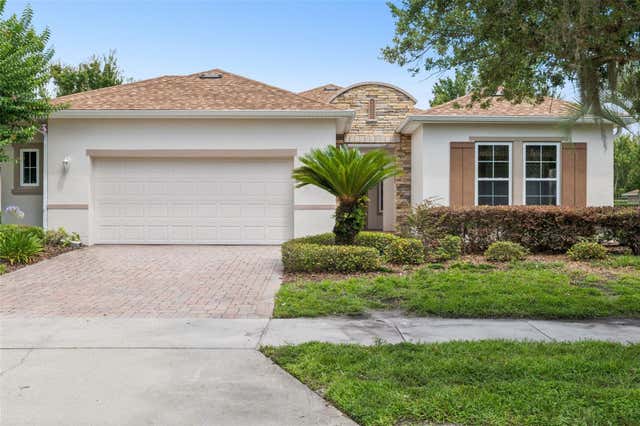
Under contract-accepting backup offers. Welcome to your new Garden Villa—one of only THREE courtyard villas in the highly sought-after Victoria Gardens, a rare opportunity that seldom comes to market. Built by Shea Homes, the popular “Iris” model offers a unique layout that blends indoor and outdoor living, making it feel as though you have just as much space outside as inside. Enjoy maintenance-free living, with the HOA covering roof replacement, exterior painting, and grass/hedge trimming—giving you peace of mind and more time to enjoy your home. This thoughtfully designed 2-bedroom, 2-bath home with a built-in desk is perfect for remote work or flexible living. Roof and HVAC were replaced in 2025! Energy-efficient features include Low-E double-pane insulated windows, spray foam insulation on exterior walls, a radiant barrier in the attic, and a tankless gas water heater. The home shows like a model and has been meticulously maintained. Interior upgrades include premium vinyl flooring in the main living areas with 5-inch baseboards, laminate flooring in the bedrooms, and plantation-style shutters throughout. The kitchen is both stylish and functional, featuring professionally painted white cabinetry with crown molding, under and over-cabinet lighting, granite countertops, a large breakfast bar, and black and stainless steel appliances. The spacious primary suite includes a large walk-in closet and an en-suite bath with a raised-height double vanity and a glass-enclosed shower with a built-in seat. Step outside to your 16' x 8' screened, covered patio with pull-down shades—perfect for relaxing or entertaining—overlooking a fenced backyard. Additional highlights include: Paver driveway and walkway, oversized 1 1/2 car garage. Residents of Victoria Gardens enjoy exclusive access to a private clubhouse, along with HOA-covered lawn care, cable TV, internet, irrigation, and full use of community amenities. Conveniently located less than one mile from I-4, this home provides easy access to Orlando (approximately 30 minutes), the east coast beaches, and three international airports within an hour.
Property Information
Property Type
Residential
Sub-Type
Townhouse
Year Built
2009
Living Area
1,781 sq ft
Lot Size
0.13 acres
Garage Spaces
1
Ownership
Fee Simple
Zoning
RES
Days on Market
40
MLS® Listing#
V4948449
Property Features
Interior
Exterior
Appliances
Cooling
Heating
Flooring
Parking
Laundry
Lot Features
Construction
Foundation
Roof
Community
Utilities
Sewer
Water Source
Rooms
- 16x8First
- Bathroom 211x5First
- Bedroom 211x13First
- Dining Room11x9First
- Great Room12x18First
- Kitchen13x9First
- Laundry6x6First
- Master Bathroom9x9.6First
- Master Bedroom13x13First
Financial Details
HOA
$2,137 / Quarterly
Melissa Glenn
Annual Taxes
$1,280
Tax year 2025
Parcel Number
7025-16-00-4200
Directions
I-4 to Exit 116, head West on Orange Camp Road to Victoria Gardens Entrance on the right. After gatehouse, take 1st right onto Heron Point Way, turn right onto Heron Point Circle, 1st right to stay on Heron Point Way, right onto Lincolnshire, Left on Longley, Right onto Lambrook. Home is on the left.
Affordability Calculator
$71,500
Estimated monthly payment
$1,903/mo
Principal $286,000 · Est. interest $398,995 over 30 yrs
Neighborhood Market Statistics
How this home compares to active listings in DELAND, FL
- $379,832
- Median Listing Price
- 60
- Median Days on Market
- 1,867
- Median Sq Ft
- $206
- Median Price / Sq Ft
- 476
- Active Listings
- This home’s price is 6% below the area median.
- Its price per sq ft is 3% below the area median.
Market statistics compiled from active EXIT Realty® and MLS listings in DELAND, FL.
Location

Points of Interest in DELAND, FL
Showing the DELAND area map.
Nearby Schools
Central Florida Academy
School · 1.0 mi away
Freedom Elementary School
Elementary · 1.4 mi away
New Leaf Montessori
Elementary · 1.7 mi away
Ivy Hawn Charter School of
Elementary · 2.0 mi away
Volusia Pines Elementary School
Elementary · 2.4 mi away
Central Fellowship Christian Academy
School · 2.6 mi away
Blue Lake Elementary School
Elementary · 2.7 mi away
Deland Middle School
Secondary · 2.9 mi away
Richard Milburn Academy
School · 2.9 mi away
Boston Avenue Charter School
School · 3.4 mi away
Kid City USA - Deland 2
School · 3.4 mi away
Deland High School
Secondary · 3.5 mi away
Edith I. Starke Elementary School
Elementary · 3.7 mi away
Deltona High School
Secondary · 3.7 mi away
Children's House Montessori School
Elementary · 3.8 mi away
Southwestern Middle School
Secondary · 3.9 mi away
Deltona Adventist School
School · 4.0 mi away
Volusia County Schools
School · 4.1 mi away
St. Peter Catholic Church
School · 4.1 mi away
Trinity Learning Center
School · 4.1 mi away
Commute Calculator
Nearby Homes
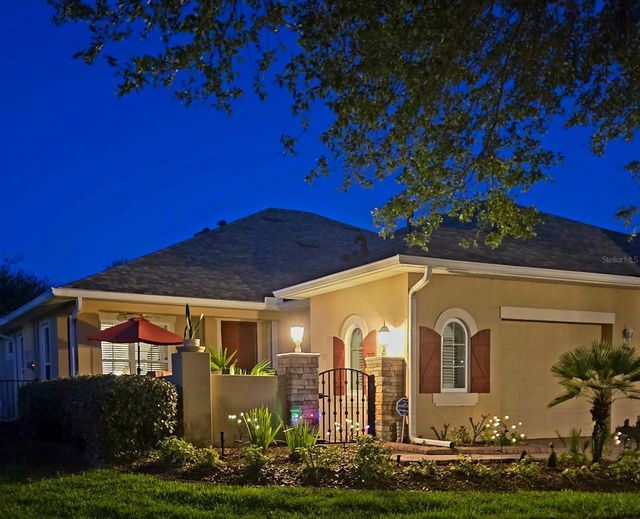
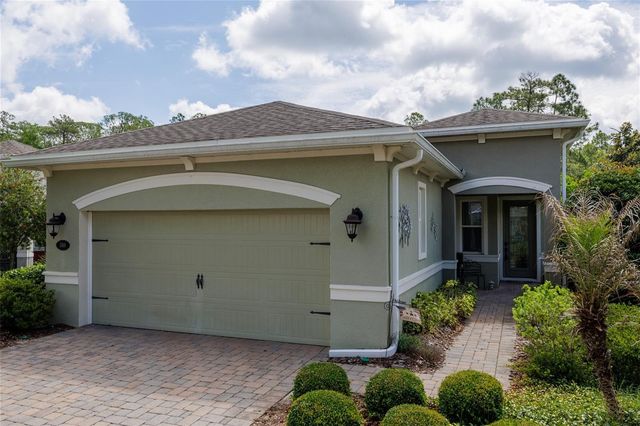
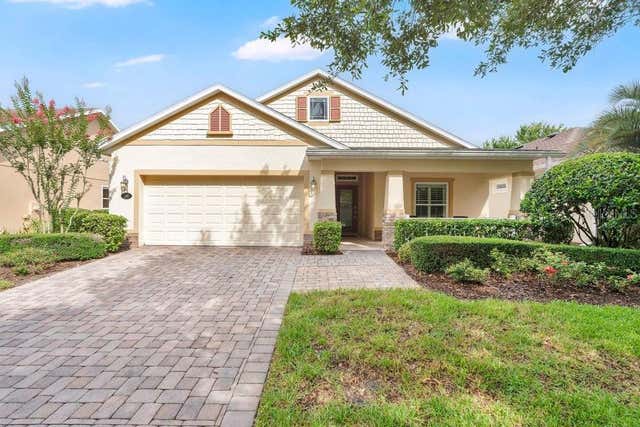


Similar Homes Nearby


Similar Home Values
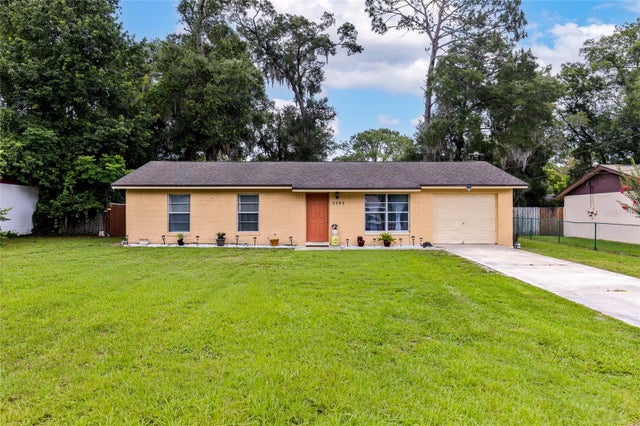
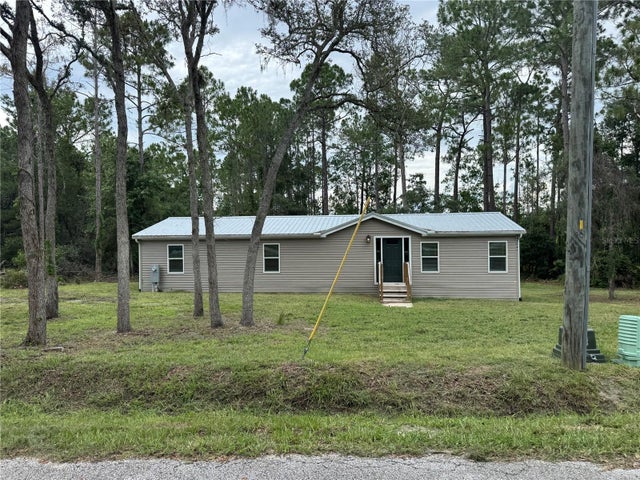
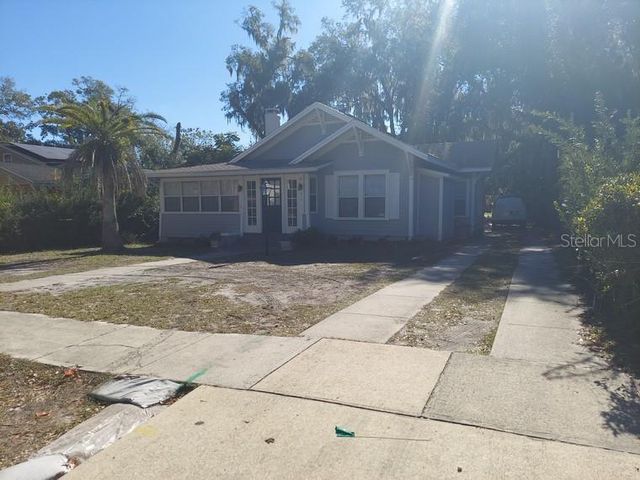
Comparable nearby listings and their asking prices.
| Address | Price | Beds | Baths | Sq Ft |
|---|---|---|---|---|
| 1595 MARGARET STREET, DELAND, FL | $255,000 | 3 | 2 | 1,000 |
| 535 W DIVISION STREET, DELAND, FL | $258,000 | 4 | 4 | 1,998 |
| 44645 TWILIGHT TRAIL, DELAND, FL | $259,000 | 3 | 2 | 1,616 |
| 616 W HOWRY AVENUE, DELAND, FL | $259,000 | 3 | 2 | 1,034 |
| 411 S Brooks Avenue, DeLand, FL | $259,900 | 2 | 2 | 1,240 |
| 411 S BROOKS AVENUE, DELAND, FL | $259,900 | 2 | 2 | 1,240 |
Moving Cost Estimate
EXIT Agents in DELAND


Listing Courtesy: SUMMER WIND REALTY CENTRAL FL - 954-612-5576
Last Updated: 2026-04-10