

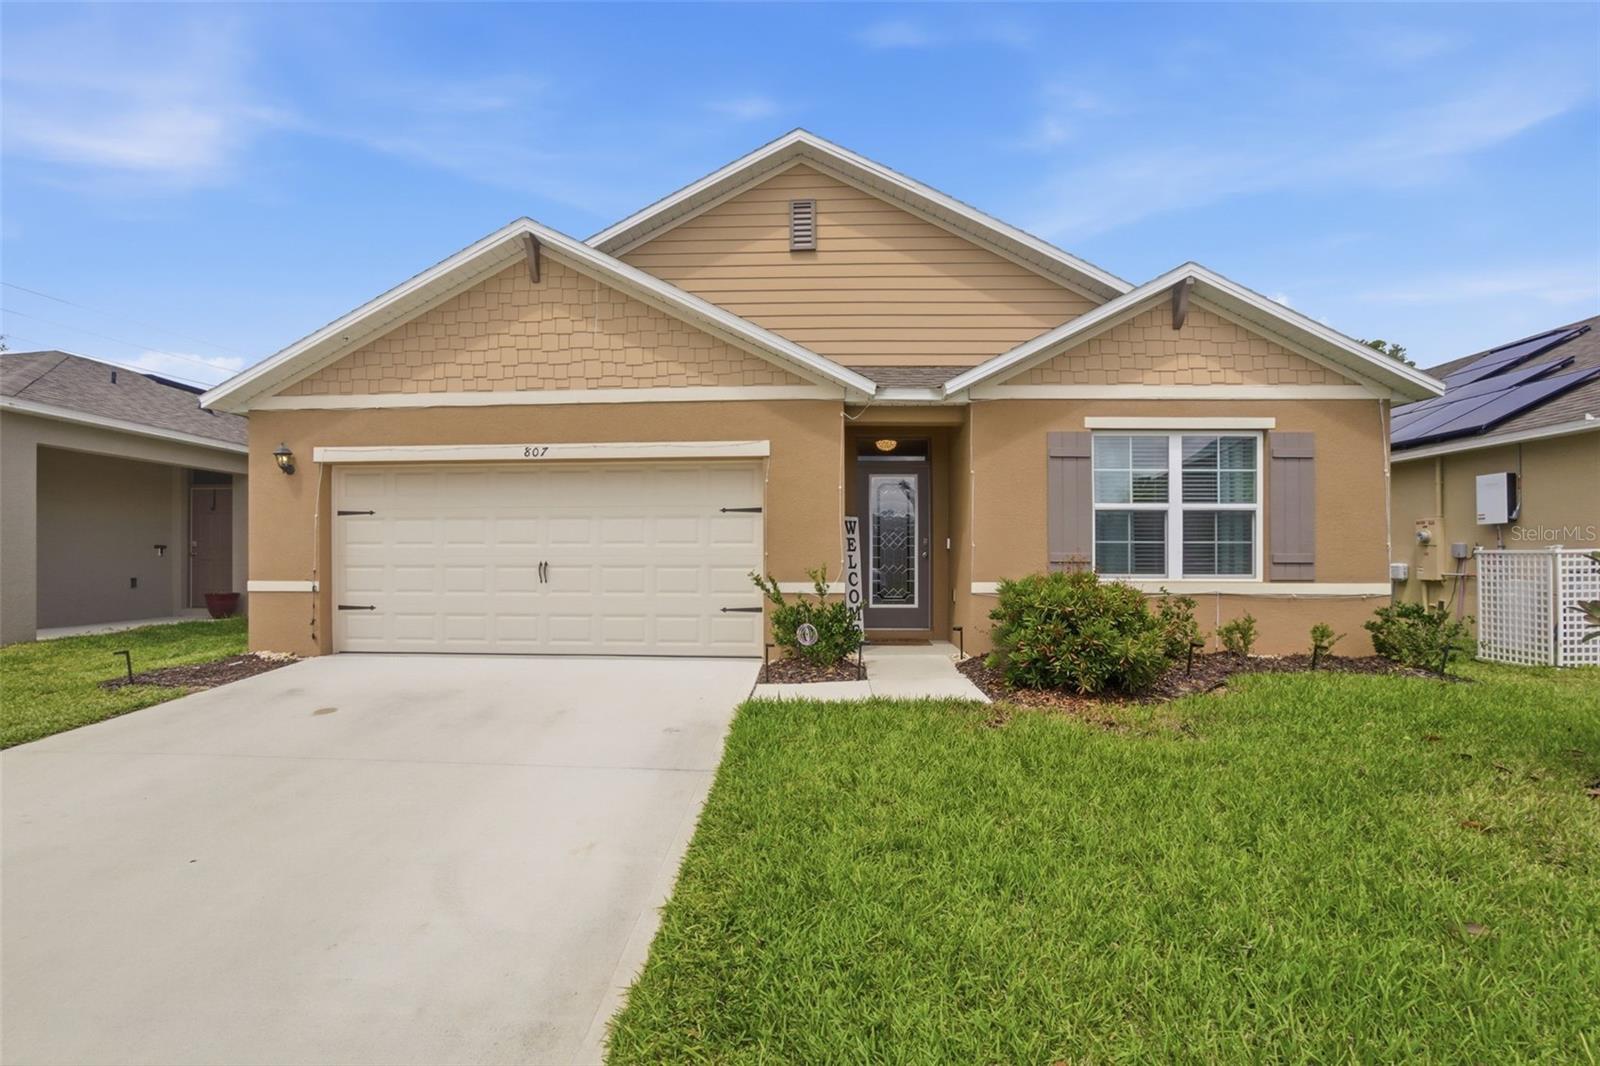
807 AMHURST DRIVE, ORANGE CITY, FL 32763
PARC HILL-PH 4 · Volusia County
Key Facts
Description
Under contract-accepting backup offers. Don't miss this great incentive from the seller. ****1 percent Buy down the rate ****Why wait to build when you can move right into this beautiful 2024-built home Cali model loaded with upgrades the builder didn’t include? This light and bright 4-bedroom, 2-bath Cali floor plan offers 1,828 square feet of thoughtfully designed living space with an open, split-bedroom layout perfect for both everyday living and entertaining. From the moment you walk in, you’ll notice the modern finishes and attention to detail, including upgraded light fixtures, a decorative backsplash, and stainless steel appliances that elevate the kitchen. The spacious breakfast bar overlooks the living and dining areas, creating a seamless flow throughout the home, all enhanced by LED lighting for a clean, contemporary feel. Step outside to your extended lanai with pavers—perfect for relaxing or entertaining—overlooking a fully fenced backyard with a vinyl fence and a convenient storage shed for all your extras. Built with concrete block and stucco construction, this home is located in a newer, quiet community featuring sidewalks throughout, a playground, and a community pool. With a low HOA of just $120 monthly, you’ll enjoy both value and lifestyle. Conveniently located near shopping, dining, and medical facilities, with easy access to I-4, you’re just 30 minutes to Orlando and the beaches—making this the perfect central Florida location. Move-in ready and can close quickly—don’t miss your opportunity to own this upgraded, nearly new home without the wait of new construction!
Property Information
Property Type
Residential
Sub-Type
Single Family Residence
Style
Contemporary
Year Built
2024
Living Area
2,340 sq ft
Lot Size
0.13 acres
Garage Spaces
2
Ownership
Fee Simple
Zoning
R
Days on Market
88
MLS® Listing#
V4948264
Property Features
Interior
Exterior
Appliances
Cooling
Heating
Flooring
Parking
Laundry
Patio
Fencing
Construction
Foundation
Roof
Windows
Community
Utilities
Sewer
Water Source
Rooms
- 11x8First
- Bedroom 211x10.4First
- Bedroom 311x10.4First
- Bedroom 411x11.8First
- Dining Room11x10.4First
- Kitchen18x11.4First
- Living Room15x16.4First
- Master Bedroom12x15First
Financial Details
HOA
$120 / Monthly
Specialty Management Co.
Annual Taxes
$5,648
Tax year 2025
Parcel Number
8014-40-00-0020
Directions
S Volusia Ave, Left onto E Rhode Island Ave, R on Leavitt, R on Glazebrook, R on Jr St, Left on Amhurst.
Affordability Calculator
$72,980
Estimated monthly payment
$1,942/mo
Principal $291,920 · Est. interest $407,254 over 30 yrs
Neighborhood Market Statistics
How this home compares to active listings in ORANGE CITY, FL
- $374,616
- Median Listing Price
- 100
- Median Days on Market
- 1,582
- Median Sq Ft
- $238
- Median Price / Sq Ft
- 7,010
- Active Listings
- This home’s price is 3% below the area median.
- Its price per sq ft is 34% below the area median.
Market statistics compiled from active EXIT Realty® and MLS listings in ORANGE CITY, FL.
Location

Points of Interest in ORANGE CITY, FL
Showing the ORANGE CITY area map.
Nearby Schools
Sunrise Academy
School · 1.2 mi away
Kids Life 2
School · 1.3 mi away
Manatee Cove Elementary School
Elementary · 1.4 mi away
University High School
Secondary School · 1.4 mi away
River Springs Middle School
Secondary · 1.5 mi away
Orange City Elementary School
Elementary · 1.7 mi away
Bright Beginnings
School · 2.1 mi away
Deltona Christian Academy
School · 2.5 mi away
Highbanks Learning Center
School · 2.5 mi away
Deltona High School
Secondary · 3.0 mi away
Debary Elementary School
Elementary · 3.1 mi away
Spirit Elementary School
Elementary · 3.2 mi away
Discovery Elementary School
Elementary · 3.4 mi away
Deltona Middle School
Secondary · 3.5 mi away
Galaxy Middle School
Secondary · 3.6 mi away
Timbercrest Elementary School
Elementary · 3.6 mi away
Enterprise Elementary School
Elementary · 4.1 mi away
Dta Academy
School · 4.1 mi away
Deltona Adventist School
School · 4.2 mi away
Deltona Christian School
Secondary · 4.2 mi away
Commute Calculator
Nearby Homes

Moving Cost Estimate
EXIT Agents in ORANGE CITY


Listing Courtesy: GREENE REALTY OF FLORIDA LLC - 386-734-2200
Last Updated: 2026-04-01