

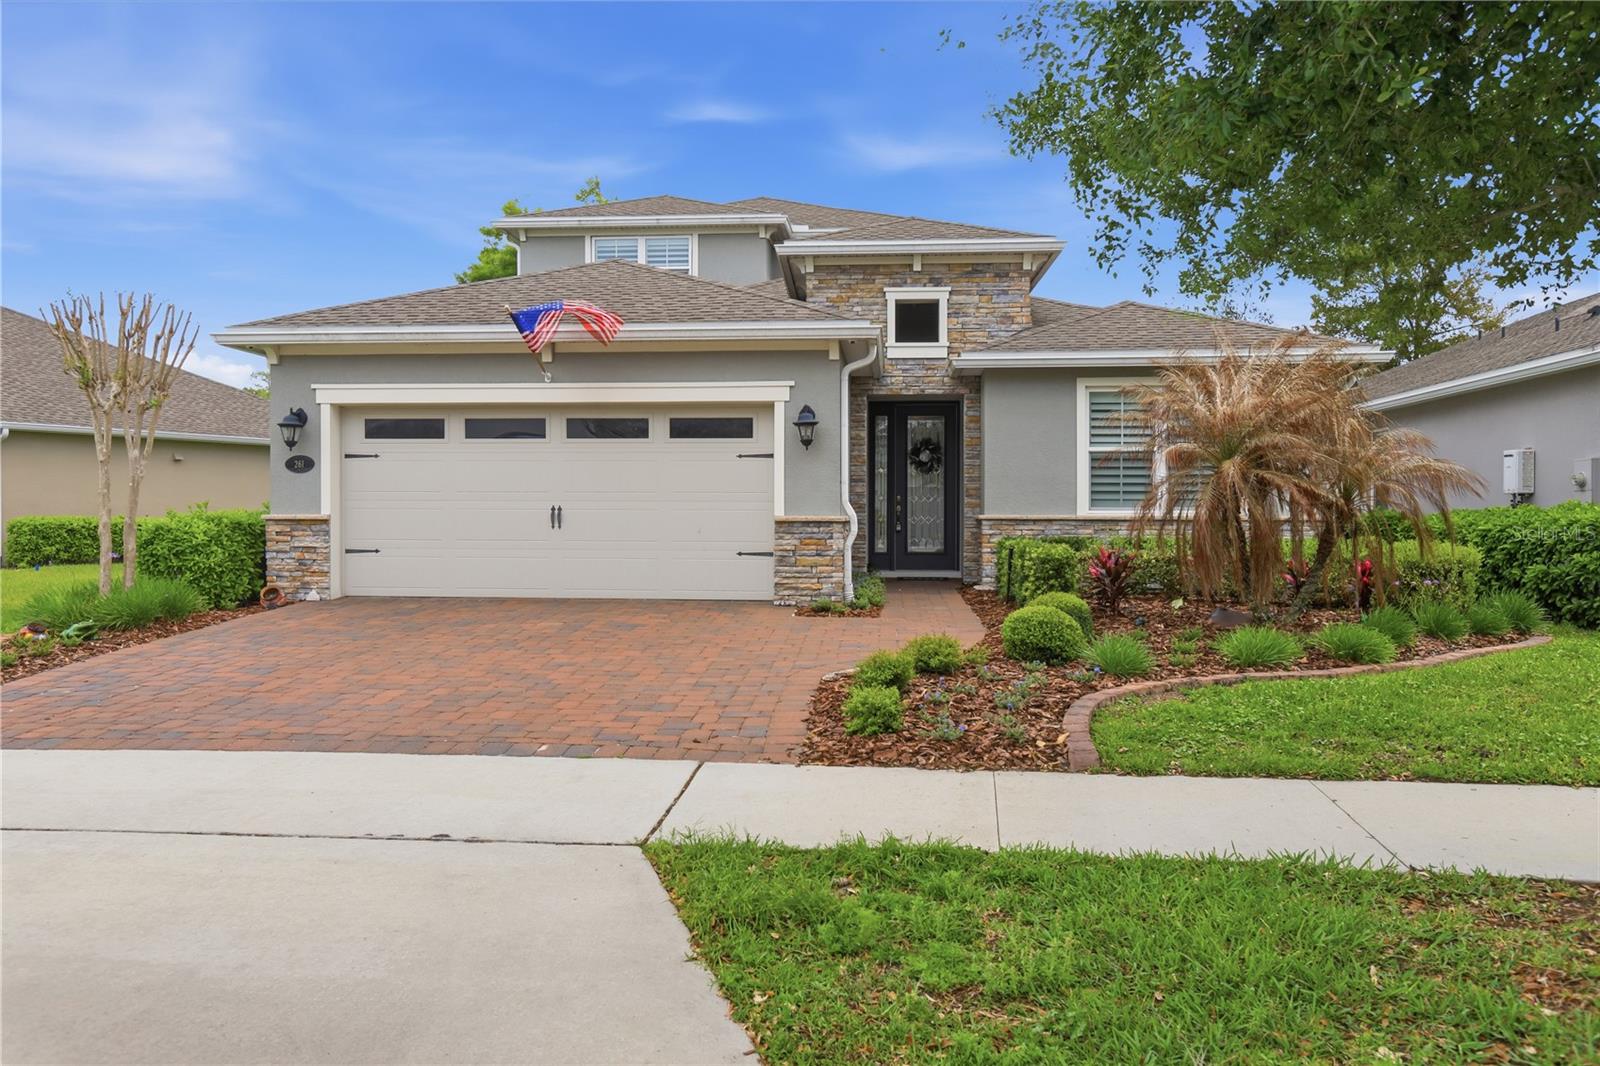
261 OLD MOSS CIRCLE, DELAND, FL 32724
VICTORIA GARDENS PH 8 · Volusia County
Key Facts
Description
VICTORIA GARDENS BEAUTY! Look no further—this upgraded and immaculate Lily model with bonus in-law suite has everything you’re looking for and more. Thoughtfully selected structural and design upgrades during the original build make this home both beautiful and a solid investment. As you enter, you’ll immediately notice the new luxury vinyl flooring throughout the main living areas. The first floor features a guest bedroom and full bathroom, along with a gourmet kitchen offering abundant cabinet space, granite countertops, tile backsplash, breakfast bar island, gas range, and stainless steel appliances—all open to the great room and dining area, creating the perfect space for entertaining. The spacious primary suite includes dual vanities, a walk-in shower, and a walk-in closet, with peaceful views of the water feature behind the home. Upstairs you’ll find a private in-law suite, ideal for extended family or a college student. This space features a 16x16 living room with kitchenette, dinette area, large bedroom, and private bath with walk-in shower. Relax and unwind outdoors on the brick-paver patio overlooking the tranquil water feature—perfect for enjoying your morning coffee or evening beverage. This home truly has so much to offer. Come take a look… you may never want to leave!
Property Information
Property Type
Residential
Sub-Type
Single Family Residence
Year Built
2019
Living Area
3,466 sq ft
Lot Size
0.15 acres
Garage Spaces
2
Ownership
Fee Simple
Zoning
R
Days on Market
111
MLS® Listing#
V4948109
Property Features
Interior
Exterior
Appliances
Cooling
Heating
Flooring
Parking
Laundry
Patio
Fencing
Lot Features
Construction
Foundation
Roof
Windows
Community
Utilities
Sewer
Water Source
Rooms
- 6x8First
- Bedroom 212x10First
- Dining Room8x18First
- Great Room15x18First
- Kitchen18x10First
- Master Bedroom17x13First
- Office11x12First
- Utility Room15x6First
Financial Details
HOA
$1,639 / Quarterly
Melissa Glenn
Annual Taxes
$5,290
Tax year 2025
Parcel Number
7026-09-00-0030
Directions
From Orange Camp to L at light on Garden Gate L on Old Moss, L on Old Moss
Affordability Calculator
$113,800
Estimated monthly payment
$3,028/mo
Principal $455,200 · Est. interest $635,045 over 30 yrs
Neighborhood Market Statistics
How this home compares to active listings in DELAND, FL
- $379,832
- Median Listing Price
- 60
- Median Days on Market
- 1,867
- Median Sq Ft
- $206
- Median Price / Sq Ft
- 476
- Active Listings
- This home’s price is 50% above the area median.
- Its price per sq ft is 20% below the area median.
Market statistics compiled from active EXIT Realty® and MLS listings in DELAND, FL.
Location

Points of Interest in DELAND, FL
Showing the DELAND area map.
Nearby Schools
Freedom Elementary School
Elementary · 0.8 mi away
Central Florida Academy
School · 1.1 mi away
New Leaf Montessori
Elementary · 1.9 mi away
Ivy Hawn Charter School of
Elementary · 2.0 mi away
Volusia Pines Elementary School
Elementary · 2.4 mi away
Deland Middle School
Secondary · 2.5 mi away
Central Fellowship Christian Academy
School · 2.6 mi away
Deltona High School
Secondary · 2.9 mi away
Orange City Elementary School
Elementary · 3.0 mi away
Blue Lake Elementary School
Elementary · 3.2 mi away
Richard Milburn Academy
School · 3.3 mi away
Edith I. Starke Elementary School
Elementary · 3.5 mi away
Southwestern Middle School
Secondary · 3.5 mi away
Kid City USA - Deland 2
School · 3.5 mi away
Deltona Adventist School
School · 3.6 mi away
Boston Avenue Charter School
School · 3.7 mi away
Kids Life 2
School · 3.7 mi away
Deland High School
Secondary · 4.0 mi away
St. Peter Catholic Church
School · 4.1 mi away
Volusia County Schools
School · 4.2 mi away
Commute Calculator
Nearby Homes


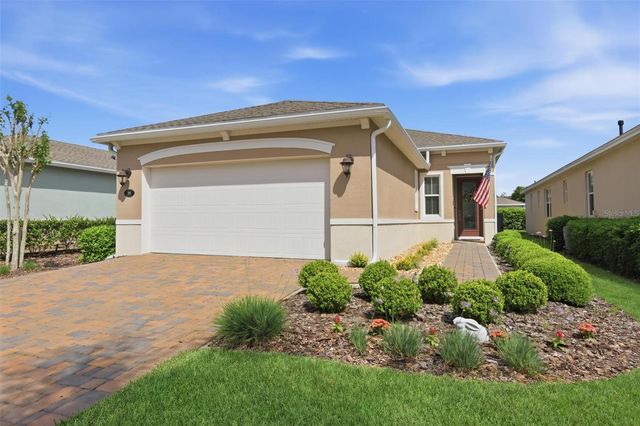
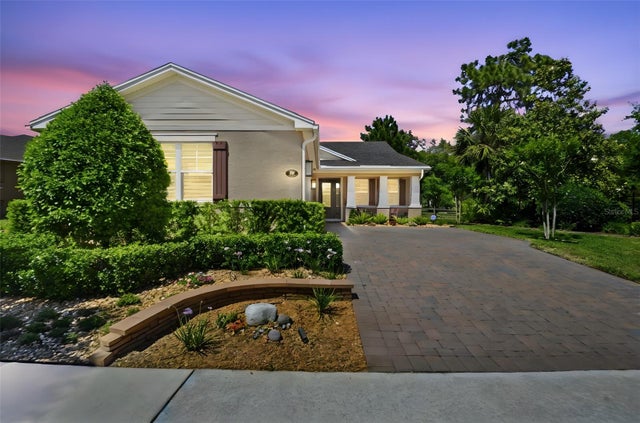
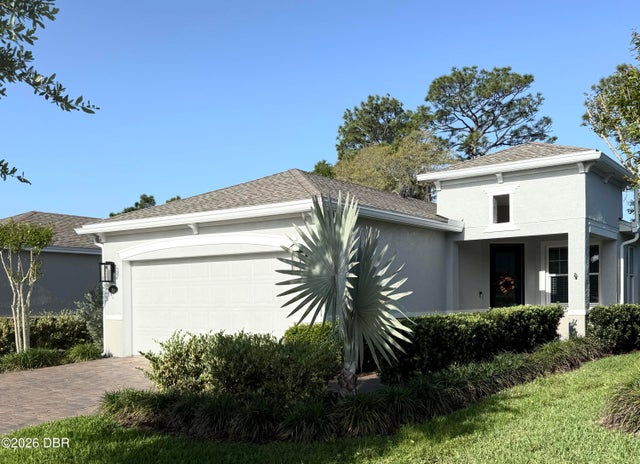

Similar Homes Nearby
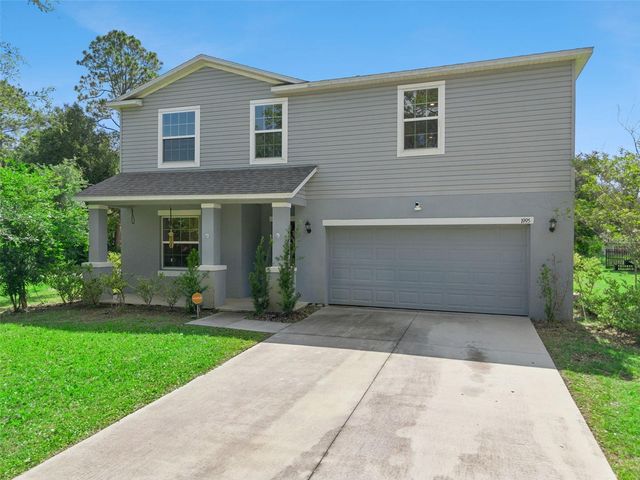

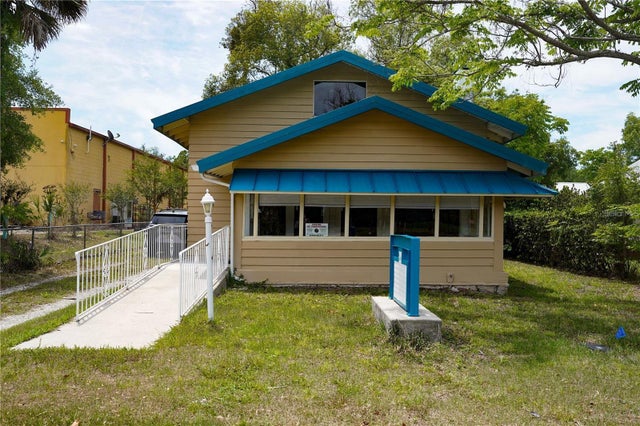
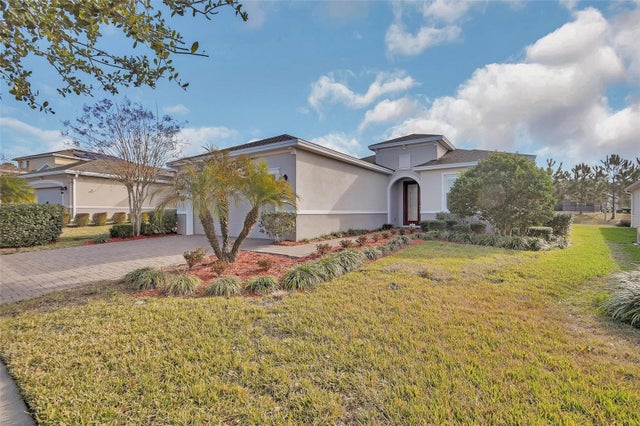

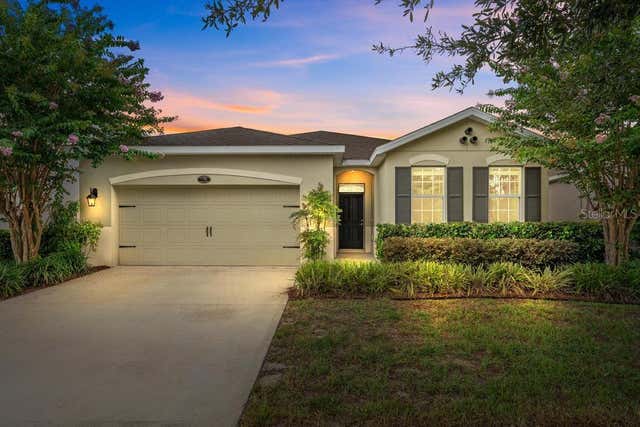
Similar Home Values
Comparable nearby listings and their asking prices.
| Address | Price | Beds | Baths | Sq Ft |
|---|---|---|---|---|
| 1995 5TH AVENUE, DELAND, FL | $399,000 | 4 | 3 | 2,680 |
| 213 VICTORIA TRAILS BOULEVARD, DELAND, FL | $399,000 | 4 | 3 | 2,295 |
| 1004 TALTON AVENUE, DELAND, FL | $399,000 | 2 | 1 | 1,503 |
| 509 ADENMORE TERRACE, DELAND, FL | $399,500 | 2 | 2 | 1,851 |
| 489 LADY GRACE PLACE, DELAND, FL | $399,900 | 4 | 2 | 1,846 |
| 736 E VICTORIA TRAILS BOULEVARD, DELAND, FL | $399,900 | 4 | 2 | 2,076 |
Moving Cost Estimate
EXIT Agents in DELAND


Listing Courtesy: SWANN REAL ESTATE INC - 386-738-3688
Last Updated: 2026-03-26