

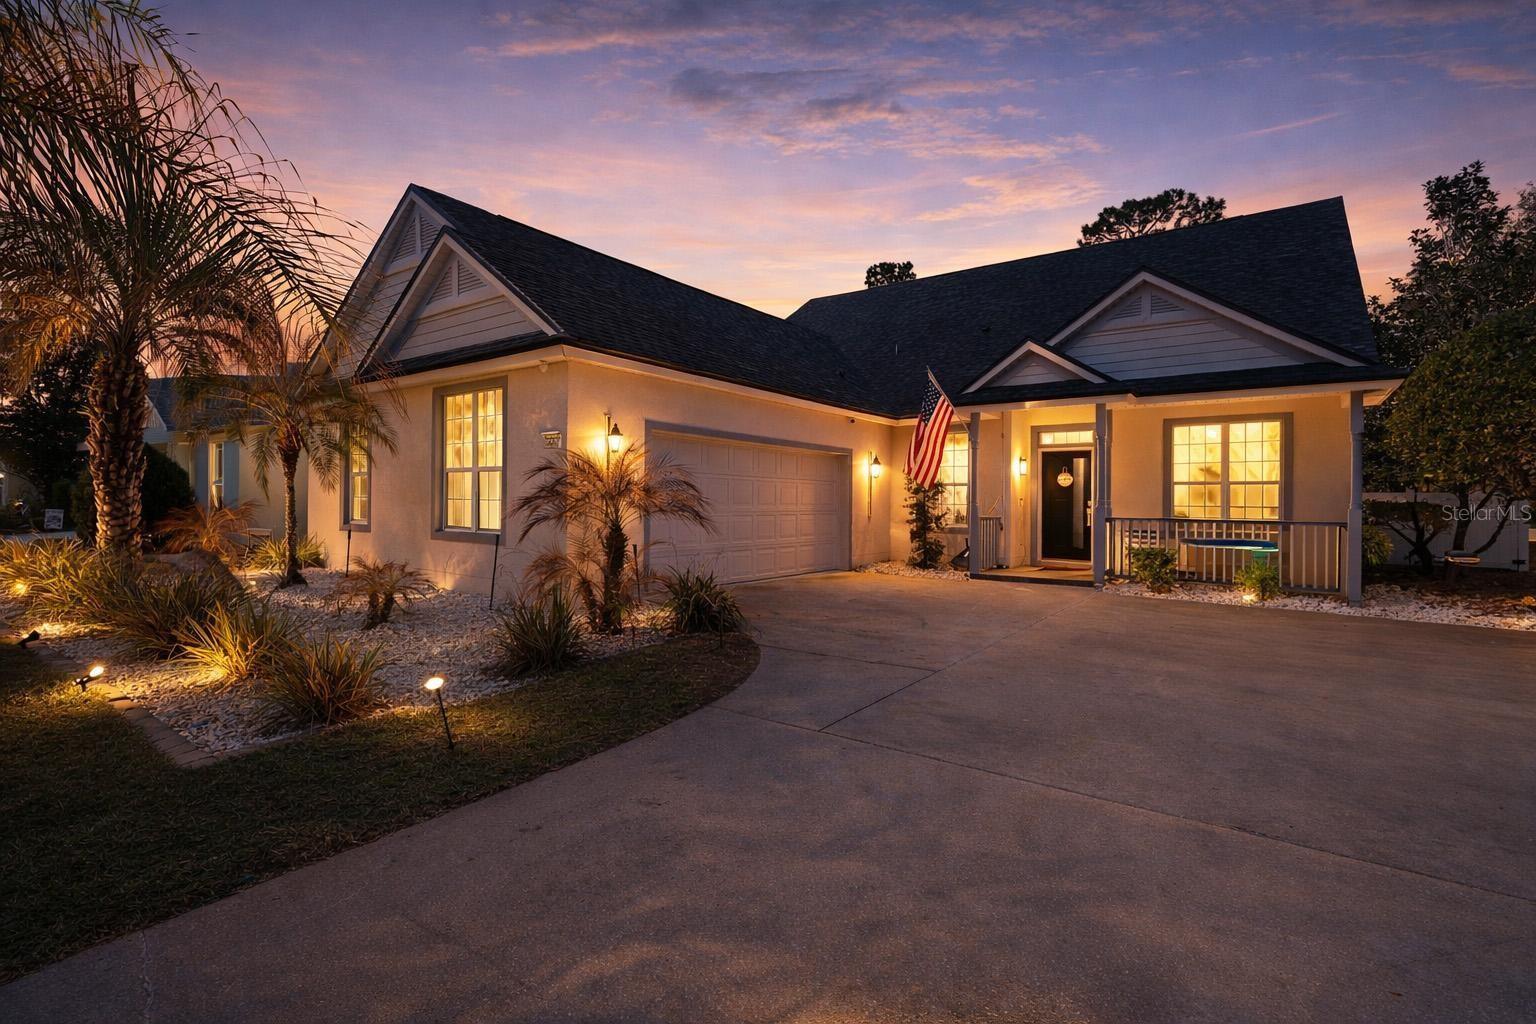
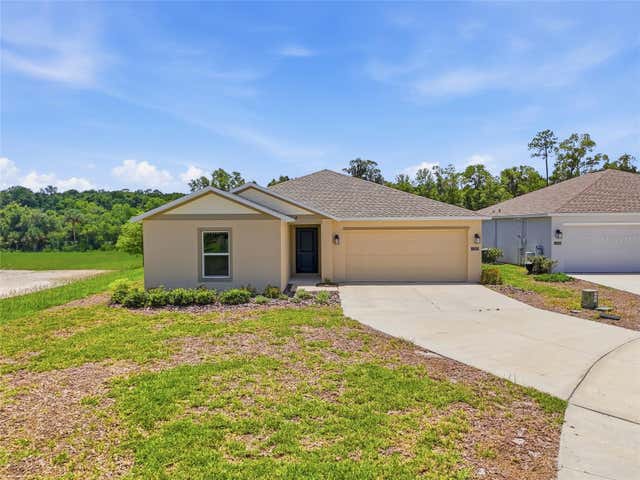
400 BROOKFIELD TERRACE, DELAND, FL 32724
VICTORIA PARK SE INCREMENT 01 · Volusia County
Key Facts
Description
Welcome to 400 Brookfield Terrace, a beautifully upgraded corner-lot pool home offering elevated design, modern finishes, and effortless Florida living now enhanced by a BRAND NEW ROOF for peace of mind. This 4-bedroom, 2-bath residence features a desirable split floor plan and no carpet throughout, highlighted by sleek tile flooring that creates a clean, contemporary aesthetic. The interior showcases custom accent walls, statement lighting, and an open-concept layout ideal for both entertaining and everyday living. The chef-inspired kitchen is a true centerpiece, featuring dark custom cabinetry with gold hardware, quartz countertops, stainless steel appliances, an oversized island, and elegant pendant lighting... perfectly blending function and style. In addition, a versatile breakfast nook, dry bar / coffee corner to blend into your own lifestyle. Both bathrooms have been tastefully renovated with custom hand placed tile, vanities and more. Ample bedroom sizing with walk in closets. Step outside to your private, screened-in pool retreat, complete with ambient lighting and space designed for year-round enjoyment. Recent upgrades include exterior expansion and professional landscaping + vinyl fence. Whether hosting guests or unwinding after a long day, this backyard delivers a true resort-style experience. Situated on a premium corner lot, the home offers added privacy, a side-facing garage, and an oversized driveway with ample parking. Ideally located minutes from Victoria Hills Golf Course, historic Downtown DeLand, I-4, and with easy access to Central Florida beaches, this home combines luxury finishes with unbeatable convenience. Move-in ready, meticulously upgraded, and ideally located! Schedule your tour today...
Property Information
Property Type
Residential
Sub-Type
Single Family Residence
Year Built
2004
Stories
1
Living Area
2,927 sq ft
Lot Size
0.19 acres
Lot Dimensions
71x116
Garage Spaces
2
Ownership
Fee Simple
Zoning
SFR
Days on Market
108
MLS® Listing#
V4947508
Property Features
Interior
Exterior
Appliances
Cooling
Heating
Flooring
Pool
Parking
Laundry
Patio
Fencing
Lot Features
Construction
Foundation
Roof
Other Structures
Community
Utilities
Sewer
Water Source
Rooms
- 27x26First
- Bathroom 211x8First
- Bedroom 221x12First
- Bedroom 310x11First
- Bedroom 410x11First
- Dining Room15x14First
- Kitchen10x12First
- Laundry6x8First
- Living Room15x21First
- Master Bathroom13x5First
- Master Bedroom20x12First
Schools
- Elementary:
- Forest Lake Elem
- Middle:
- Deland Middle
- High:
- Deland High
Financial Details
HOA
$215 / Monthly
EMILY VARGAS - LELAND MANAGEMENT
Annual Taxes
$6,002
Tax year 2025
Parcel Number
35-17-30-01-01-0010
Directions
I4 to exit 116, Orange Camp to Victoria Park Home is on the right corner as you enter subdivision
Affordability Calculator
$103,800
Estimated monthly payment
$2,762/mo
Principal $415,200 · Est. interest $579,241 over 30 yrs
Neighborhood Market Statistics
How this home compares to active listings in DELAND, FL
- $376,250
- Median Listing Price
- 60
- Median Days on Market
- 1,859
- Median Sq Ft
- $206
- Median Price / Sq Ft
- 473
- Active Listings
- This home’s price is 38% above the area median.
- Its price per sq ft is 14% below the area median.
Market statistics compiled from active EXIT Realty® and MLS listings in DELAND, FL.
Location

Points of Interest in DELAND, FL
Showing the DELAND area map.
Nearby Schools
Freedom Elementary School
Elementary · 1.1 mi away
Central Florida Academy
School · 1.4 mi away
Ivy Hawn Charter School of
Elementary · 2.0 mi away
New Leaf Montessori
Elementary · 2.0 mi away
Volusia Pines Elementary School
Elementary · 2.4 mi away
Central Fellowship Christian Academy
School · 2.6 mi away
Deltona High School
Secondary · 2.6 mi away
Orange City Elementary School
Elementary · 2.6 mi away
Deland Middle School
Secondary · 2.6 mi away
Kids Life 2
School · 3.3 mi away
Deltona Adventist School
School · 3.3 mi away
Southwestern Middle School
Secondary · 3.6 mi away
Blue Lake Elementary School
Elementary · 3.6 mi away
Richard Milburn Academy
School · 3.7 mi away
Edith I. Starke Elementary School
Elementary · 3.7 mi away
Kid City USA - Deland 2
School · 3.8 mi away
Timbercrest Elementary School
Elementary · 3.8 mi away
Manatee Cove Elementary School
Elementary · 3.9 mi away
Deltona Christian Academy
School · 3.9 mi away
River Springs Middle School
Secondary · 3.9 mi away
Commute Calculator
Nearby Homes
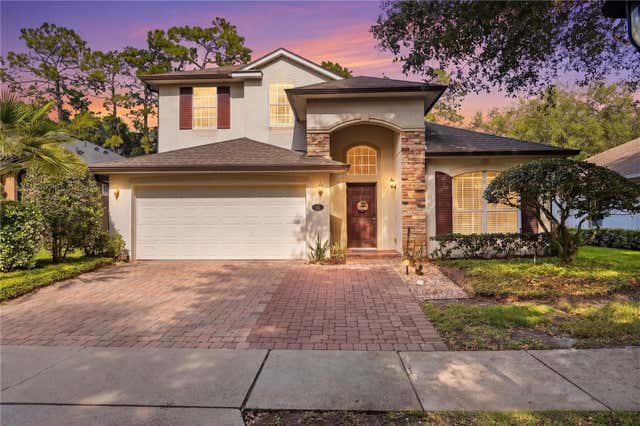


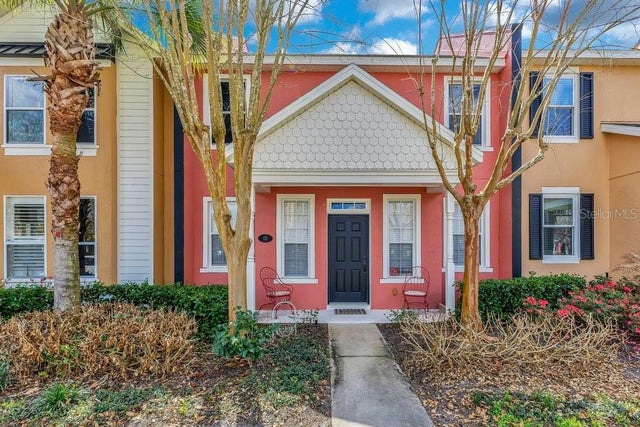
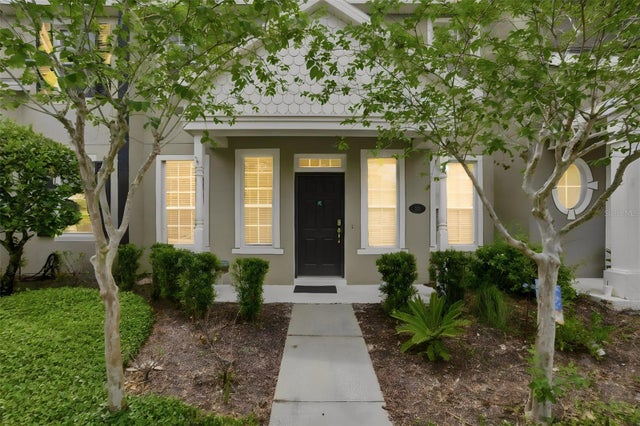
Similar Homes Nearby

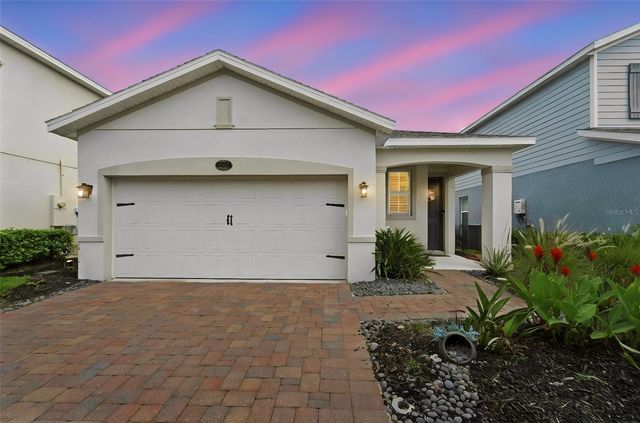
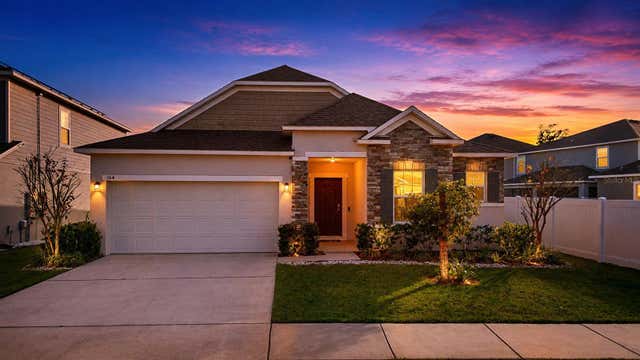
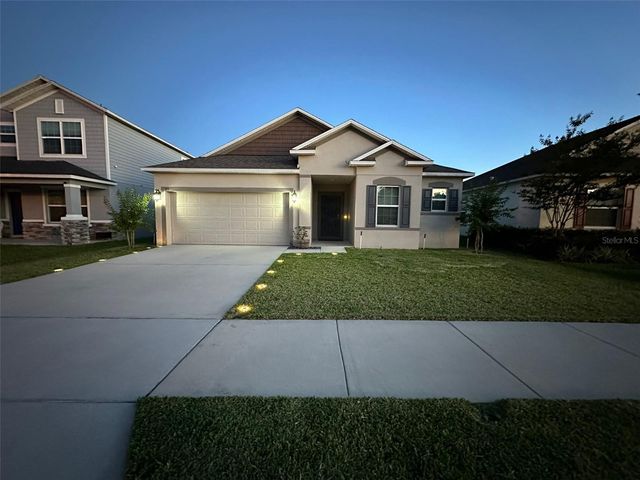

Similar Home Values
Comparable nearby listings and their asking prices.
| Address | Price | Beds | Baths | Sq Ft |
|---|---|---|---|---|
| 253 N BLUE LAKE AVENUE, DELAND, FL | $364,900 | 3 | 2 | 1,520 |
| 1395 RILEY CIRCLE, DELAND, FL | $364,900 | 3 | 2 | 1,511 |
| 164 E FIESTA KEY LOOP, DELAND, FL | $365,000 | 3 | 2 | 1,988 |
| 172 E FIESTA KEY LOOP, DELAND, FL | $365,000 | 3 | 2 | 1,988 |
| 42349 FONSECA LANE, DELAND, FL | $365,000 | 4 | 3 | 2,280 |
| 1251 INKBERRY CIRCLE, DELAND, FL | $365,000 | 4 | 2 | 1,824 |
Moving Cost Estimate
EXIT Agents in DELAND


Listing Courtesy: LPT REALTY, LLC - 877-366-2213
Last Updated: 2026-02-24