

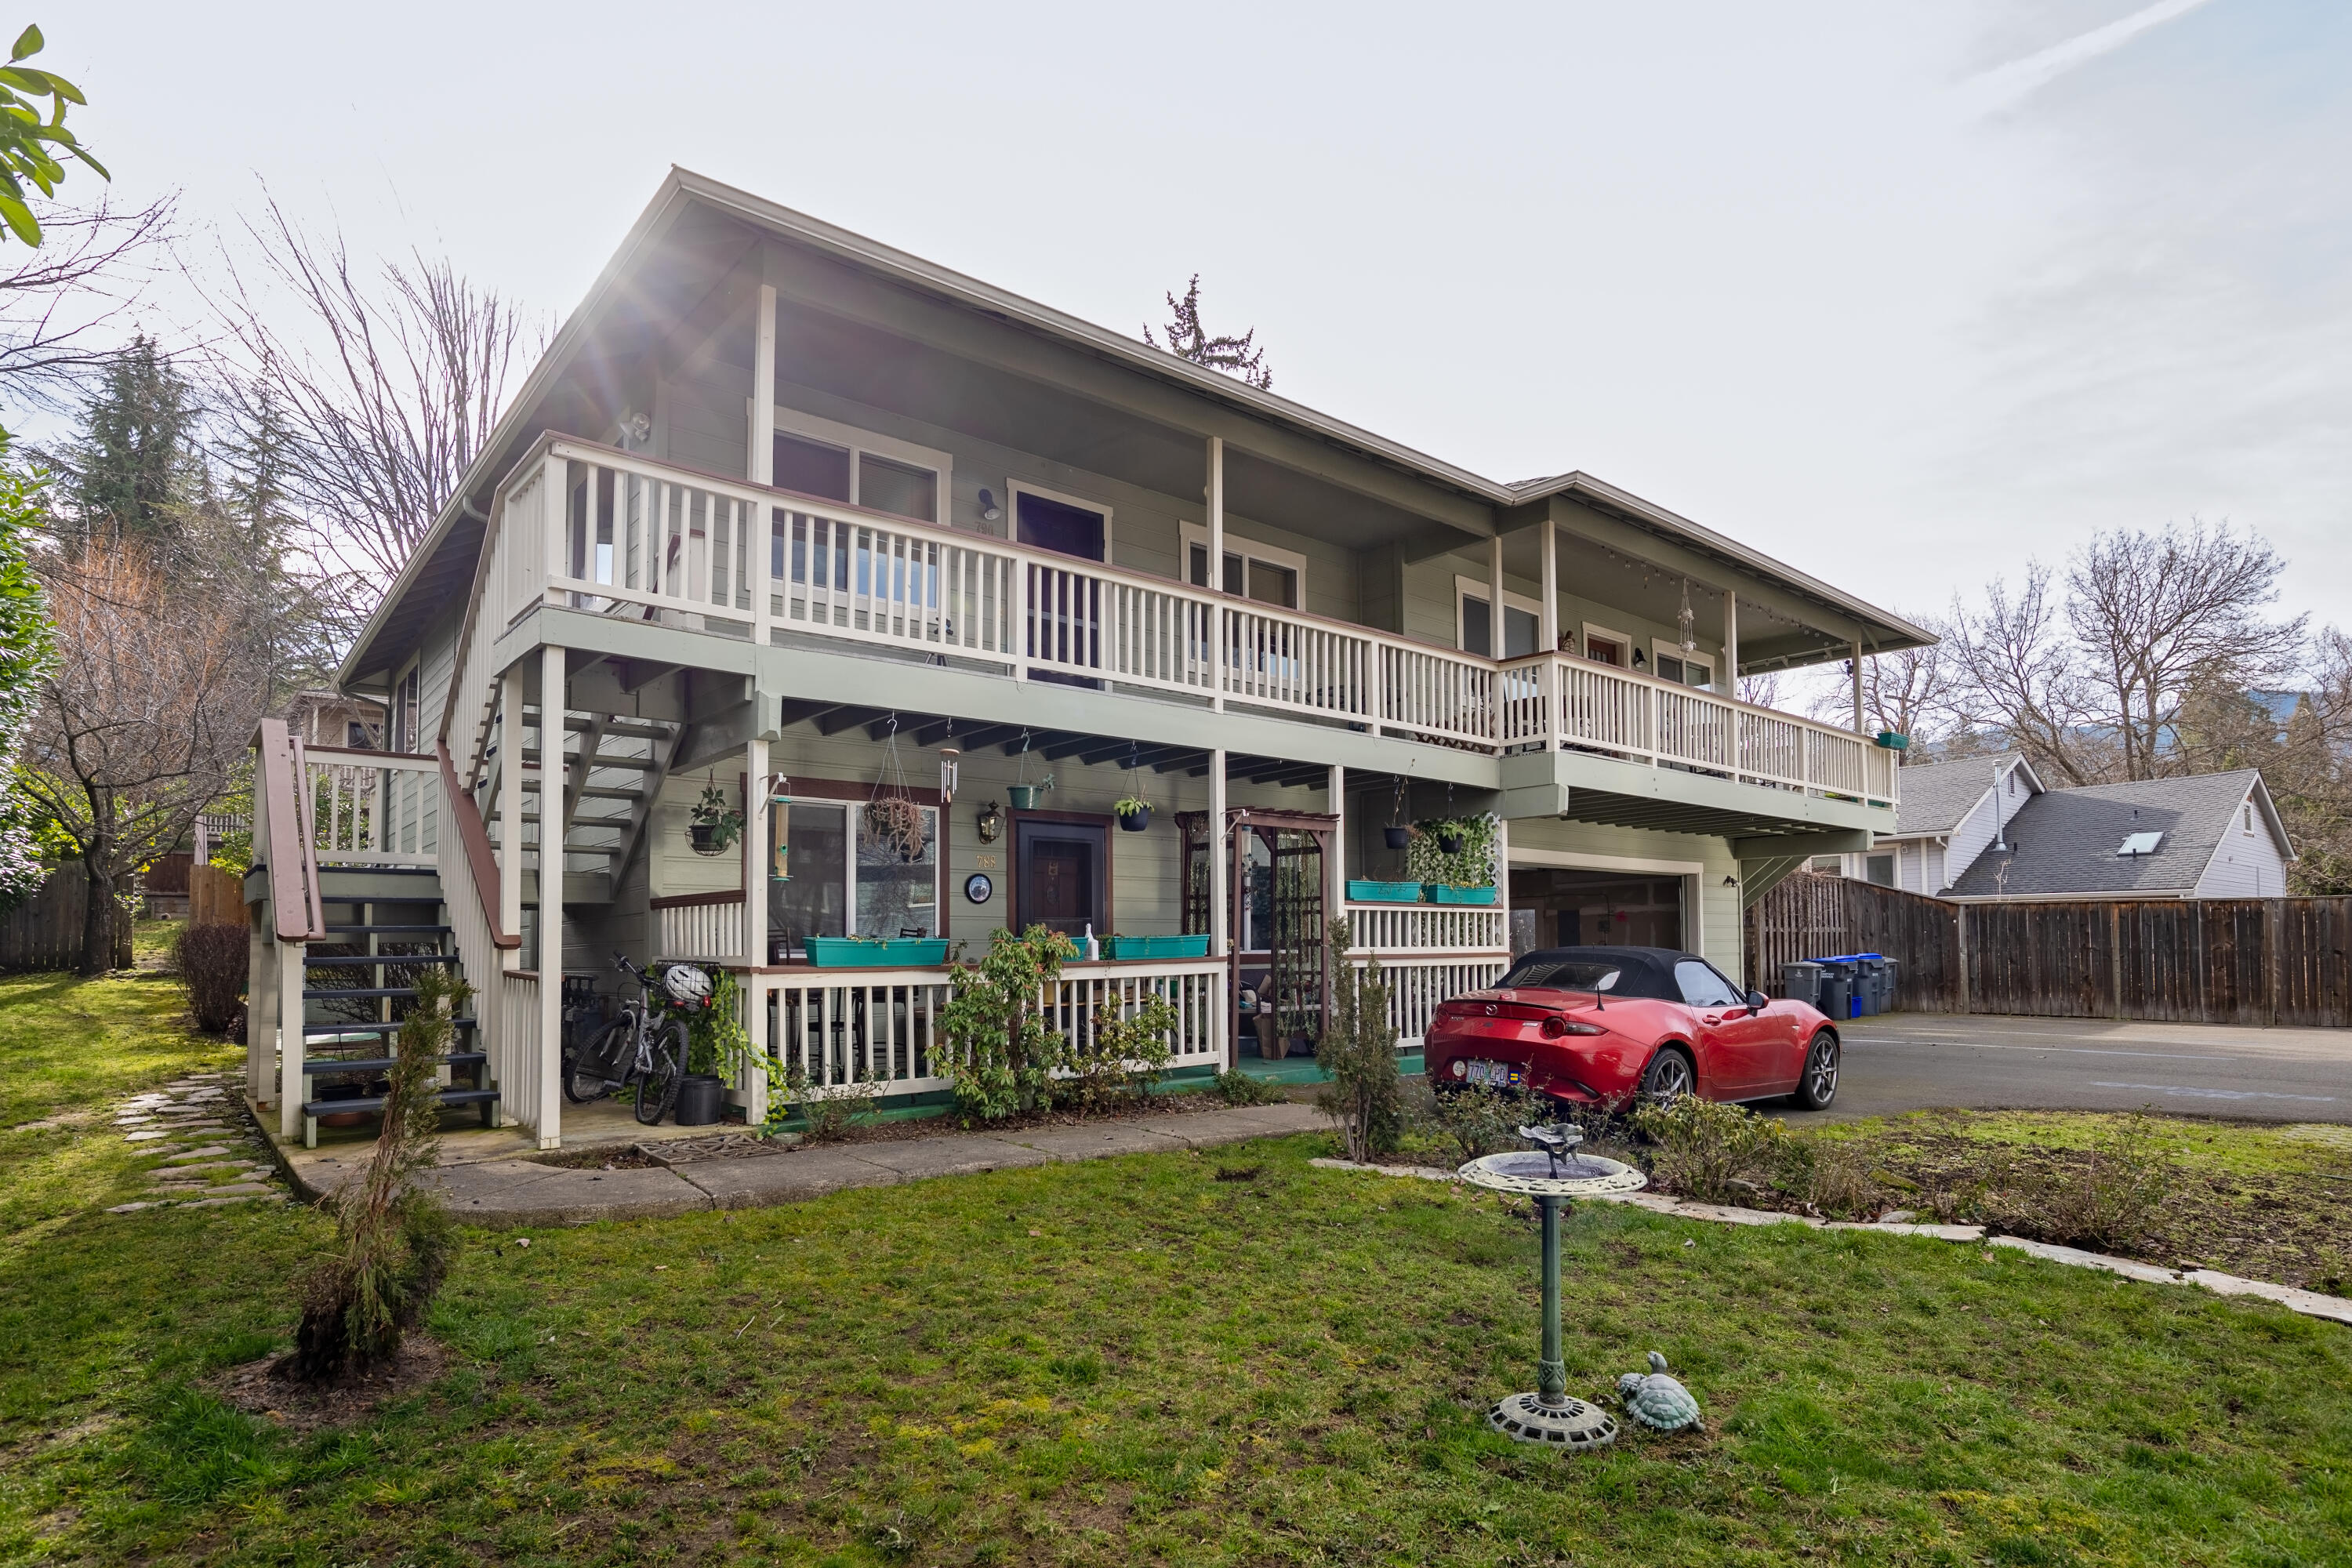
790 Park Street, Ashland, OR 97520
N/A · Jackson County
Key Facts
Description
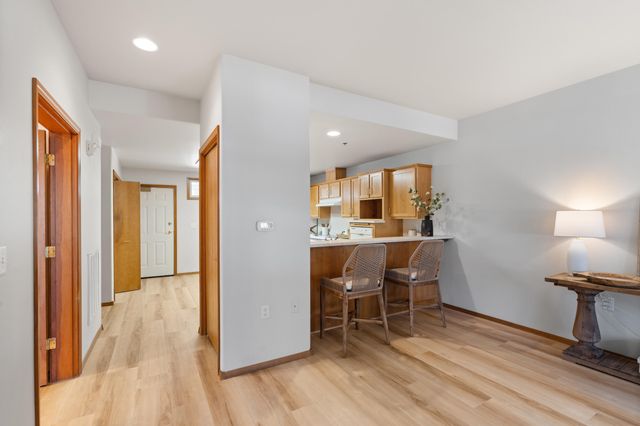
Nestled within a quiet, well-kept complex, this charming 960 sq ft end-unit condominium, built in 2002, offers a comfortable blend of privacy and convenience. The home features 2 bedrooms and 2 full baths, a generously sized laundry and pantry room, a dedicated dining area, and an inviting living space ideal for everyday living. The kitchen is well appointed with abundant cabinetry for storage, and a stackable washer and dryer are included. The primary bedroom offers a peaceful retreat with an ensuite bath and spacious closet, while a secondary bedroom and full bath provide flexibility for guests, a home office, or creative pursuits. Situated on the second floor with no neighbors above and only one adjoining unit, the condo enjoys a sense of calm and seclusion. A one-car garage and large storage unit add practicality, while the location—close to shopping, Southern Oregon University, restaurants, and scenic hiking trails—makes this affordable Ashland home especially appealing.
Property Information
Property Type
Residential
Sub-Type
Condominium
Structure Type
House
Year Built
2002
Living Area
960 sq ft
Garage Spaces
1
Days on Market
164
MLS® Listing#
220214906
Property Features
Interior
Appliances
Cooling
Heating
Flooring
Basement
Pool
Parking
Patio
Lot Features
Construction
Foundation
Roof
Security
Other Structures
Sewer
Water Source
Schools
- Elementary:
- Bellview Elem
- Middle:
- Ashland Middle
- High:
- Ashland High
Financial Details
HOA
$330 / Monthly
Annual Taxes
$2,963
Tax year 2025
Parcel Number
10978572
Directions
Take Siskiyou Blvd and turn left on Park St. Park Place Condominiums will be on your right. Park on street and walk down driveway to end unit at the back of the complex. Take stairs up to 790 Park
Affordability Calculator
$51,000
Estimated monthly payment
$1,357/mo
Principal $204,000 · Est. interest $284,598 over 30 yrs
Neighborhood Market Statistics
How this home compares to active listings in Ashland, OR
- $642,500
- Median Listing Price
- 77
- Median Days on Market
- 1,995
- Median Sq Ft
- $324
- Median Price / Sq Ft
- 193
- Active Listings
- This home’s price is 60% below the area median.
- Its price per sq ft is 18% below the area median.
Market statistics compiled from active EXIT Realty® and MLS listings in Ashland, OR.
Location
Map is currently unavailable for this location.
Points of Interest in Ashland, OR
Showing the Ashland area map.
Commute Calculator
Nearby Homes
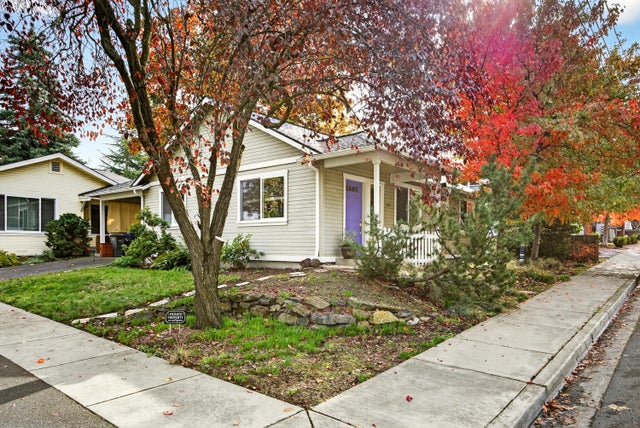


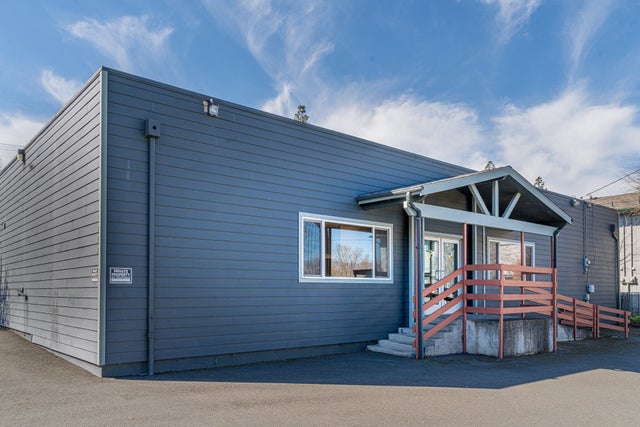

Similar Homes Nearby

Similar Home Values
Comparable nearby listings and their asking prices.
| Address | Price | Beds | Baths | Sq Ft |
|---|---|---|---|---|
| 851 Pavilion Place, Ashland, OR | $180,000 | 1 | 1 | 900 |
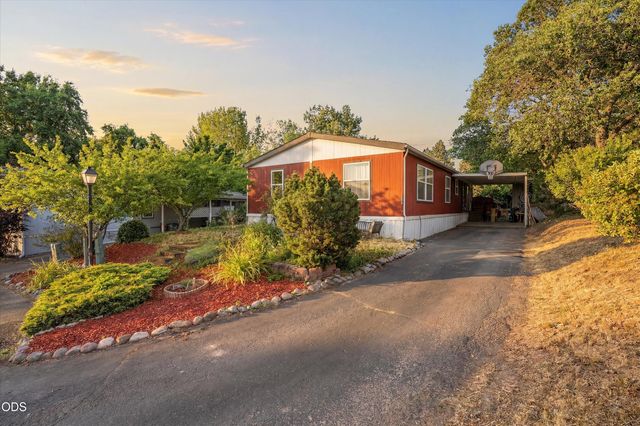
| 321 Clay Street SPC 105, Ashland, OR | $185,000 | 3 | 2 | 1,512 |
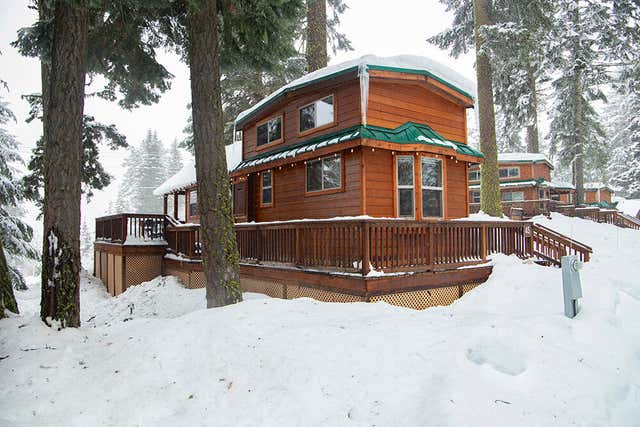
| 7979 Hyatt Prairie Road # 45, Ashland, OR | $195,000 | 1 | 1 | 399 |
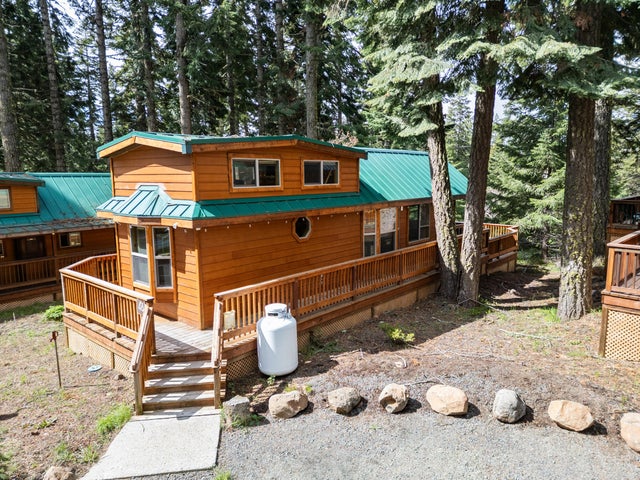
| 7979 Hyatt Prairie Road # 46, Ashland, OR | $205,000 | 2 | 1 | 399 |
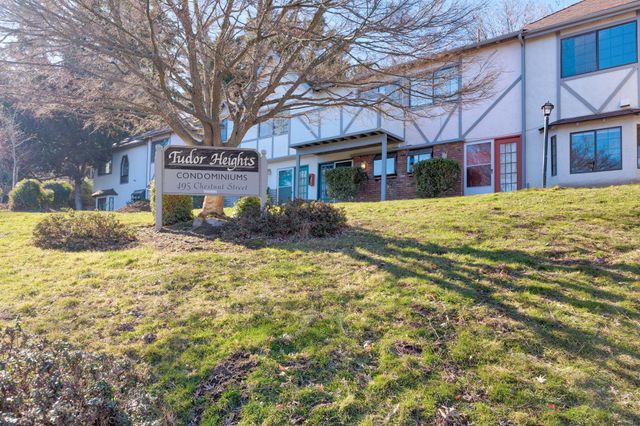
| 495 Chestnut Street 19, Ashland, OR | $215,000 | 2 | 2 | 832 |
| 495 Chestnut Street 23, Ashland, OR | $230,000 | 2 | 2 | 832 |
Moving Cost Estimate
EXIT Agents in Ashland


Listing Courtesy: Windermere Van Vleet & Associates - 5414823786
Last Updated: 2026-02-06