

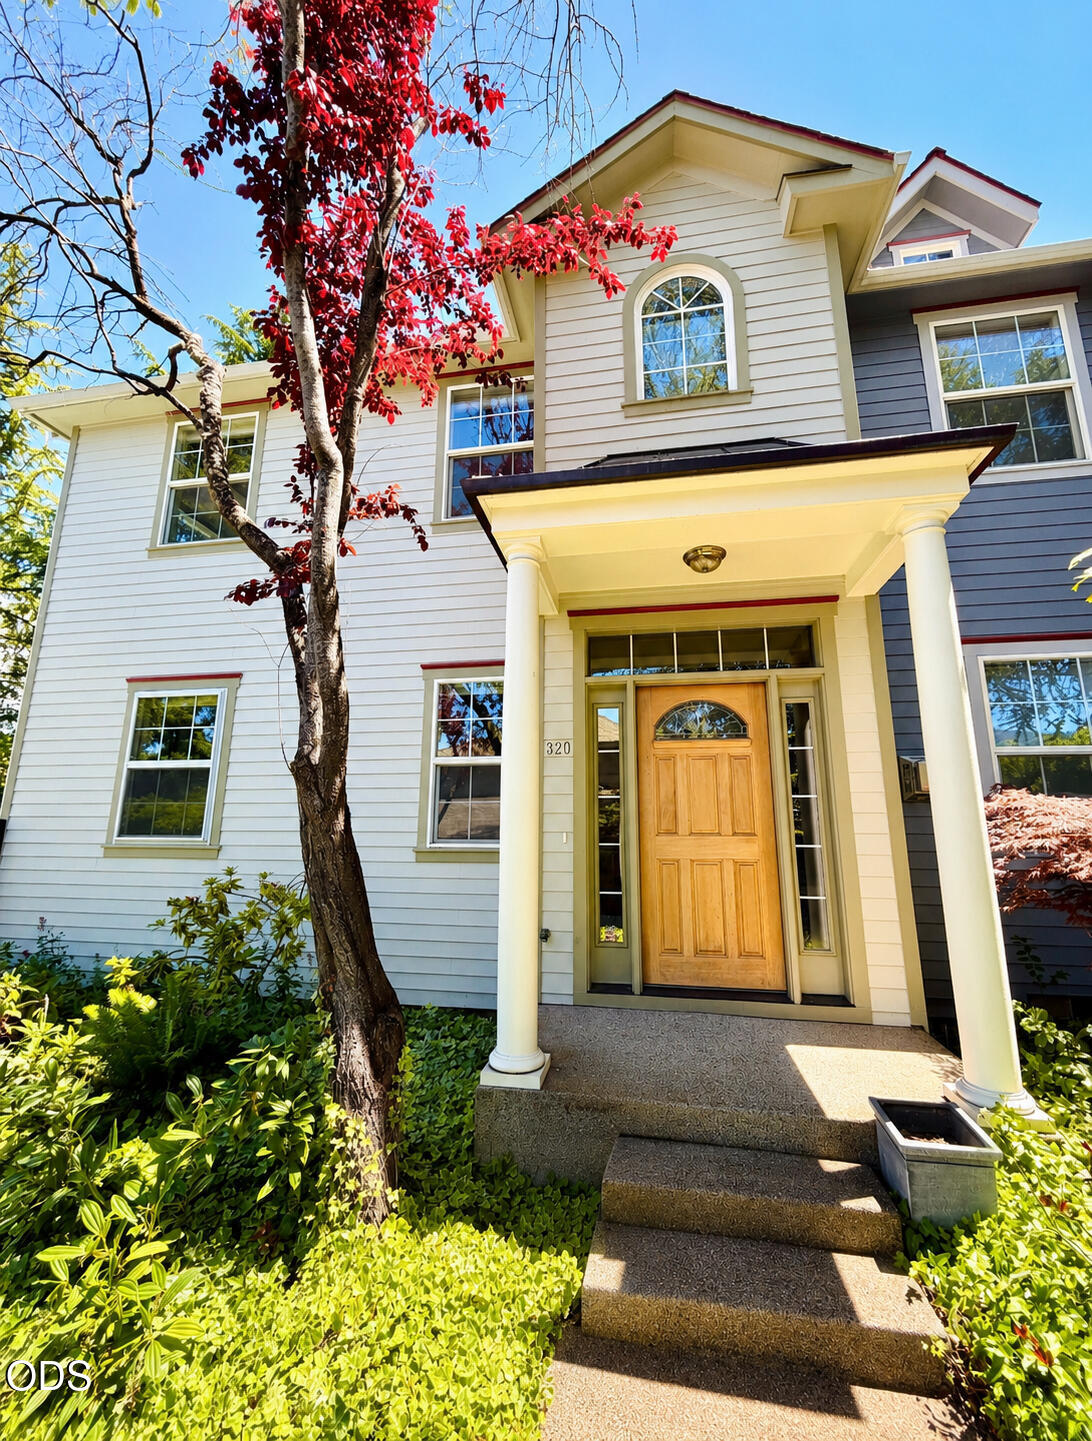
820 Park Street, Ashland, OR 97520
Siskiyou Springs Luxury Townhomes · Jackson County
Key Facts
Description
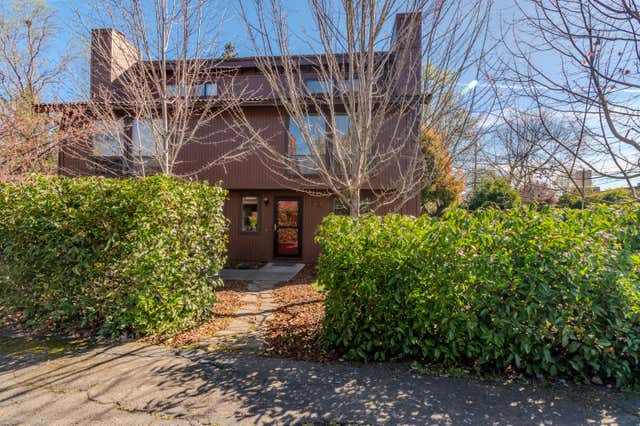
Exceptional end-unit townhome less than 1 mile from Southern Oregon University! Originally built as the developer's personal residence, this thoughtfully designed home offers approximately 30% more living space than other units in the community. Inside, you'll find rich Brazilian cherry hardwood floors, elegant Italian mosaic tile accents, new interior paint, and stainless-steel kitchen appliances. The spacious kitchen features granite countertops, abundant cabinetry, and a walk-in pantry, opening to a comfortable living area with a gas stove. The main level also includes a half bath, laundry area, and access to a private fenced patio with additional storage. Upstairs, the generous primary suite captures beautiful mountain views and offers a spa-inspired bath with dual sinks, soaking tub, walk-in shower, and two closets. A detached garage, deeded parking space, community pool, exterior maintenance, and landscaped common areas complete this outstanding property.
Property Information
Property Type
Residential
Sub-Type
Townhouse
Structure Type
House
Year Built
2000
Living Area
1,762 sq ft
Lot Size
0.04 acres
Garage Spaces
1
Days on Market
33
MLS® Listing#
220222380
Property Features
Interior
Appliances
Cooling
Heating
Flooring
Fireplace
Basement
Pool
Parking
Patio
Fencing
Lot Features
Construction
Foundation
Roof
Security
Other Structures
Community
Sewer
Water Source
Schools
- Elementary:
- Bellview Elem
- Middle:
- Ashland Middle
- High:
- Ashland High
Financial Details
HOA
$475 / Monthly
Annual Taxes
$4,612
Tax year 2025
Parcel Number
10947643
Affordability Calculator
$83,800
Estimated monthly payment
$2,230/mo
Principal $335,200 · Est. interest $467,634 over 30 yrs
Neighborhood Market Statistics
How this home compares to active listings in Ashland, OR
- $635,135
- Median Listing Price
- 76
- Median Days on Market
- 1,996
- Median Sq Ft
- $323
- Median Price / Sq Ft
- 185
- Active Listings
- This home’s price is 34% below the area median.
- Its price per sq ft is 26% below the area median.
Market statistics compiled from active EXIT Realty® and MLS listings in Ashland, OR.
Location

Points of Interest in Ashland, OR
Showing the Ashland area map.
Nearby Schools
The Siskiyou School
School · 0.2 mi away
Bellview Elementary School
Elementary · 0.6 mi away
Lithia Springs School
School · 0.6 mi away
Southern Oregon Head Start
Elementary · 0.6 mi away
Walker Elementary School
Elementary · 0.7 mi away
Trails Outdoor School
Elementary · 0.9 mi away
Ashland Middle School
Secondary · 0.9 mi away
Ashland Schools Foundation
School · 0.9 mi away
John Muir Elementary School
Elementary · 0.9 mi away
Ashland High School
Secondary · 1.2 mi away
Ashland Public Schools
School · 1.2 mi away
Children's World Montessori
Elementary · 1.2 mi away
Willow Wind Community Learning Ctr
School · 1.3 mi away
Bonney WLLS Sch of Shoe MKNG & DSGN
School · 1.9 mi away
Helman Elementary School
Elementary · 2.6 mi away
Talent Elementary School
Elementary · 7.1 mi away
Talent Middle School
Secondary · 7.2 mi away
Armadillo Technical Institute
Secondary · 9.5 mi away
Discovery Corner School of Early Learning
Elementary · 9.5 mi away
Phoenix Elementary School
Elementary · 9.6 mi away
Commute Calculator
Nearby Homes

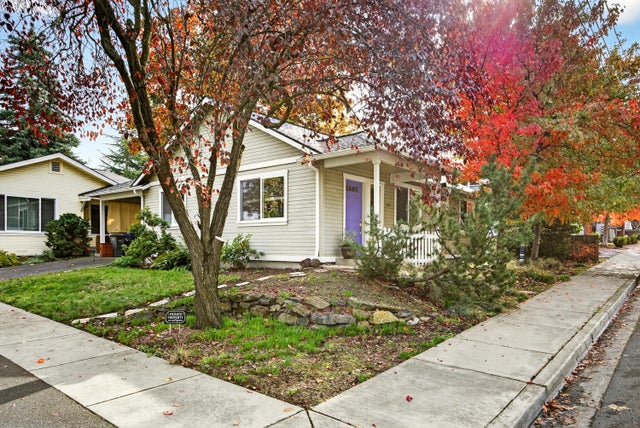
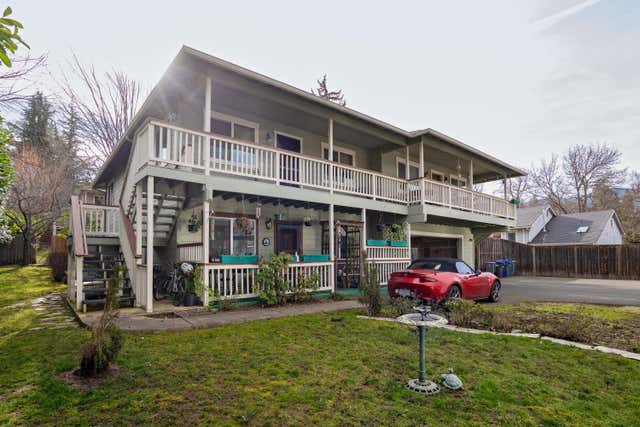
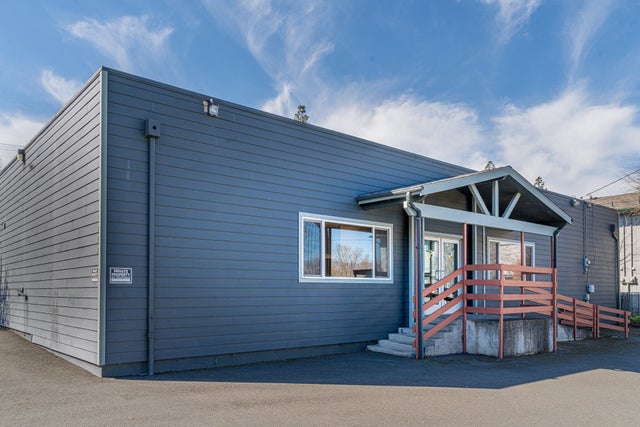

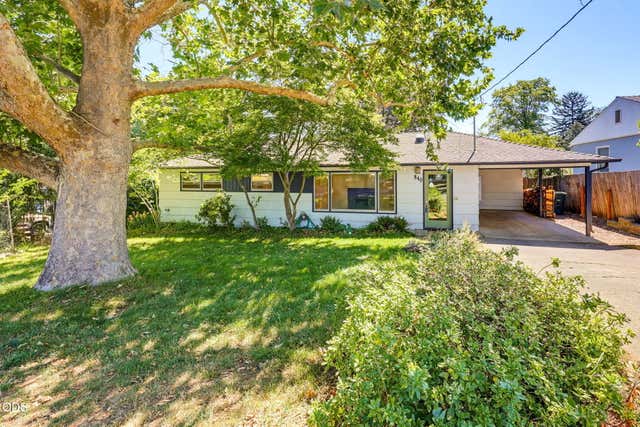
Similar Homes Nearby
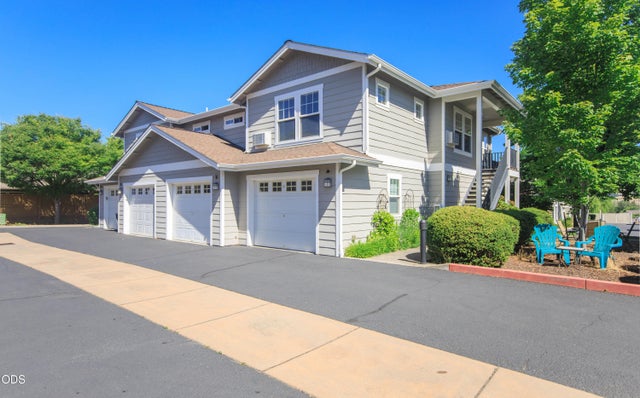

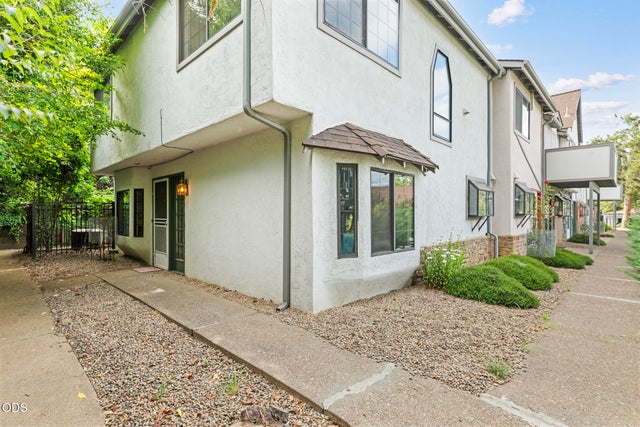

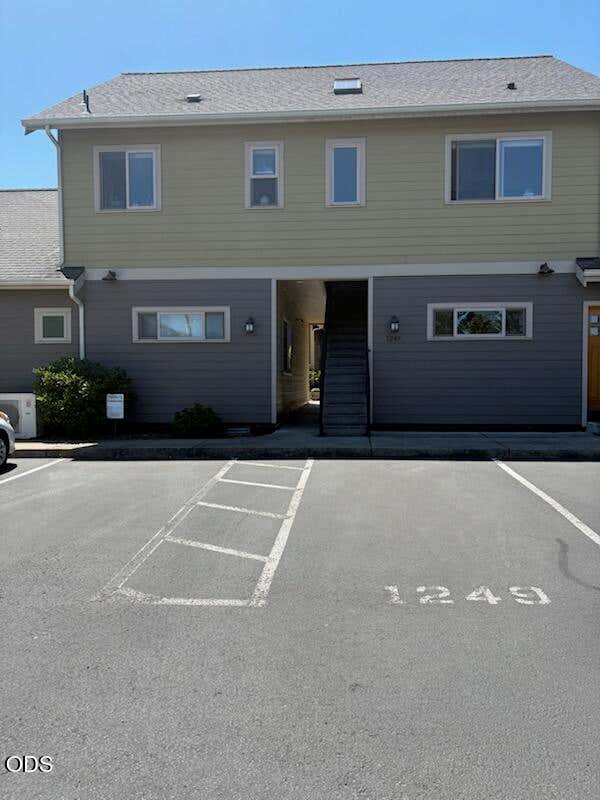
Similar Home Values
Comparable nearby listings and their asking prices.
| Address | Price | Beds | Baths | Sq Ft |
|---|---|---|---|---|
| 2244 McCall Drive, Ashland, OR | $315,000 | 2 | 2 | 1,005 |
| 2214 McCall Drive, Ashland, OR | $319,500 | 2 | 2 | 1,005 |
| 495 Chestnut Street 24, Ashland, OR | $319,900 | 3 | 2 | 1,392 |
| 10000 Copco Road, Ashland, OR | $325,000 | 2 | 2 | 1,304 |
| 1249 Iowa, Ashland, OR | $325,000 | 2 | 1 | 900 |
| 153 E Hersey Street, Ashland, OR | $339,000 | 2 | 2 | 1,140 |
Moving Cost Estimate
EXIT Agents in Ashland


Listing Courtesy: Windermere Van Vleet & Assoc2 - 5417796520
Last Updated: 2026-05-29