

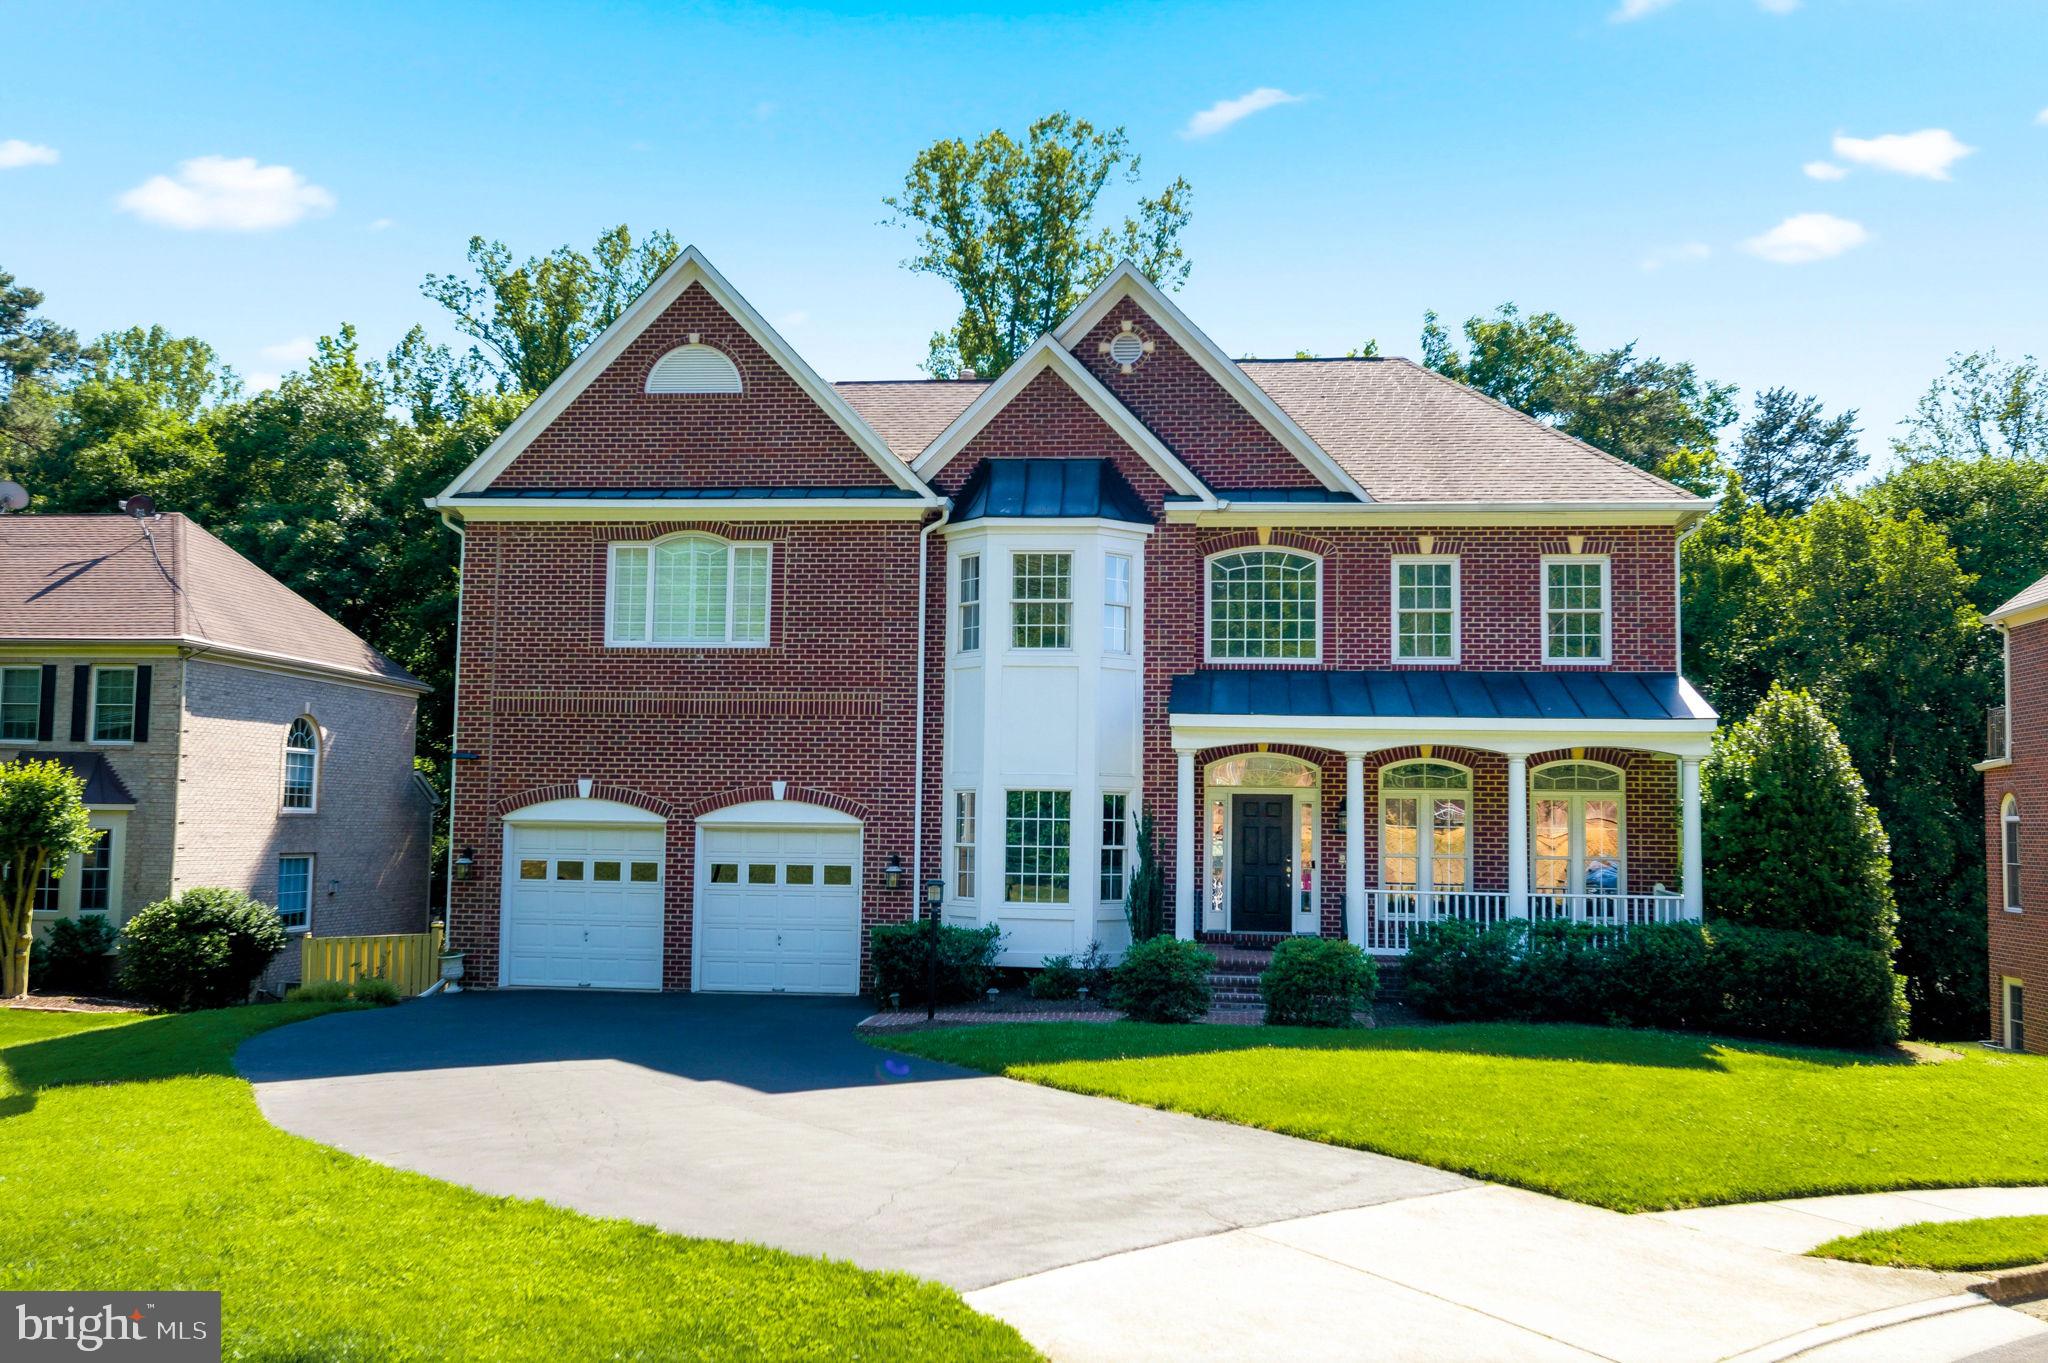
6039 DEER RIDGE TRAIL, SPRINGFIELD, VA 22150
HIGHGROVE ESTATES · FAIRFAX County
Key Facts
Description
24-HOUR NOTICE REQUIRED for all showings. 6039 Deer Ridge Trl, Springfield, VA 22150 is a stately three-sided brick colonial tucked on a cul-de-sac in Highgrove Estates, offering an expansive and versatile layout with 6 bedrooms, 4 full bathrooms, 2 half bathrooms, a two-car garage, 3 gas fireplaces, 2 laundry areas, a finished walk-out lower level, a spacious rear deck, and a private wooded backdrop. A grand brick façade, covered front porch, metal accent roofing, mature landscaping, sprinkler system, and wide driveway create impressive curb appeal. Inside, the home opens to a dramatic foyer with soaring sightlines, arched entryways, white architectural columns, transom windows, crown molding, rich hardwood flooring, an intercom with in-ceiling sound system, and abundant natural light. Formal living and dining rooms flank the entry, offering refined spaces with chair rail molding, large windows, and a sophisticated palette. The main level also includes a large private office, study, or flex room with excellent natural light and a separate yet connected feel, ideal for working from home, and can also serve as a library, music room, fitness area, or additional sitting room. The heart of the home unfolds toward the rear, where the updated kitchen, breakfast area, and family room create a bright and open everyday living space. The kitchen features white cabinetry, granite countertops, tile backsplash, stainless steel appliances, a gas cooktop, built-in microwave, wall oven, recessed lighting, statement pendant lighting, a large center island with seating, and generous cabinet and prep space. A sunny breakfast area sits beside large windows and sliding glass doors leading to the rear deck for easy indoor-outdoor living. The adjoining family room offers a comfortable gathering area with recessed lighting, a ceiling fan, a gas fireplace, and expansive windows framing the wooded views. The main level also includes a convenient half bath and a thoughtful layout that balances formal entertaining areas, casual living space, and private work-from-home flexibility. Upstairs, the home offers a rare and highly functional layout with 5 bedrooms and 3 full bathrooms on the same level, along with a convenient upper-level washer and dryer. The bedrooms are spacious and bright, with neutral paint, generous closet space, large windows, and a mix of ceiling fans and upgraded light fixtures. The spacious primary suite is further enhanced by a cozy gas fireplace and a private balcony overlooking the wooded backdrop. The finished walk-out lower level adds exceptional versatility with a sixth bedroom, one full bathroom, one half bathroom, a third gas fireplace, a second washer/dryer area, recreation space, and a kitchenette/wet bar. The kitchenette features spacious cabinetry, granite countertops, a center island, sink, dishwasher, stand-alone microwave, stainless steel refrigerator, pendant lighting, and tile flooring. This level is well suited for guests, extended stays, entertaining, multigenerational living, or a private recreation suite. Outdoor living offers a spacious rear deck overlooking mature trees and a peaceful natural setting. The walk-out lower level opens to a grassy, fully fenced rear yard and patio, creating multiple outdoor areas for dining, play, pets, or gardening. With elegant architectural details, a generous number of bedrooms and bathrooms, a main-level office/flex room, a finished walk-out lower level with a kitchenette, a deck, a patio, a balcony, a two-car garage, a cul-de-sac setting, and wooded privacy, this Highgrove Estates home offers impressive space, comfort, and flexibility in a convenient Springfield location. Schedule a showing today! (Audio/video recording devices may be present and in use on the property.)
Property Information
Property Type
Residential
Sub-Type
Single Family Residence
Structure Type
House
Year Built
2004
Living Area
5,224 sq ft
Lot Size
0.28 acres
Garage Spaces
2
Parking Spaces
2
Zoning
130
Days on Market
14
MLS® Listing#
VAFX2318422
Property Features
Interior
Exterior
Appliances
Cooling
Heating
Flooring
Fireplace
Basement
Pool
Parking
Laundry
Patio
Fencing
Lot Features
Construction
Foundation
Roof
Windows
Security
Utilities
Sewer
Water Source
Schools
- District:
- FAIRFAX COUNTY PUBLIC SCHOOLS
Financial Details
HOA
$187 / Quarterly
HIGHGROVE ESTATES HOMEOWNERS ASSOCIATION
Annual Taxes
$14,717
Tax year 2025
Assessed Value
$1,275,830
Parcel Number
0813 47 0145
Directions
GPS.
Affordability Calculator
$264,000
Estimated monthly payment
$7,026/mo
Principal $1,056,000 · Est. interest $1,473,214 over 30 yrs
Neighborhood Market Statistics
How this home compares to active listings in SPRINGFIELD, VA
- $687,179
- Median Listing Price
- 27
- Median Days on Market
- 1,864
- Median Sq Ft
- $354
- Median Price / Sq Ft
- 106
- Active Listings
- This home’s price is 92% above the area median.
- Its price per sq ft is 29% below the area median.
Market statistics compiled from active EXIT Realty® and MLS listings in SPRINGFIELD, VA.
Location
Map is currently unavailable for this location.
Points of Interest in SPRINGFIELD, VA
Showing the SPRINGFIELD area map.
Commute Calculator
Nearby Homes


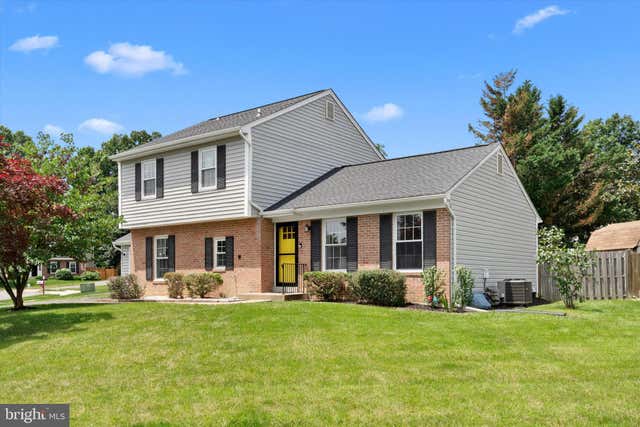


Similar Homes Nearby


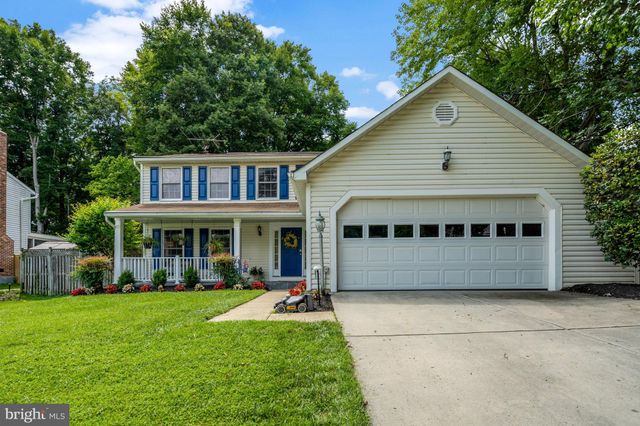
Similar Home Values
Comparable nearby listings and their asking prices.
| Address | Price | Beds | Baths | Sq Ft |
|---|---|---|---|---|
| 6710 SYDENSTRICKER ROAD, SPRINGFIELD, VA | $925,000 | 5 | 3 | 2,735 |
| 8334 TERRA GRANDE AVENUE, SPRINGFIELD, VA | $940,000 | 6 | 4 | 3,652 |
| 8001 LEYTON PLACE, SPRINGFIELD, VA | $974,000 | 5 | 3 | 2,684 |
| 6355 WILLOWFIELD WAY, SPRINGFIELD, VA | $1,099,000 | 5 | 4 | 3,488 |
| 7304 DICKENSON STREET, SPRINGFIELD, VA | $1,125,000 | 5 | 5 | 3,173 |
| 7809 ROUNDABOUT WAY, SPRINGFIELD, VA | $1,175,000 | 5 | 3 | 3,398 |
Moving Cost Estimate
EXIT Agents in SPRINGFIELD


Listing Courtesy: Samson Properties - 5719219755