

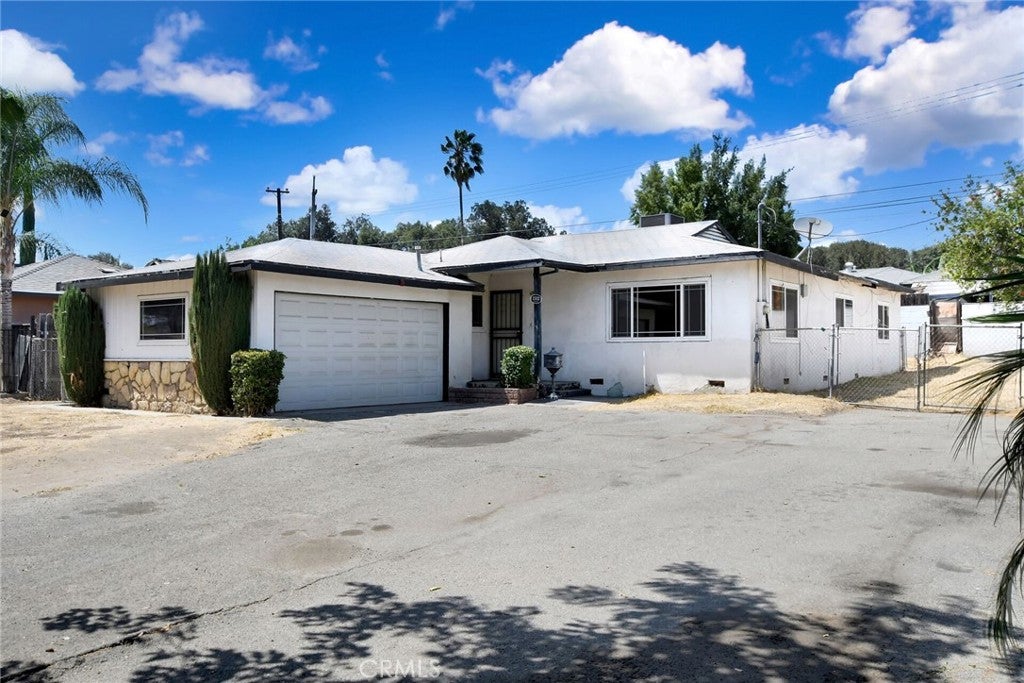
1552 W Evans, San Bernardino, CA 92411
San Bernardino County
Key Facts
Description
Great opportunity on this 4 bedroom 2 bathroom in the city of San Bernardino. This 1600 square foot 1955 built single story home sits on a spacious 7140 square foot with wide side access with potential conversion for RV or boat access. As you enter the home you will notice the spacious living room and beautiful wood flooring with abundance of natural light creating a warm and inviting feeling. Following ahead is the dinning room next to a spacious bedroom with ceiling fan and wood flooring as well. To the left you will find a full bathroom with shower-tub combo next to a 4th room that can be used as an office or guest bedroom. Down the hallway is the kitchen with stainless steel 4 burner stove and refrigerator, utility sink and lots of cabinet space. The remain room are at the end of the house, both featuring carpet flooring, ceiling fans, sliding door coset and connected by a bathroom with eye catching red and gold sink and bathtub. The home also features a 2 car attached garage and its conveniently located near freeway, entertainment, dining, and shopping.
Property Information
Property Type
Residential
Sub-Type
Single Family Residence
Structure Type
House
Year Built
1955
Stories
1
Living Area
1,600 sq ft
Lot Size
0.16 acres
Garage Spaces
2
Parking Spaces
2
Zoning
R1
MLS® Listing#
TR26148866
Property Features
Interior
Appliances
Cooling
Heating
Flooring
Fireplace
Pool
Parking
Laundry
Patio
Fencing
Lot Features
Construction
Roof
Windows
Security
Other Structures
Community
Utilities
Sewer
Water Source
Rooms
- Bathroom
- Bathroom
- Dining Room
- Kitchen
- Kitchen
- Living Room
Schools
- Elementary:
- Rio Vista
- High:
- Pacific
Financial Details
HOA
None
Parcel Number
0143092110000
Directions
Continue on W Highland Ave. Take Western Ave N to W Evans St, Use the left lane to turn left onto W Highland Ave, Turn left onto Western Ave N, Turn right onto W Evans St
Affordability Calculator
$70,000
Estimated monthly payment
$1,863/mo
Principal $280,000 · Est. interest $390,625 over 30 yrs
Neighborhood Market Statistics
How this home compares to active listings in San Bernardino, CA
- $993,081
- Median Listing Price
- 59
- Median Days on Market
- 1,490
- Median Sq Ft
- $688
- Median Price / Sq Ft
- 9,060
- Active Listings
- This home’s price is 65% below the area median.
- Its price per sq ft is 68% below the area median.
Market statistics compiled from active EXIT Realty® and MLS listings in San Bernardino, CA.
Location
- 1552 W Evans, San Bernardino, CA 92411
Points of Interest in San Bernardino, CA
Showing the San Bernardino area map.
Nearby Schools
St Anthony's School
School · 0.1 mi away
Howard Inghram Elementary
Elementary · 0.4 mi away
Roosevelt Elementary School
Elementary · 0.5 mi away
Dr Mildred Dalton Henry Elementary School
Secondary · 0.5 mi away
Inghram Elementary School
Elementary · 0.5 mi away
Graciano Gomez Elementary
Elementary · 0.6 mi away
Rio Vista Elementary School
Elementary · 0.6 mi away
Woodward Leadership Academy
School · 0.6 mi away
Temple Learning Center
School · 0.6 mi away
Arroyo Valley High School
Secondary · 0.8 mi away
San Bernardino City Unified School District
School · 0.9 mi away
Mt Vernon Elementary School
Elementary · 0.9 mi away
Manuel A. Salinas Creative Arts Elementary School
Elementary · 1.0 mi away
Casa Ramona Academy
School · 1.1 mi away
Ramona-Alessandro Elementary
Elementary · 1.2 mi away
Sbcusd
School · 1.2 mi away
Davidson Elementary School
Elementary · 1.2 mi away
Riley College Prep Academy
Primary School · 1.3 mi away
Arrowview Middle School
Secondary · 1.4 mi away
San Bernardino High School
Secondary · 1.4 mi away
Commute Calculator
Nearby Homes

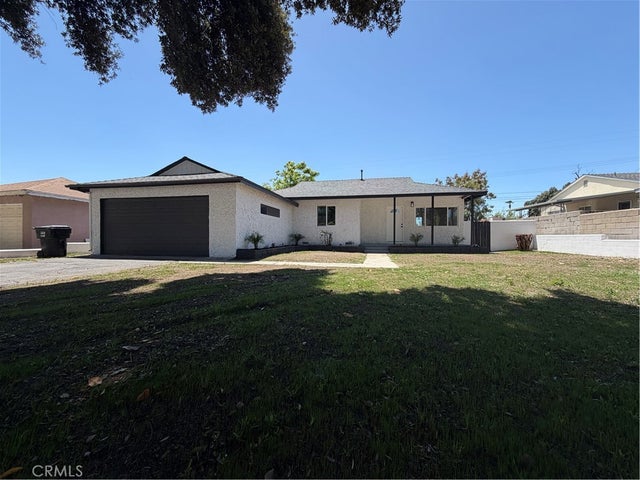
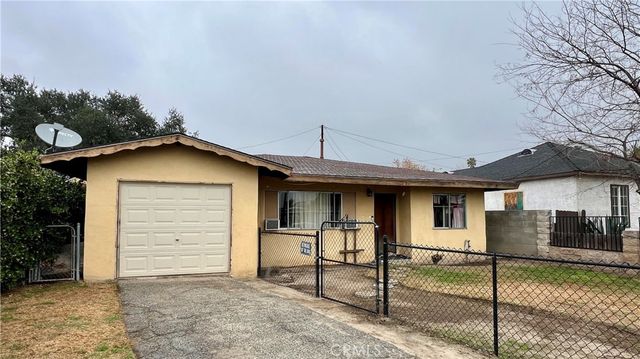


Similar Homes Nearby
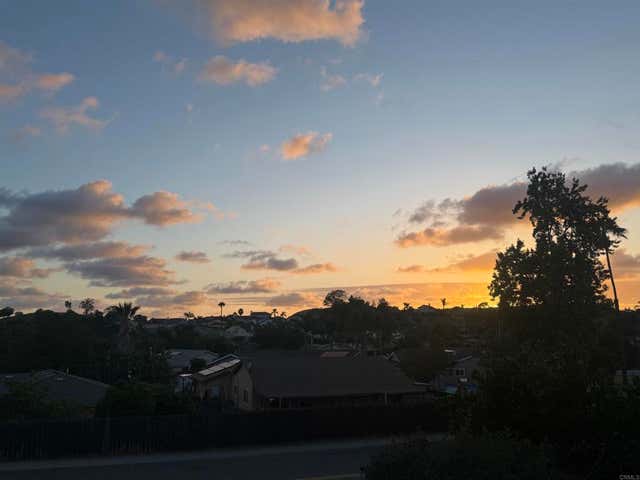


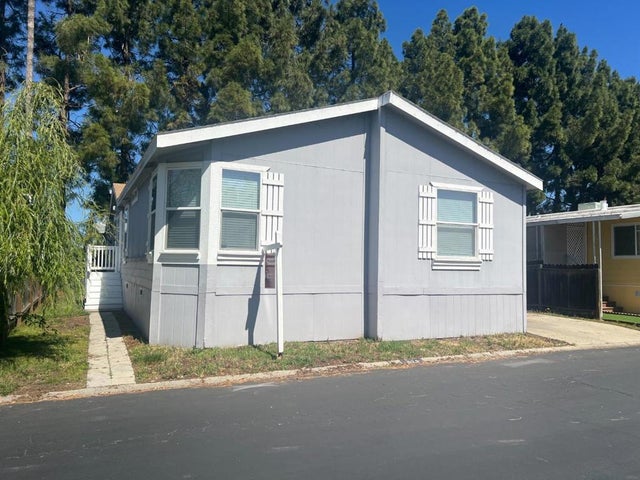

Similar Home Values
Comparable nearby listings and their asking prices.
| Address | Price | Beds | Baths | Sq Ft |
|---|---|---|---|---|
| 971 Borden Road 18, San Marcos, CA | $249,900 | 3 | 2 | 1,440 |
| 1515 Capalina Road 15, San Marcos, CA | $249,900 | 3 | 2 | 1,248 |
| 426 Shorewood Lane, San Jose, CA | $249,998 | 4 | 2 | 1,538 |
| 426 Shorewood Lane, SAN JOSE, CA | $249,998 | 4 | — | 1,538 |
| 426 Shorewood Lane 426, San Jose, CA | $249,998 | 4 | 2 | 1,538 |
| 2003 Bayview Heights Drive 181, San Diego, CA | $250,000 | 4 | 2 | 1,344 |
Moving Cost Estimate
EXIT Agents in San Bernardino


Listing Courtesy: RE/MAX Empire Properties - chris@inlandempiresold.com
Presented by: Chris Murray and Andrea Murray
Licensed in the state of California.