

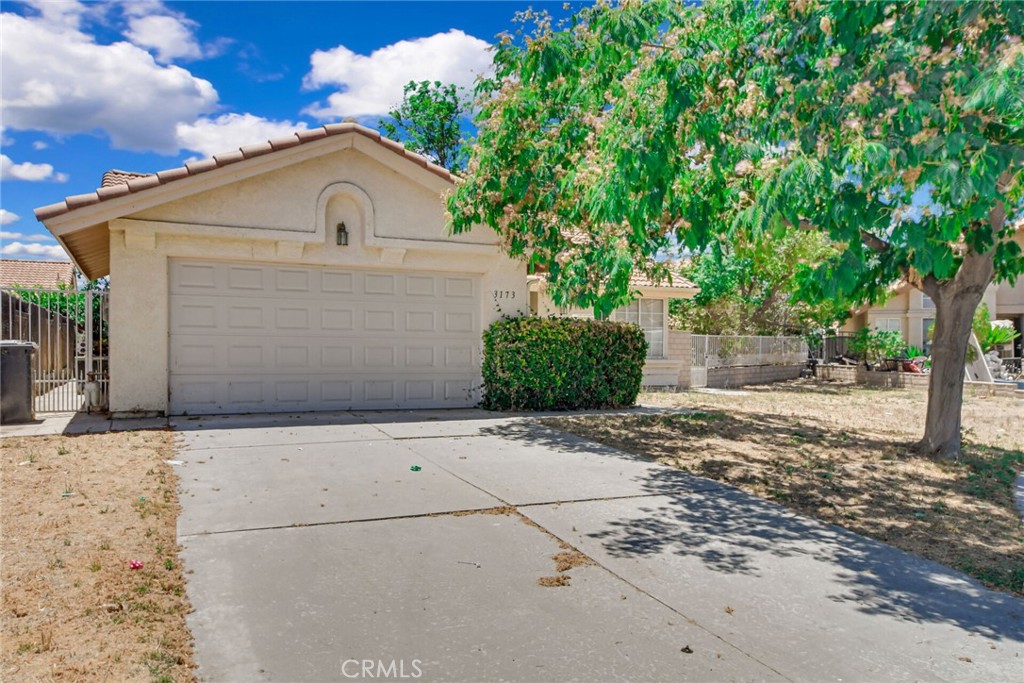
3173 Dave, Hemet, CA 92545
Riverside County
Key Facts
Description
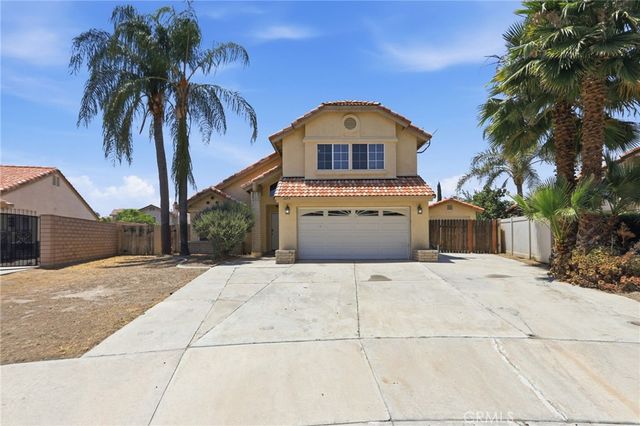
This charming home is 3 bedrooms and 2 baths 1290 sqft 1 story home was built in 1991 on a generous 6098 sqft lot in a cul de sac Hemet with solar. This home features ceiling fans and tile and carpet flooring throughout the home. When you enter the home, you are met with the living room filled with abundant natural light, a double sided fireplace and a charming chandelier. Just beyond the living room is the kitchen which features tile countertops, 4 burner stove, dishwasher, refrigerator, microwave and plenty of cabinets for storage space and counter area with a breakfast counter bar for seating for two. Adjacent to the kitchen, you will find the dining room with a beautiful French door that leads to the backyard. To the left side of the home you will find all the bathrooms and bedrooms. The master bedroom is very spacious and features tile flooring and an open floor concept that connects with the master bathroom, two separate closets with mirrored doors. The master bathroom has a private door for toilet and a shower/tub combo. The second and third bedrooms are right across with carpet flooring and extra storage above the closet. The second bathroom is next to it and generously sized with a big mirror and shower tub combo. The backyard is a good size with planter areas and concrete as well as several trees. Home is conveniently located near major highways and is close to shopping, dining and entertainment.
Property Information
Property Type
Residential
Sub-Type
Single Family Residence
Structure Type
House
Year Built
1991
Stories
1
Living Area
1,290 sq ft
Lot Size
0.14 acres
Garage Spaces
2
Parking Spaces
2
Zoning
R1
Days on Market
10
MLS® Listing#
TR26146065
Property Features
Interior
Appliances
Cooling
Heating
Flooring
Fireplace
Pool
Parking
Laundry
Fencing
Lot Features
Construction
Foundation
Roof
Windows
Security
Community
Utilities
Sewer
Water Source
Rooms
- Bathroom
- Dining Room
- Kitchen
- Kitchen
- Living Room
Schools
- Elementary:
- Fruitvale
- Middle:
- Rancho Viejo
- High:
- Tahquitz
Financial Details
HOA
None
Parcel Number
444181016
Directions
Continue on W Fruitvale Ave. Take Millie Dr to Dave Cir, Turn right onto W Fruitvale Ave, Turn left onto Millie Dr, Turn left onto Dave Cir
Affordability Calculator
$80,200
Estimated monthly payment
$2,134/mo
Principal $320,800 · Est. interest $447,545 over 30 yrs
Neighborhood Market Statistics
How this home compares to active listings in Hemet, CA
- $429,000
- Median Listing Price
- 60
- Median Days on Market
- 1,576
- Median Sq Ft
- $251
- Median Price / Sq Ft
- 444
- Active Listings
- This home’s price is 7% below the area median.
- Its price per sq ft is 24% above the area median.
Market statistics compiled from active EXIT Realty® and MLS listings in Hemet, CA.
Location

Points of Interest in Hemet, CA
Showing the Hemet area map.
Nearby Schools
Fruitvale Elementary School
Elementary · 0.2 mi away
Cawston Elementary School
Elementary · 0.6 mi away
Rancho Viejo Middle
Secondary · 0.7 mi away
Tahquitz High School
Secondary · 0.9 mi away
Hemet Unified School District
Secondary · 1.6 mi away
Megan Cope Elementary
Elementary · 1.7 mi away
Hemet Quest - River Springs Charter School
Elementary · 2.0 mi away
Hemet Adult School
Elementary · 2.4 mi away
Whittier Elementary School
Elementary · 2.5 mi away
Alessandro High School
Secondary · 2.5 mi away
Hemet Elementary School
Elementary · 2.6 mi away
Jacob Wiens Elementary
Elementary · 2.6 mi away
Crosspoint Academy
School · 2.6 mi away
St Hyacinth Academy
Secondary · 2.6 mi away
De Anza Elementary School
Elementary · 2.7 mi away
San Jacinto Unified School District
Elementary · 2.7 mi away
Alpha Omega School
School · 2.7 mi away
Mountain View High School
Secondary · 2.9 mi away
San Jacinto Elementary
Elementary · 2.9 mi away
Harmony Elementary
Elementary · 2.9 mi away
Commute Calculator
Nearby Homes


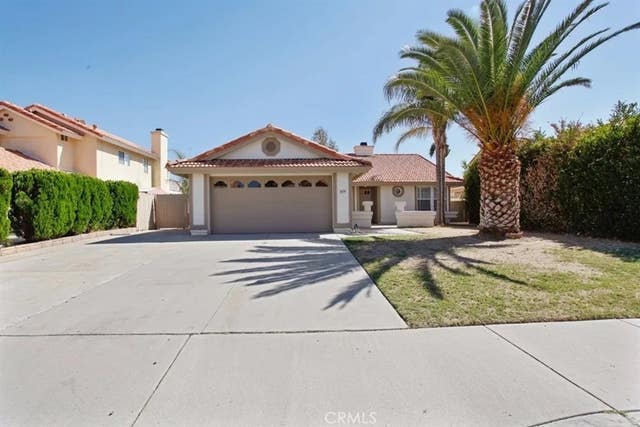
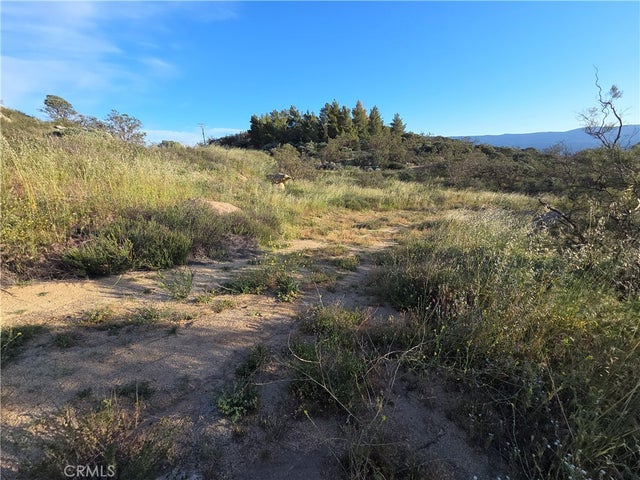
Similar Homes Nearby


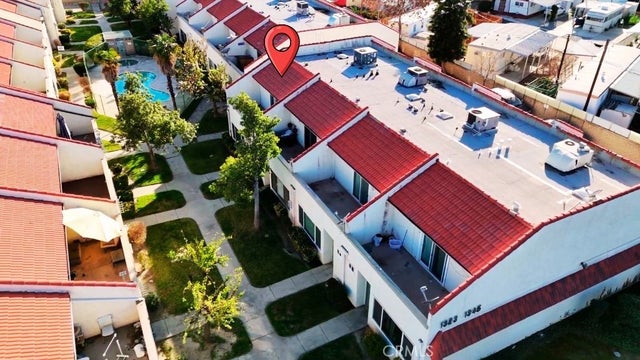
Similar Home Values
Comparable nearby listings and their asking prices.
| Address | Price | Beds | Baths | Sq Ft |
|---|---|---|---|---|
| 596 San Pasquel Street, Hemet, CA | $281,000 | 2 | 1 | 827 |
| 291 Mary, Hemet, CA | $284,000 | 2 | 2 | 1,008 |
| 664 Mariposa, Hemet, CA | $285,000 | 3 | 2 | 1,680 |
| 43170 Wall E, Hemet, CA | $285,000 | 2 | 2 | 1,384 |
| 43560 Holder, Hemet, CA | $289,000 | 2 | 2 | 1,248 |
| 1337 W Latham, Hemet, CA | $289,900 | 3 | 3 | 1,340 |
Moving Cost Estimate
EXIT Agents in Hemet


Listing Courtesy: RE/MAX Empire Properties - chris@inlandempiresold.com
Presented by: Chris Murray and Andrea Murray
Licensed in the state of California.