

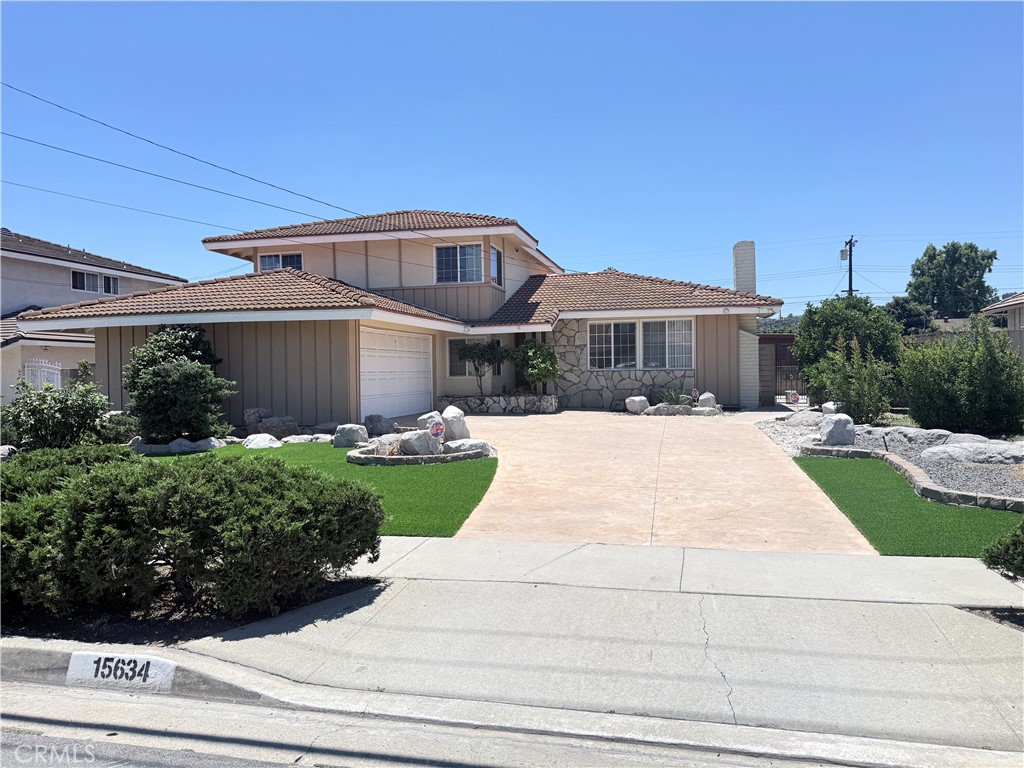
15634 La Subida, Hacienda Heights, CA 91745
Los Angeles County
Key Facts
Description
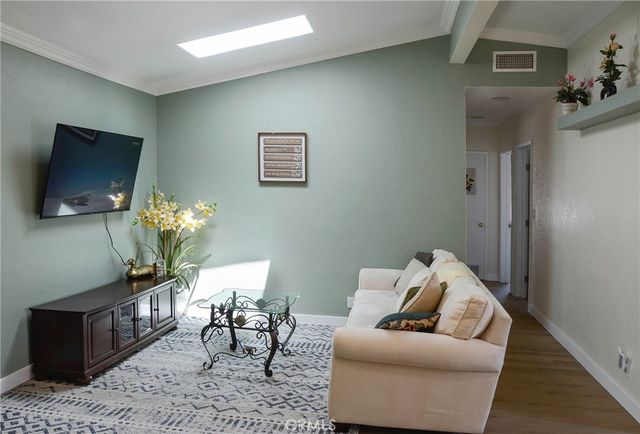
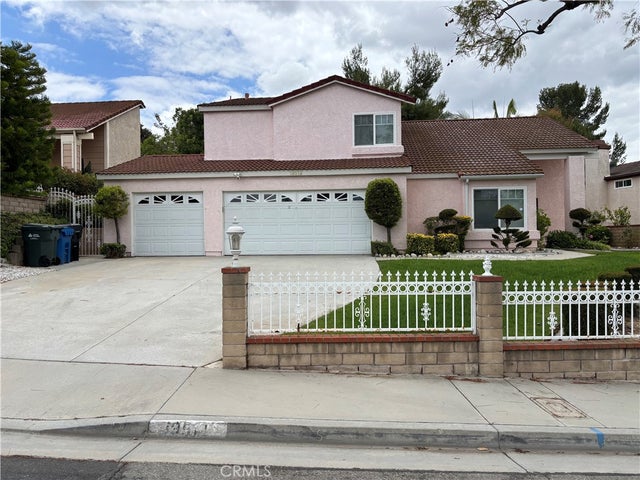
Rare 5 bedrooms 3 bathroom for lease in Hacienda Hts with Pool. Closed to park, schools and shopping center. Pet is ok subject to landlord approval.
Property Information
Property Type
Residential Lease
Sub-Type
Single Family Residence
Structure Type
House
Year Built
1962
Stories
2
Living Area
2,172 sq ft
Lot Size
0.21 acres
Garage Spaces
2
Parking Spaces
2
Days on Market
8
MLS® Listing#
TR26130914
Property Features
Interior
Appliances
Cooling
Heating
Flooring
Fireplace
Pool
Parking
Laundry
Patio
Roof
Windows
Community
Utilities
Sewer
Water Source
Rooms
- Bedroom
- Kitchen
Financial Details
HOA
None
Parcel Number
8222025057
Directions
South of Tetley st ; West of Hacienda Blvd
Affordability Calculator
$900
Estimated monthly payment
$24/mo
Principal $3,600 · Est. interest $5,022 over 30 yrs
Neighborhood Market Statistics
How this home compares to active listings in Hacienda Heights, CA
- $558,065
- Median Listing Price
- 39
- Median Days on Market
- 1,580
- Median Sq Ft
- $380
- Median Price / Sq Ft
- 388
- Active Listings
- This home’s price is 99% below the area median.
- Its price per sq ft is 99% below the area median.
Market statistics compiled from active EXIT Realty® and MLS listings in Hacienda Heights, CA.
Location

Points of Interest in Hacienda Heights, CA
Showing the Hacienda Heights area map.
Nearby Schools
Los Altos Elementary
Elementary · 0.2 mi away
Morning Star Christian School
Secondary · 0.3 mi away
Newton Middle School
Secondary · 0.4 mi away
St Mark's Lutheran Church
School · 0.6 mi away
Champions at los Molinos Elementary
Elementary · 0.6 mi away
Los Molinos Elementary
Elementary · 0.6 mi away
Kwis Elementary
Elementary · 0.6 mi away
Hacienda Heights School
School · 0.7 mi away
Mesa Robles
Elementary · 0.8 mi away
Grazide Elementary School
Elementary · 0.9 mi away
Umca Molokan Elementary School
Elementary · 1.0 mi away
Buddha's Light Hsi Lai School 佛光西來學校
School · 1.2 mi away
Los Altos High School
Secondary · 1.2 mi away
Hacienda La Puente Unified School District
School · 1.4 mi away
Shadybend Elementary School
Elementary · 1.4 mi away
Valley Alternative High (Continuation)
Secondary · 1.4 mi away
Valley Community Day
Secondary · 1.4 mi away
Cedarlane Middle School
Secondary · 1.5 mi away
Cedarlane Academy
School · 1.5 mi away
Los Robles Elementary School
Elementary · 1.5 mi away
Commute Calculator
Nearby Homes

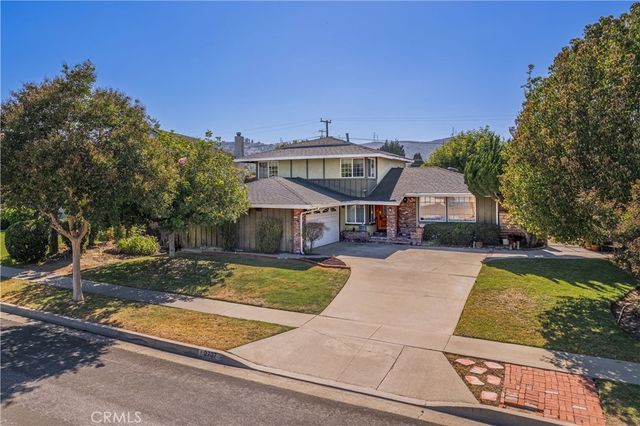


Similar Homes Nearby


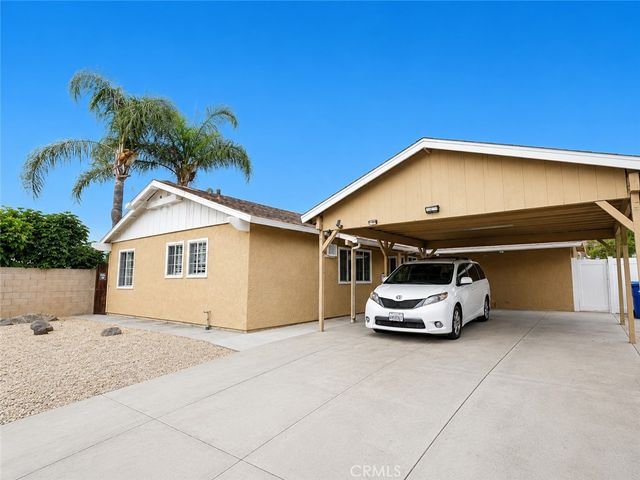

Similar Home Values
Comparable nearby listings and their asking prices.
| Address | Price | Beds | Baths | Sq Ft |
|---|---|---|---|---|
| 18417 Santar, Rowland Heights, CA | $3,300/mo | 4 | 2 | 1,142 |
| 1620 Greenport, Rowland Heights, CA | $3,550/mo | 4 | 2 | 1,313 |
| 2640 Batson #A, Rowland Heights, CA | $3,600/mo | 4 | 2 | 1,800 |
| 16220 Sigman Street, Hacienda Heights, CA | $3,800/mo | 4 | 3 | 1,400 |
| 2448 Cuatro Dr, Rowland Heights, CA | $3,850/mo | 4 | 2 | 1,559 |
| 19512 Greenwillow, Rowland Heights, CA | $4,200/mo | 4 | 3 | 2,453 |
Moving Cost Estimate
EXIT Agents in Hacienda Heights


Listing Courtesy: Action Star Realty, Inc. - 626-625-2688
Presented by: Wayne Yang
Licensed in the state of California.