

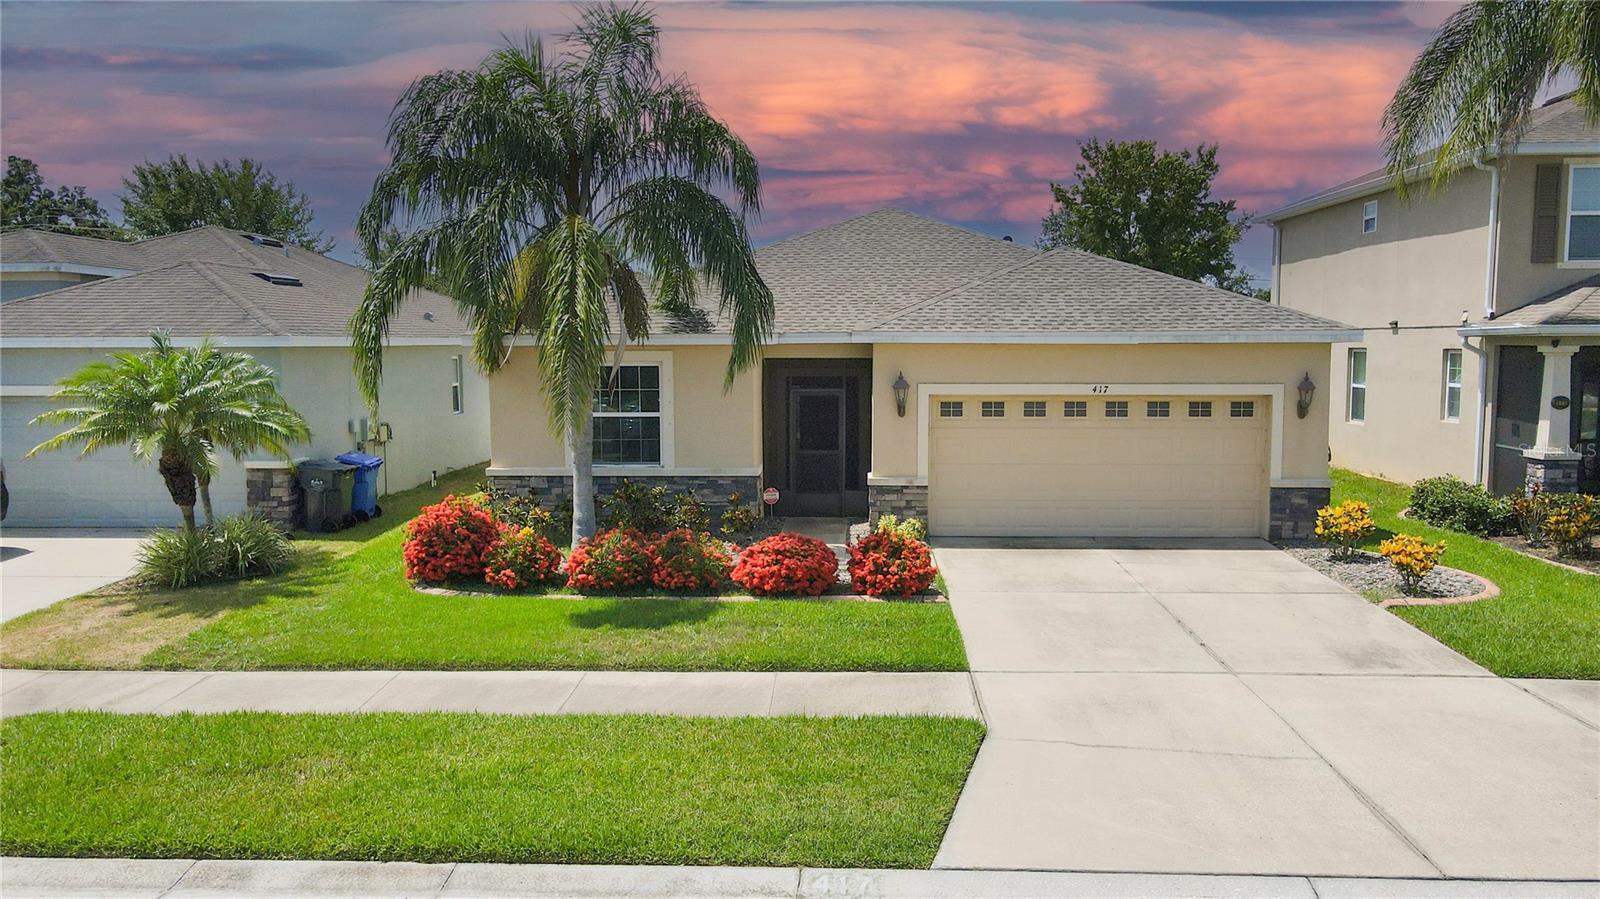
417 BLAKELY COURT, RUSKIN, FL 33570
ADDISON MANOR · Hillsborough County
Key Facts
Description
Welcome to this beautifully maintained and upgraded 4-bedroom, 2.5-bath home located on a quiet cul-de-sac in the desirable Addison Manor community. USDA financing is available, offering qualified buyers the opportunity to purchase with no money down. This spacious split-bedroom floor plan features a welcoming foyer that opens into a large great room, perfect for everyday living and entertaining. The kitchen is appointed with 42-inch staggered wood cabinets with crown molding, granite countertops, and GE Energy Star stainless steel appliances. The spacious primary suite offers dual walk-in closets, a relaxing garden tub, separate tiled shower, and dual granite vanities. Additional features include energy-efficient Low-E double-pane windows, a 2-car garage, and a NEW ROOF installed in 2025. The sellers are also including the custom Murphy bed, making one of the secondary bedrooms ideal for guests or a home office. Enjoy the privacy of having no rear neighbors while still benefiting from the home's convenient location. Although the property backs to the community entrance road, the double-pane windows provide excellent sound insulation. The backyard is perfect for entertaining, family gatherings, or simply relaxing outdoors. Conveniently located just minutes from I-75 and US-41 with easy access to Tampa, Bradenton, and St. Petersburg. Enjoy nearby shopping at Ellenton Premium Outlets, fishing and kayaking at E.G. Simmons Regional Park, or waterfront dining and sunsets at Little Harbor Beach Resort. This home combines location, upgrades, and value, making it one you won't want to miss. Buyer to verify all room measurements.
Property Information
Property Type
Residential
Sub-Type
Single Family Residence
Year Built
2014
Stories
1
Living Area
2,751 sq ft
Lot Size
0.14 acres
Lot Dimensions
50x120
Garage Spaces
2
Ownership
Fee Simple
Zoning
PD
Days on Market
5
MLS® Listing#
TB8529766
Property Features
Interior
Appliances
Cooling
Heating
Flooring
Parking
Laundry
Patio
Fencing
Lot Features
Construction
Foundation
Roof
Community
Utilities
Sewer
Water Source
Rooms
- Bathroom 28x5First
- Bedroom 211x12First
- Bedroom 311x11First
- Bedroom 411x12First
- Kitchen12x18First
- Living Room21x26First
- Master Bathroom12x12First
- Master Bedroom15x15First
Schools
- Elementary:
- Ruskin-HB
- Middle:
- Shields-HB
- High:
- Lennard-HB
Financial Details
HOA
$130 / Quarterly
Dowgal Community Assoc
Annual Taxes
$5,417
Tax year 2025
Parcel Number
U-08-32-19-9JH-000003-00009.0
Directions
From US Highway 41 go to 14th Ave SW in Ruskin Then continue on 14th Ave SW to Blakely Ct
Affordability Calculator
$78,000
Estimated monthly payment
$2,076/mo
Principal $312,000 · Est. interest $435,268 over 30 yrs
Neighborhood Market Statistics
How this home compares to active listings in RUSKIN, FL
- $339,572
- Median Listing Price
- 77
- Median Days on Market
- 1,926
- Median Sq Ft
- $179
- Median Price / Sq Ft
- 289
- Active Listings
- This home’s price is 15% above the area median.
- Its price per sq ft is 21% below the area median.
Market statistics compiled from active EXIT Realty® and MLS listings in RUSKIN, FL.
Location

Points of Interest in RUSKIN, FL
Showing the RUSKIN area map.
Nearby Schools
Ruskin Elementary School
Elementary · 0.5 mi away
Ruskin Christian School
Elementary · 1.2 mi away
Bayside Academy
School · 1.2 mi away
Thompson Elementary
Elementary · 1.7 mi away
Lennard High School
Secondary · 1.8 mi away
Slam Apollo
Elementary · 2.4 mi away
Care Access
School · 3.2 mi away
South County Career Center
School · 3.6 mi away
Shields Middle School
Secondary · 4.3 mi away
Cypress Creek Elementary School
Elementary · 4.4 mi away
Apollo Beach Elementary School
Elementary · 5.0 mi away
Rcma Wimauma Academy
School · 5.0 mi away
Waterset Charter School
Elementary · 5.3 mi away
Doby Elementary School
Elementary · 6.3 mi away
The Southshore Montessori School
Elementary · 6.4 mi away
Reddick Elementary School
Elementary · 6.6 mi away
Belmont Elementary School
Elementary · 6.8 mi away
Corr Elementary School
Elementary · 7.1 mi away
East Bay High School Athletic Boosters
Secondary · 7.1 mi away
Eisenhower Middle School
Secondary · 7.1 mi away
Commute Calculator
Nearby Homes

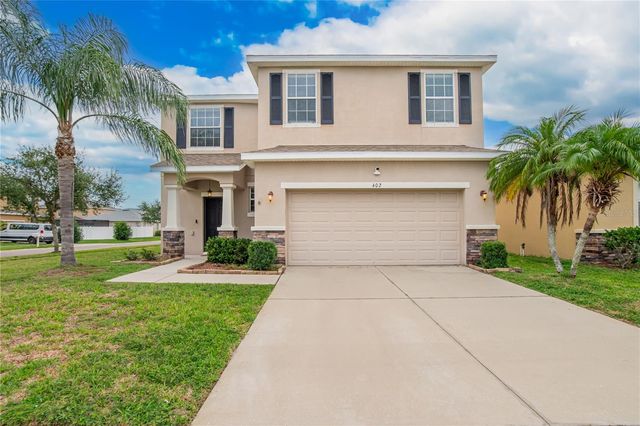

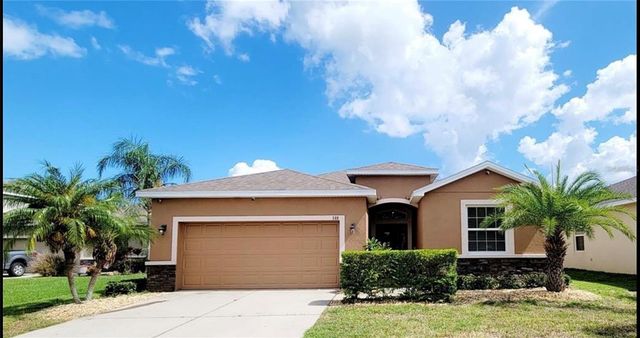
Similar Homes Nearby
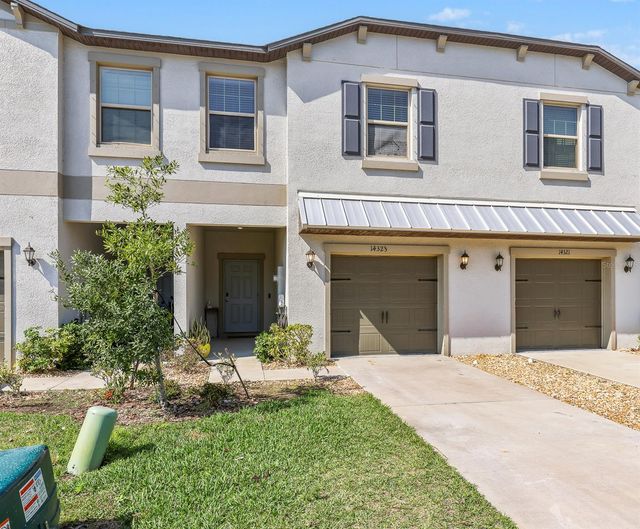
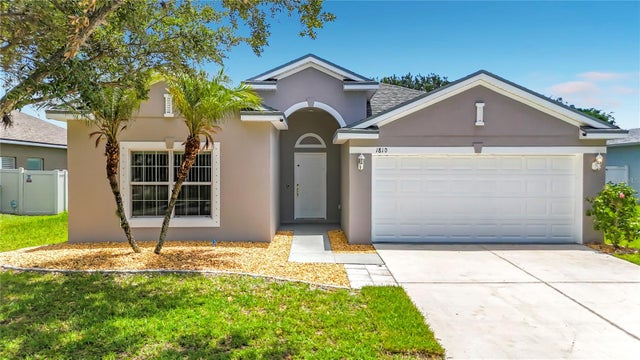

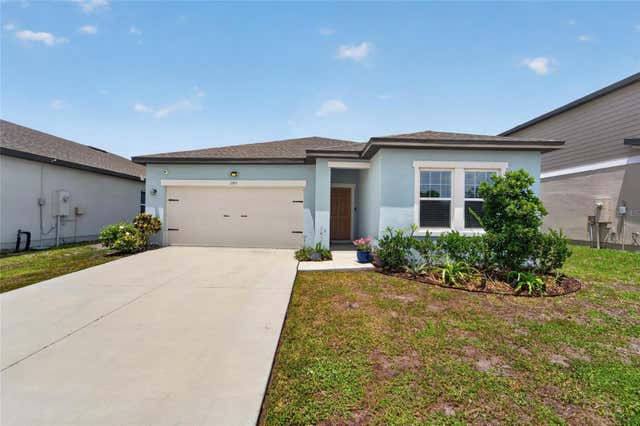

Similar Home Values
Comparable nearby listings and their asking prices.
| Address | Price | Beds | Baths | Sq Ft |
|---|---|---|---|---|
| 14323 EASY GOER STREET, RUSKIN, FL | $273,000 | 3 | 3 | 1,701 |
| 1810 BONITA BLUFF COURT, RUSKIN, FL | $274,999 | 3 | 2 | 1,611 |
| 15411 PEACH STONE PLACE, RUSKIN, FL | $275,000 | 3 | 2 | 1,340 |
| 1185 ANCHOR BEND DRIVE, RUSKIN, FL | $279,000 | 3 | 2 | 1,764 |
| 442 WHISTLING DUCK PLACE, RUSKIN, FL | $279,990 | 3 | 3 | 1,463 |
| 444 WHISTLING DUCK PLACE, RUSKIN, FL | $279,990 | 3 | 3 | 1,463 |
Moving Cost Estimate
EXIT Agents in RUSKIN


Listing Courtesy: DALTON WADE INC - 888-668-8283
Last Updated: 2026-07-15