

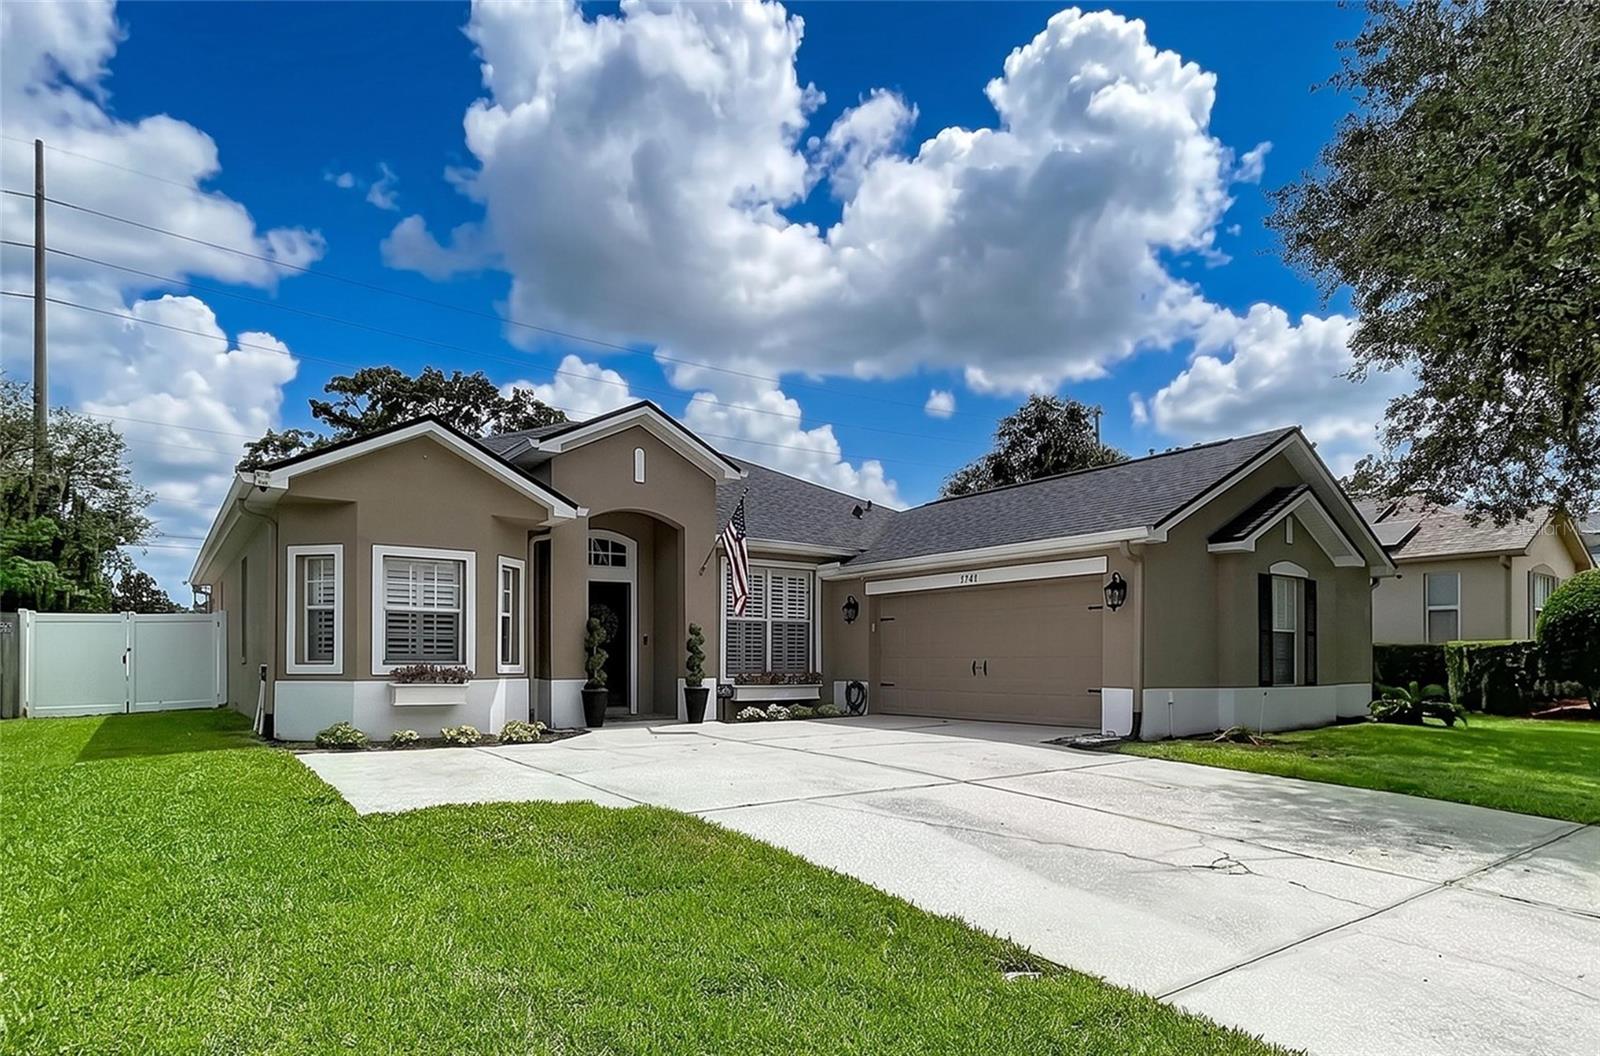
1748 BROOKSTONE WAY, PLANT CITY, FL 33566
WALDEN LAKE UNIT 29 PH TWO · Hillsborough County
Key Facts
Description
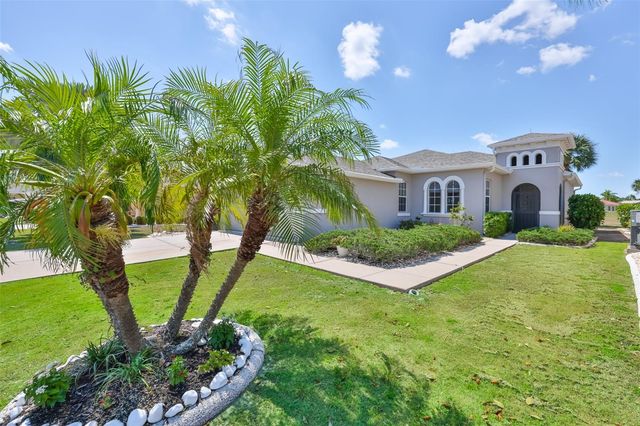
Welcome home to this stunning, move-in-ready residence nestled within the highly sought-after, gated community of Walden Lake! Boasting a spacious and thoughtful 3-bedroom, 2-bathroom, office spanning over 2,055 square feet of comfortable living space, this home perfectly balances modern upgrades with everyday functionality. As you step inside, you’ll immediately appreciate the bright, open floor plan featuring elegant volume ceilings and beautiful tile flooring. The heart of the home is the beautifully remodeled kitchen, complete with premium finishes, abundant cabinetry, and a layout that effortlessly overlooks the family room—making it an absolute dream for both daily living and effortless entertaining. The primary suite serves as your private retreat, complete with a spa-like en-suite bath featuring dual sinks, a deep soaking tub, and a separate shower stall. Two additional generously sized bedrooms have plenty of flexibility for family. The entire home is accented with Plantation Shutters (2020). The real showstopper lies just beyond the sliding doors. Step outside into your private backyard oasis to discover a brand-new, state-of-the-art outdoor kitchen (2026)! Fully equipped with a built-in premium grill, ample prep space, and a gorgeous overhead pergola, this setup is designed for ultimate year-round entertainment, weekend cookouts, and relaxing evenings in the beautiful Florida breeze. With all major systems recently updated—including a new Roof (2023), HVAC (2022), and Water Heater (2020)—this home offers true peace of mind. Walden Lake residents enjoy access to wonderful community amenities including walking trails, parks and play areas. Don't miss your chance to own this turnkey gem—schedule your private showing today!
Property Information
Property Type
Residential
Sub-Type
Single Family Residence
Style
Florida
Year Built
2001
Living Area
2,641 sq ft
Lot Size
0.23 acres
Garage Spaces
2
Ownership
Fee Simple
Zoning
PD
Days on Market
4
MLS® Listing#
TB8529436
Property Features
Interior
Exterior
Appliances
Cooling
Heating
Flooring
Parking
Laundry
Patio
Fencing
Lot Features
Construction
Foundation
Roof
Windows
Security
Community
Utilities
Sewer
Water Source
Rooms
- Bedroom 213x10First
- Bedroom 315x10First
- Dining Room10x11First
- Kitchen12x9First
- Laundry10x4First
- Living Room16x18First
- Master Bedroom12x15First
- Office11x15First
Schools
- Elementary:
- Walden Lake-HB
- Middle:
- Tomlin-HB
- High:
- Plant City-HB
Financial Details
HOA
$368 / Semi-Annually
Walden Lake HOA
Annual Taxes
$2,821
Tax year 2025
Parcel Number
P-06-29-22-5AR-000001-00043.0
Directions
Traveling East on SR 60 turn Left on Mud lake Road, Right on Holloway and left on Mud Lake Rd. Take a left on Griffin, Right on Spring Meadow, Right on Brookstone. Home is on the right.
Affordability Calculator
$91,980
Estimated monthly payment
$2,448/mo
Principal $367,920 · Est. interest $513,281 over 30 yrs
Neighborhood Market Statistics
How this home compares to active listings in PLANT CITY, FL
- $379,331
- Median Listing Price
- 104
- Median Days on Market
- 1,569
- Median Sq Ft
- $249
- Median Price / Sq Ft
- 6,119
- Active Listings
- This home’s price is 21% above the area median.
- Its price per sq ft is 30% below the area median.
Market statistics compiled from active EXIT Realty® and MLS listings in PLANT CITY, FL.
Location

Points of Interest in PLANT CITY, FL
Showing the PLANT CITY area map.
Nearby Schools
Trapnell Elementary School
Elementary · 1.1 mi away
Plant City High School
Secondary · 1.2 mi away
Children's Nest Day Schools
School · 1.4 mi away
Walden Lake Elementary School
Elementary · 1.6 mi away
Hillsborough County Schools
School · 1.7 mi away
Simmons Career Center
School · 1.7 mi away
Advantage Academy of Hillsborough
School · 1.9 mi away
Burney Elementary School
Elementary · 2.2 mi away
Bryan Elementary School
Elementary · 2.4 mi away
Tomlin Middle School
Secondary · 2.5 mi away
First Presbyterian Learning
School · 2.6 mi away
Robinson Elementary School
Elementary · 2.8 mi away
Lincoln Elementary Magnet School
Elementary · 2.9 mi away
Turkey Creek Middle School
Secondary · 3.0 mi away
Jackson Elementary School
Elementary · 3.1 mi away
Marshall Middle School
Secondary · 3.3 mi away
Wilson Elementary School
Elementary · 3.3 mi away
Faith Christian Academy
School · 4.0 mi away
Willis Peters Exceptional Center
School · 4.1 mi away
Dover Elementary School
Elementary · 4.1 mi away
Commute Calculator
Nearby Homes


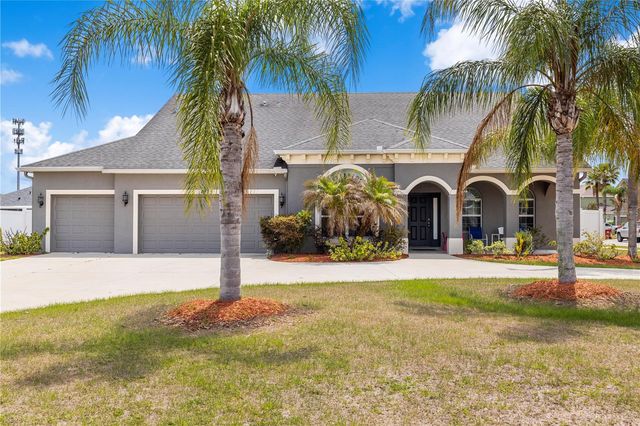
Similar Homes Nearby
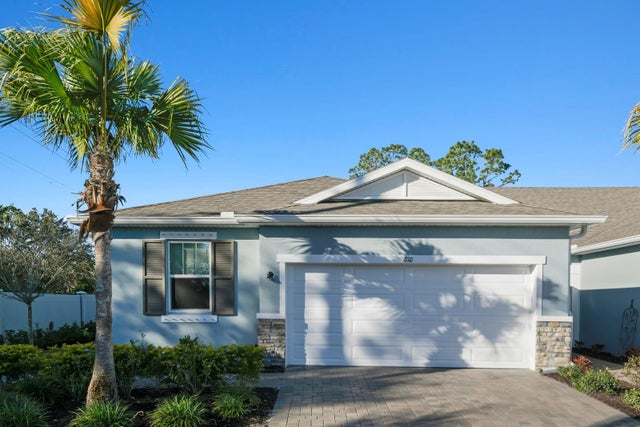


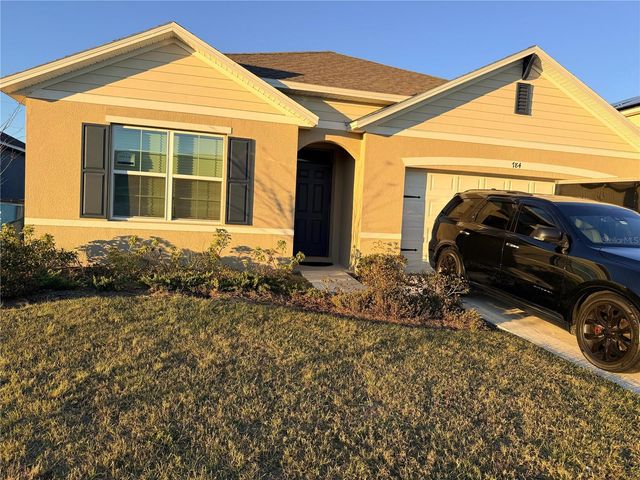

Similar Home Values
Comparable nearby listings and their asking prices.
| Address | Price | Beds | Baths | Sq Ft |
|---|---|---|---|---|
| 810 RUDDY QUAIL PLACE, SUN CITY CENTER, FL | $322,500 | 3 | 2 | 1,736 |
| 4304 BARRET AVENUE, PLANT CITY, FL | $323,500 | 3 | 2 | 1,504 |
| 3612 Basal Street, Panama City, FL | $323,696 | 3 | 2 | 1,711 |
| 784 SILVER PALM DRIVE, HAINES CITY, FL | $324,000 | 4 | 2 | 1,867 |
| 448 NOBLE FAIRE DRIVE, SUN CITY CENTER, FL | $324,000 | 2 | 2 | 1,773 |
| 9902 S Thomas Drive 628, Panama City Beach, FL | $324,000 | 2 | 2 | 1,262 |
Moving Cost Estimate
EXIT Agents in PLANT CITY


Listing Courtesy: YELLOWFIN REALTY - 813-229-8862
Last Updated: 2026-07-15