

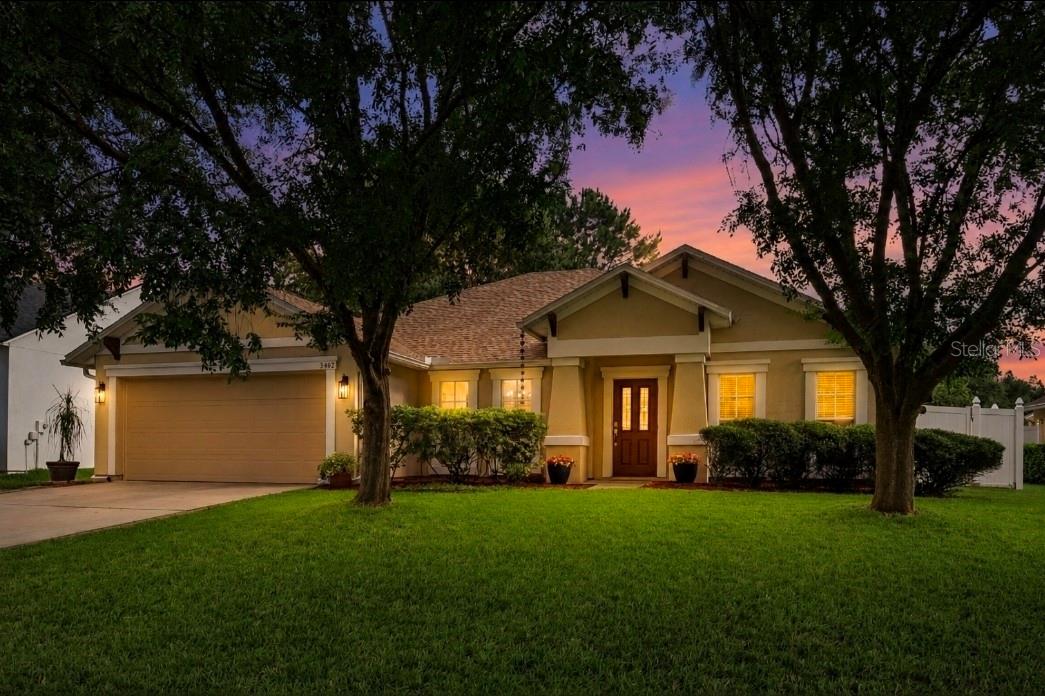
3462 WORTHINGTON OAKS DRIVE, ORANGE PARK, FL 32065
WORTHINGTON OAKS/OAKLEAF · Clay County
Key Facts
Description
Under contract-accepting backup offers. Beautiful 4BR/2BA home offering 2,093 square feet of thoughtfully designed living space with soaring vaulted ceilings, abundant natural light, and pride of ownership from the original owners. Situated on a quiet cul-de-sac with no through traffic, this home offers the perfect balance of privacy and convenience. The fully fenced backyard provides plenty of room for children, pets, entertaining, or even adding a future pool. Inside, you'll appreciate the spacious split-bedroom floor plan, generous living and dining areas, and additional kitchen cabinetry that provides exceptional storage and functionality. An oversized, extra-deep 2-car garage offers room for vehicles, tools, hobbies, or additional storage. A transferable termite bond adds peace of mind for the new owner. Enjoy the financial advantage of a low HOA of just $110 annually and only approximately 9 years remaining on the CDD. Located in the highly sought-after Worthington Oaks neighborhood within Oakleaf Plantation, you'll be just minutes from shopping, dining, medical facilities, major commuter routes, and everyday conveniences. Residents enjoy an exceptional amenity package including resort-style pools, clubhouse, fitness center, tennis and basketball courts, soccer fields, playgrounds, walking paths, dog park, and boat/RV storage. Families will also appreciate access to highly regarded Clay County schools. Whether you're looking for your first home, room to grow, or simply a wonderful place to call home, this property offers the lifestyle you've been searching for.
Property Information
Property Type
Residential
Sub-Type
Single Family Residence
Style
Contemporary / Ranch
Year Built
2005
Stories
1
Living Area
2,868 sq ft
Lot Size
0.21 acres
Garage Spaces
2
Ownership
Fee Simple
Zoning
PUD
Days on Market
4
MLS® Listing#
TB8526883
Property Features
Interior
Exterior
Appliances
Cooling
Heating
Flooring
Parking
Laundry
Patio
Fencing
Lot Features
Construction
Foundation
Roof
Windows
Security
Community
Utilities
Sewer
Water Source
Rooms
- 7.5x30.3First
- 6.6x9.1First
- Bathroom 25.5x11.6First
- Bedroom 215.6x14.1First
- Bedroom 315.6x10.1First
- Bedroom 415.6x10.3First
- Dining Room11.5x12.2First
- Family Room17.7x17.1First
- Kitchen17.7x13.9First
- Laundry5.8x6.7First
- Living Room12.6x12.2First
- Master Bathroom9.11x11.5First
- Master Bedroom12.6x19.1First
Schools
- Elementary:
- Oakleaf Village Elementary School-CL
- Middle:
- Oakleaf Junior High-CL
- High:
- Oakleaf High School-CL
Financial Details
HOA
$72 / Annually
Oakleaf Plantation East & West/Robert Patton
Annual Taxes
$3,938
Tax year 2025
Parcel Number
05-04-25-007868-003-58
Directions
From I-295 exit South onto Blanding Blvd which is State Road 21 Turn right heading West onto Argyle Forest Blvd at the major intersection with The Home Depot and Target. Continue West for approximately 5.5 miles as the road becomes Oak Leaf Plantation Parkway. Past the Oak Leaf Town Center, turn right at the traffic light onto Merchants Way by the Publix Shopping Plaza. Take an immediate right onto Oak Leaf Village Parkway. Enter the roundabout and take the first exit on to Worthington Oaks Drive The home is 3462 and will be on your left
Affordability Calculator
$71,980
Estimated monthly payment
$1,916/mo
Principal $287,920 · Est. interest $401,674 over 30 yrs
Neighborhood Market Statistics
How this home compares to active listings in ORANGE PARK, FL
- $367,842
- Median Listing Price
- 74
- Median Days on Market
- 1,546
- Median Sq Ft
- $230
- Median Price / Sq Ft
- 2,275
- Active Listings
- This home’s price is 2% below the area median.
- Its price per sq ft is 45% below the area median.
Market statistics compiled from active EXIT Realty® and MLS listings in ORANGE PARK, FL.
Location

Points of Interest in ORANGE PARK, FL
Showing the ORANGE PARK area map.
Nearby Schools
Goddard School
School · 0.4 mi away
Oakleaf Village Elementary
Elementary · 0.5 mi away
Enterprise Learning Academy
School · 0.9 mi away
Plantation Oaks Elementary School
Elementary · 1.2 mi away
Oakleaf High School
Secondary · 1.3 mi away
Chimney Lakes Elementary School
Elementary · 1.3 mi away
Oakleaf Junior High
Secondary · 1.3 mi away
Argyle Elementary School
Elementary · 2.1 mi away
Kid City USA - Royal Pines
School · 2.1 mi away
Discovery Oaks Elementary School
Elementary · 2.1 mi away
Ridgeview High School
Secondary · 4.0 mi away
Ridgeview Elementary School
Elementary · 4.1 mi away
Duval Charter School at Westside
Elementary · 4.3 mi away
Faith Christian Academy
School · 4.3 mi away
S Bryan Jennings Elementary School
Elementary · 4.4 mi away
Christian Home Academy
School · 4.4 mi away
Lighthouse Christian School
School · 4.4 mi away
Broach School
School · 4.4 mi away
St Giles Children's Center
School · 4.5 mi away
Pace Center for Girls Clay
Secondary · 4.5 mi away
Commute Calculator
Nearby Homes
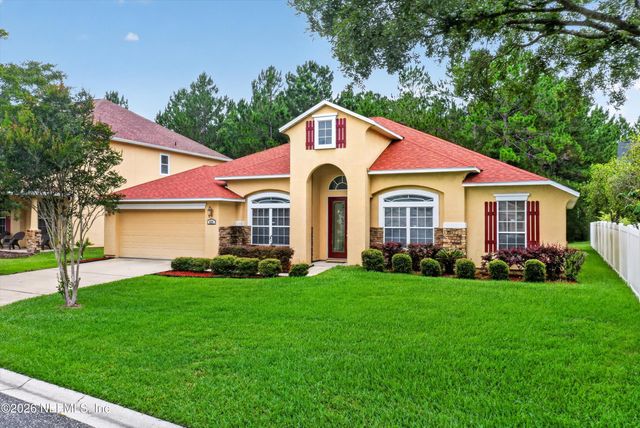
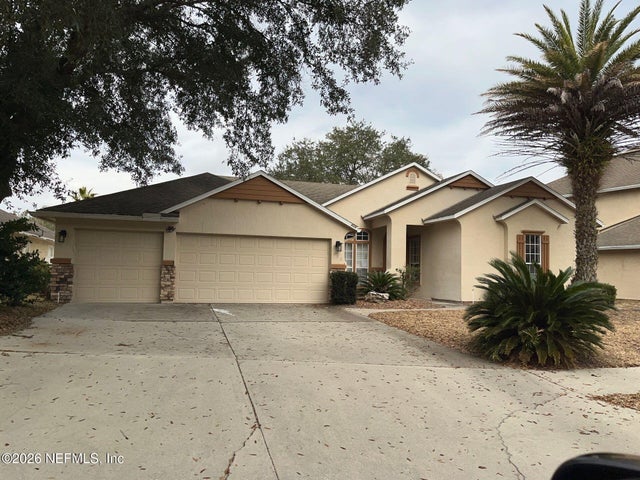
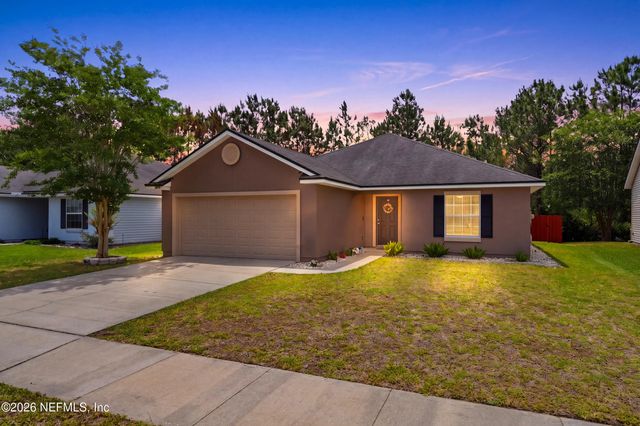
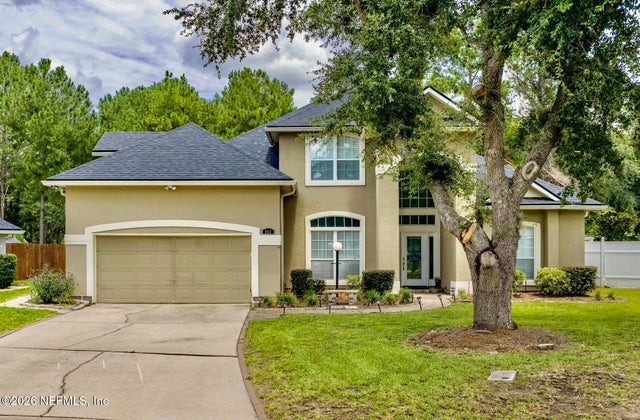

Similar Homes Nearby

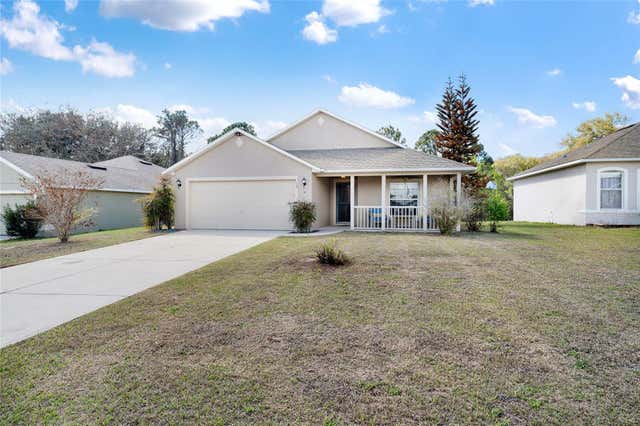
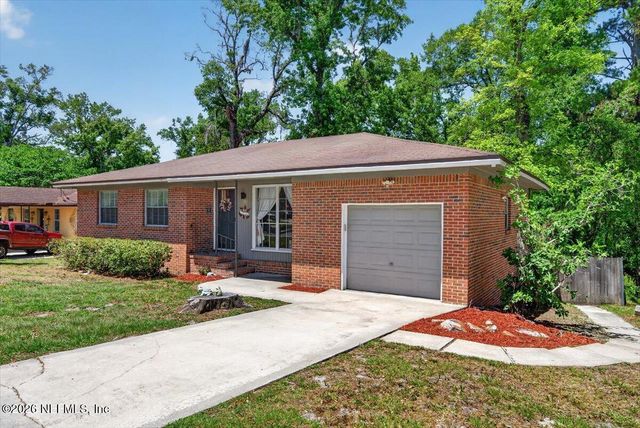

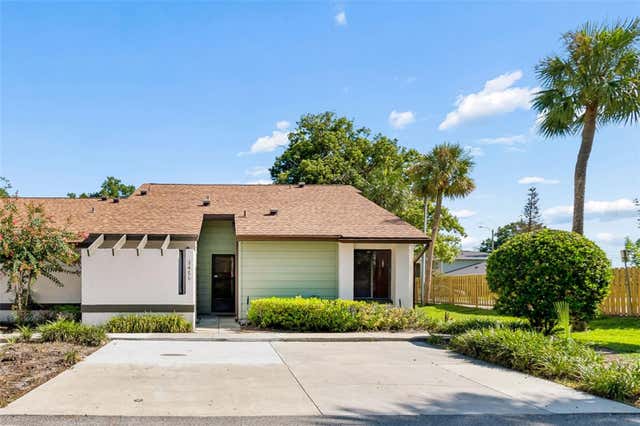

Similar Home Values
Comparable nearby listings and their asking prices.
| Address | Price | Beds | Baths | Sq Ft |
|---|---|---|---|---|
| 756 GROVER Lane, Orange Park, FL | $253,000 | 3 | 3 | 1,562 |
| 808 CHELSEA AVENUE, FRUITLAND PARK, FL | $254,900 | 3 | 2 | 1,189 |
| 257 AQUARIUS CONCOURSE, Orange Park, FL | $254,900 | 3 | 2 | 1,279 |
| 824 BERRYHILL CIRCLE, FRUITLAND PARK, FL | $255,000 | 3 | 2 | 1,514 |
| 2450 GRAND TETON CIRCLE 2450, WINTER PARK, FL | $255,000 | 3 | 2 | 1,311 |
| 5100 SW 41st St 328, Pembroke Park, FL | $255,000 | 3 | 2 | 860 |
Moving Cost Estimate
EXIT Agents in ORANGE PARK


Listing Courtesy: REAL BROKER, LLC - 855-450-0442
Last Updated: 2026-07-10