

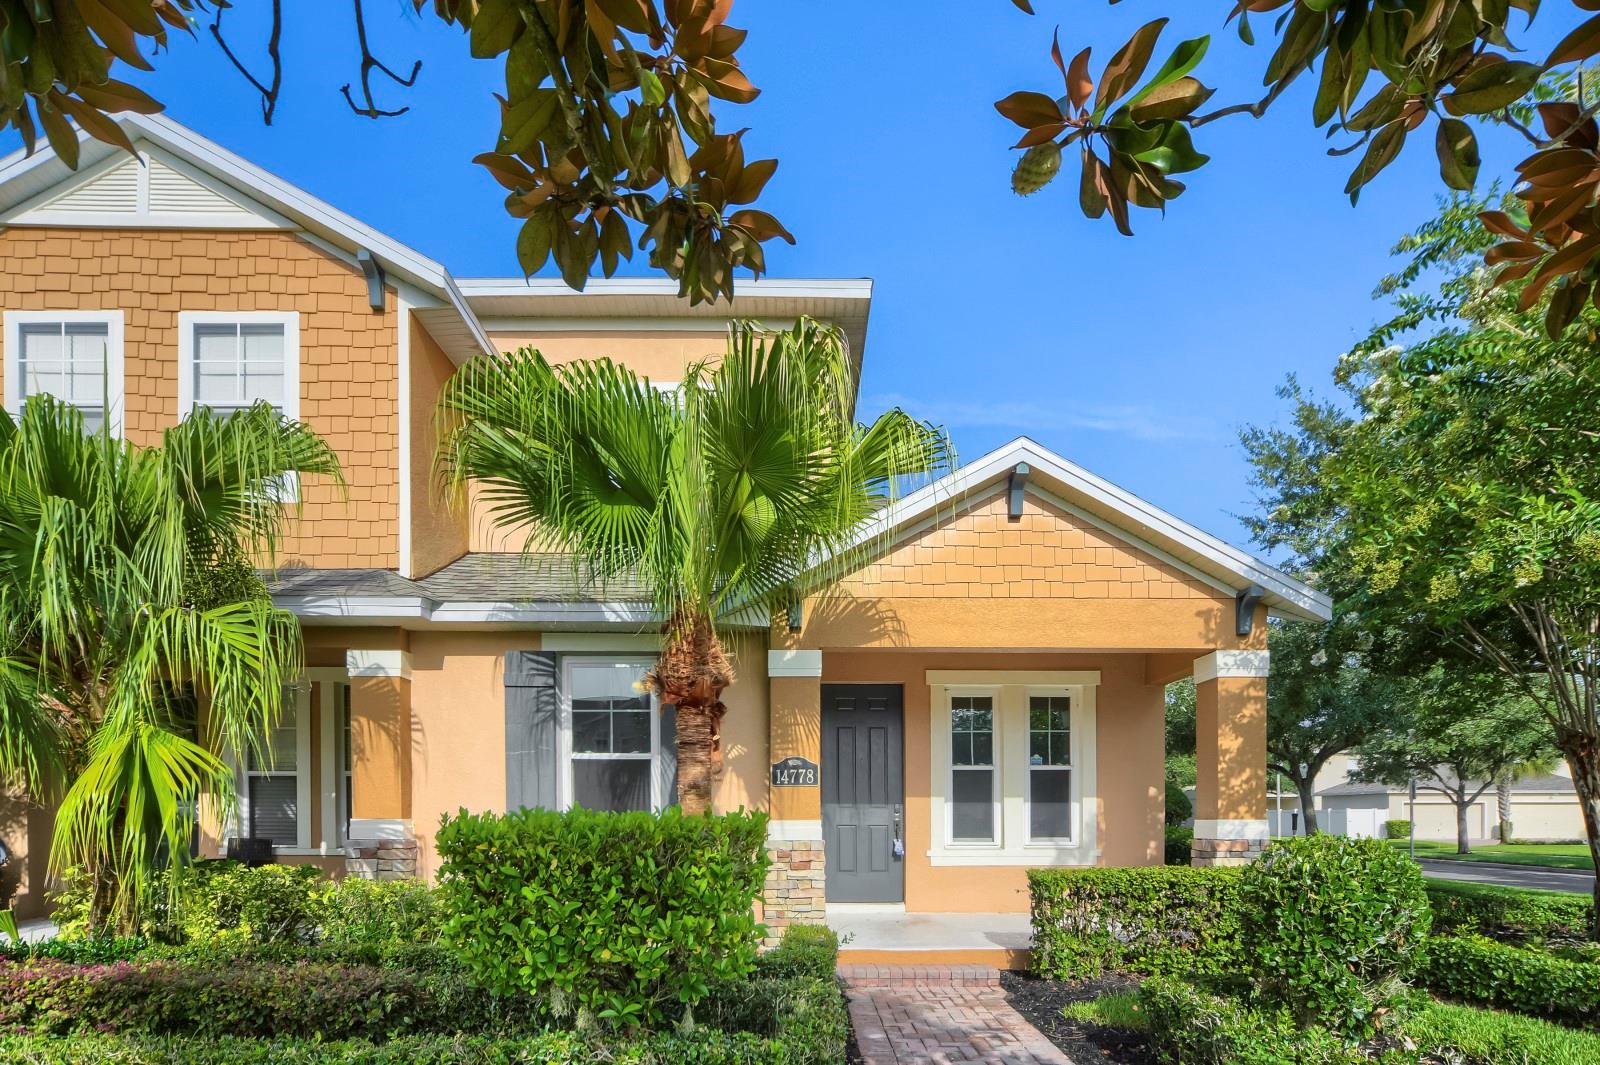
14778 PEEKSKILL DRIVE, WINTER GARDEN, FL 34787
SIGNATURE LKS-PCL 01B · Orange County
Key Facts
Description
Welcome to this beautifully maintained 3-bedroom, 3-bath townhome located in the highly sought-after Independence community in Winter Garden. Situated on an oversized corner lot, this home offers over 1,800 square feet of thoughtfully designed living space featuring an open floor plan, a formal dining area, and a spacious eat-in kitchen with 42-inch cabinetry, granite countertops, a breakfast bar, and pantry. Upstairs, you'll find generously sized bedrooms, upgraded wood flooring, and a beautifully renovated primary bathroom featuring an oversized walk-in shower. French doors lead to a private lanai and custom patio, creating the perfect space for relaxing or entertaining outdoors. Ideally located just minutes from Hamlin Town Center, Walt Disney World, top-rated schools, shopping, dining, and major highways, this home combines comfort, style, and convenience in one of Winter Garden's most desirable communities.
Property Information
Property Type
Residential
Sub-Type
Townhouse
Style
Craftsman
Year Built
2006
Living Area
2,619 sq ft
Lot Size
0.16 acres
Garage Spaces
2
Ownership
Fee Simple
Zoning
P-D
Days on Market
8
MLS® Listing#
TB8526735
Property Features
Interior
Exterior
Appliances
Cooling
Heating
Flooring
Parking
Laundry
Patio
Fencing
Lot Features
Construction
Foundation
Roof
Other Structures
Community
Utilities
Sewer
Water Source
Rooms
- 12x9First
- Bedroom 211x12Second
- Bedroom 312x12Second
- Den11x12First
- Dining Room12x11First
- Great Room16x12First
- Kitchen12x10First
- Master Bedroom16x13First
Financial Details
HOA
$272 / Monthly
Independence Community Assoc. - Marsh & McLennan
Annual Taxes
$3,506
Tax year 2025
Parcel Number
22-23-27-8124-02-660
Directions
From 429, take Winter Garden Vineland exit. Take 535 South approx 5 miles past Summerport. Bear right onto Fiquette Rd. Go right into 1st entrance of Independence on New Independence Pkwy. Bear right at clubhouse, make a right onto Peekskill Drive. Make u-turn at stop sign, home will be on right corner.
Affordability Calculator
$84,000
Estimated monthly payment
$2,235/mo
Principal $336,000 · Est. interest $468,750 over 30 yrs
Neighborhood Market Statistics
How this home compares to active listings in WINTER GARDEN, FL
- $396,608
- Median Listing Price
- 70
- Median Days on Market
- 1,846
- Median Sq Ft
- $225
- Median Price / Sq Ft
- 1,989
- Active Listings
- This home’s price is 6% above the area median.
- Its price per sq ft is 29% below the area median.
Market statistics compiled from active EXIT Realty® and MLS listings in WINTER GARDEN, FL.
Location

Points of Interest in WINTER GARDEN, FL
Showing the WINTER GARDEN area map.
Nearby Schools
Champions at Independence Elementary School
Elementary · 0.3 mi away
Independence Elementary School
Elementary · 0.3 mi away
Champions at Bridgewater Middle School
Elementary · 1.0 mi away
Bridgewater Middle School
Secondary · 1.0 mi away
Keenes Crossing Elementary
Elementary · 1.3 mi away
Windermere High School
Secondary · 1.5 mi away
Champions at Summerlake Elementary School
Elementary · 1.6 mi away
Summerlake Elementary Pto
Elementary · 1.6 mi away
Windermere Preparatory School
Elementary · 2.0 mi away
The New Academy
School · 2.2 mi away
Primrose Schools
Elementary · 2.2 mi away
Cranium Academy
School · 2.3 mi away
Primrose School of Horizon West
School · 2.3 mi away
Horizon West Middle School - Ocps
Secondary · 2.4 mi away
Foundation Academy
School · 2.6 mi away
Hamlin Middle School
Secondary · 2.6 mi away
Kidstrong - Windermere
School · 2.7 mi away
Sunset Park Elementary
Elementary · 2.7 mi away
Hamlin Elementary School - Ocps
Elementary · 2.8 mi away
Bay Lake Elementary -Ocps
Elementary · 3.0 mi away
Commute Calculator
Nearby Homes

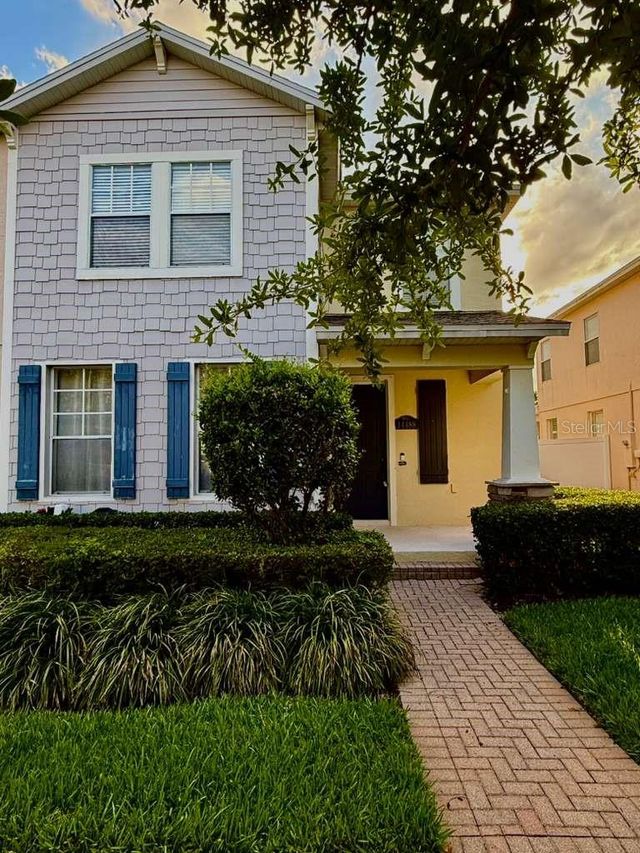

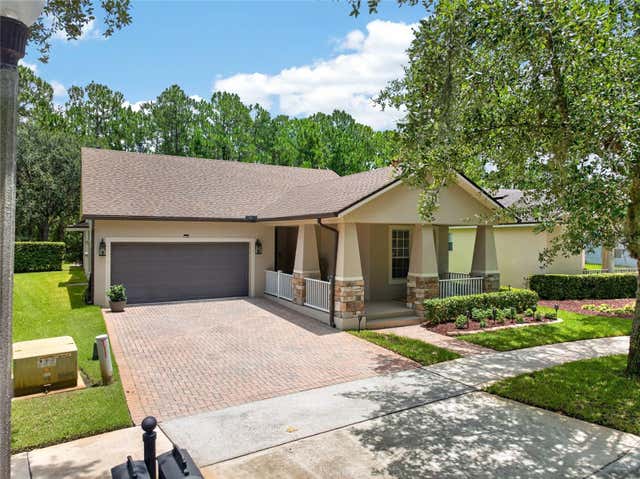


Similar Homes Nearby
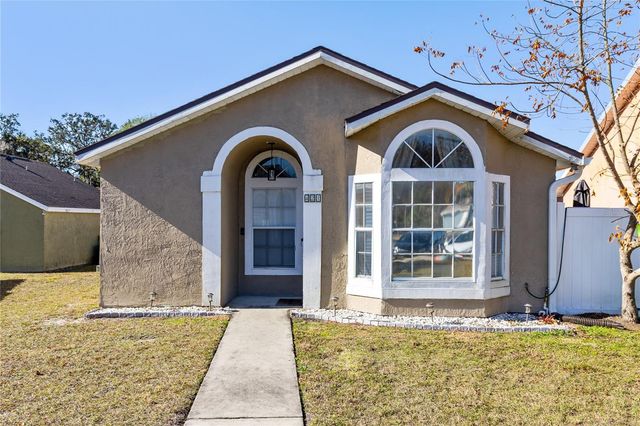

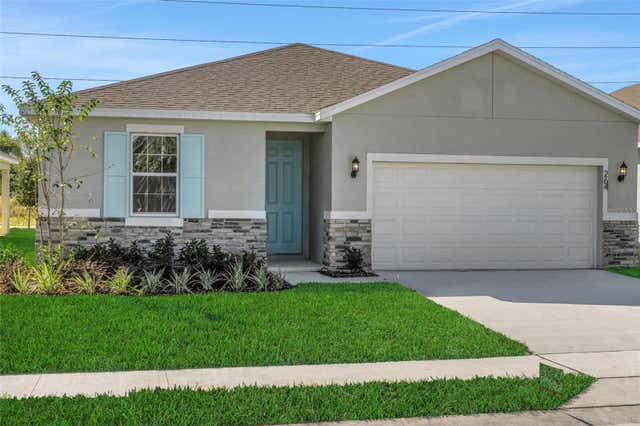
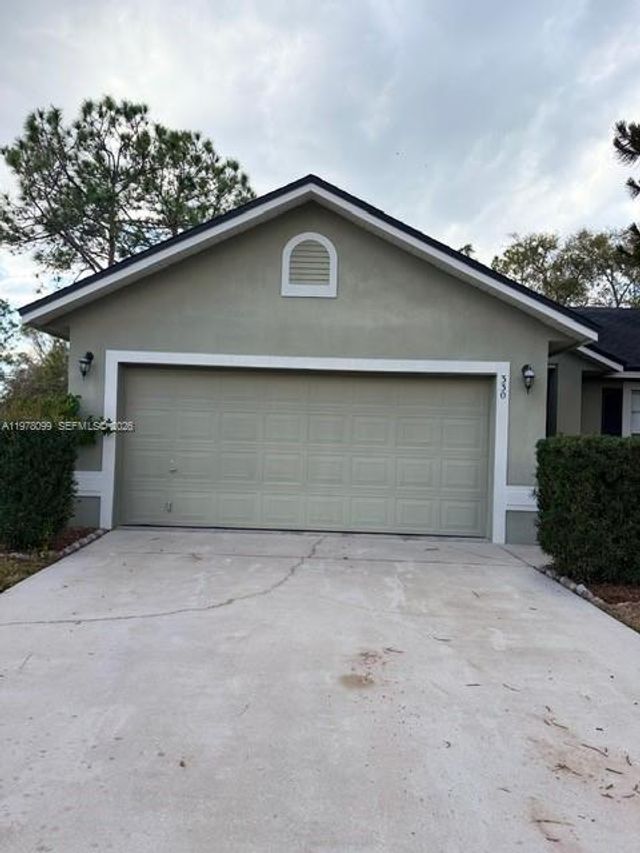
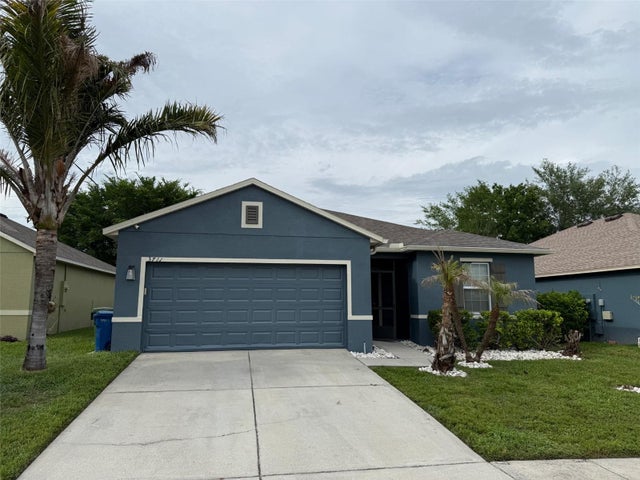
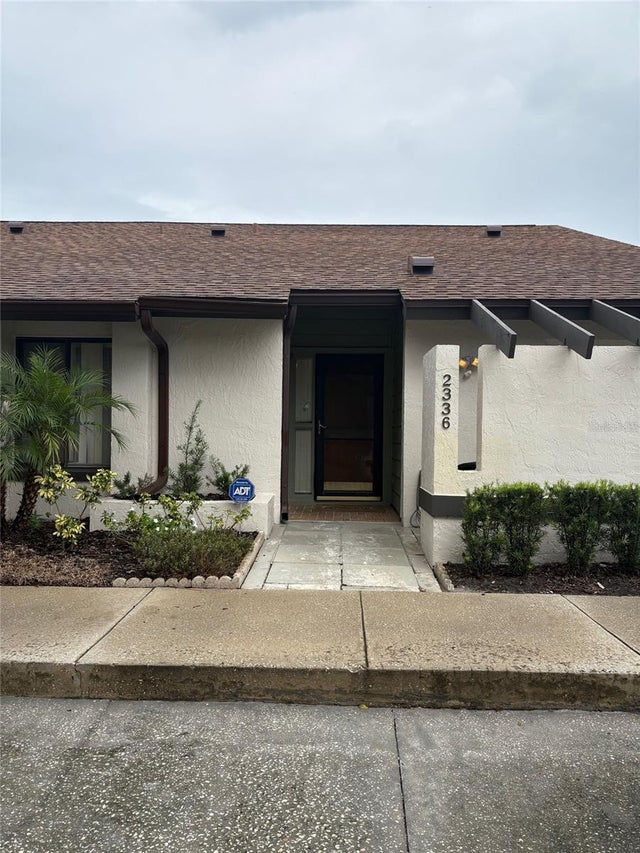
Similar Home Values
Comparable nearby listings and their asking prices.
| Address | Price | Beds | Baths | Sq Ft |
|---|---|---|---|---|
| 421 HORIZON DRIVE, WINTER SPRINGS, FL | $294,900 | 3 | 2 | 1,069 |
| 4717 MAGNOLIA PRESERVE AVENUE, WINTER HAVEN, FL | $294,900 | 3 | 2 | 1,874 |
| 288 MEREDITH BOULEVARD, WINTER HAVEN, FL | $294,990 | 4 | 2 | 1,598 |
| 330 Sterling Drive, Winter Haven, FL | $295,000 | 3 | 2 | 1,426 |
| 3711 JULIUS ESTATES BOULEVARD, WINTER HAVEN, FL | $295,000 | 4 | 2 | 1,842 |
| 2336 SUN VALLEY CIRCLE BLDG 20, WINTER PARK, FL | $295,000 | 2 | 2 | 1,669 |
Moving Cost Estimate
EXIT Agents in WINTER GARDEN


Listing Courtesy: KELLER WILLIAMS SUBURBAN TAMPA - murraycoleman@kw.com
Last Updated: 2026-07-10