

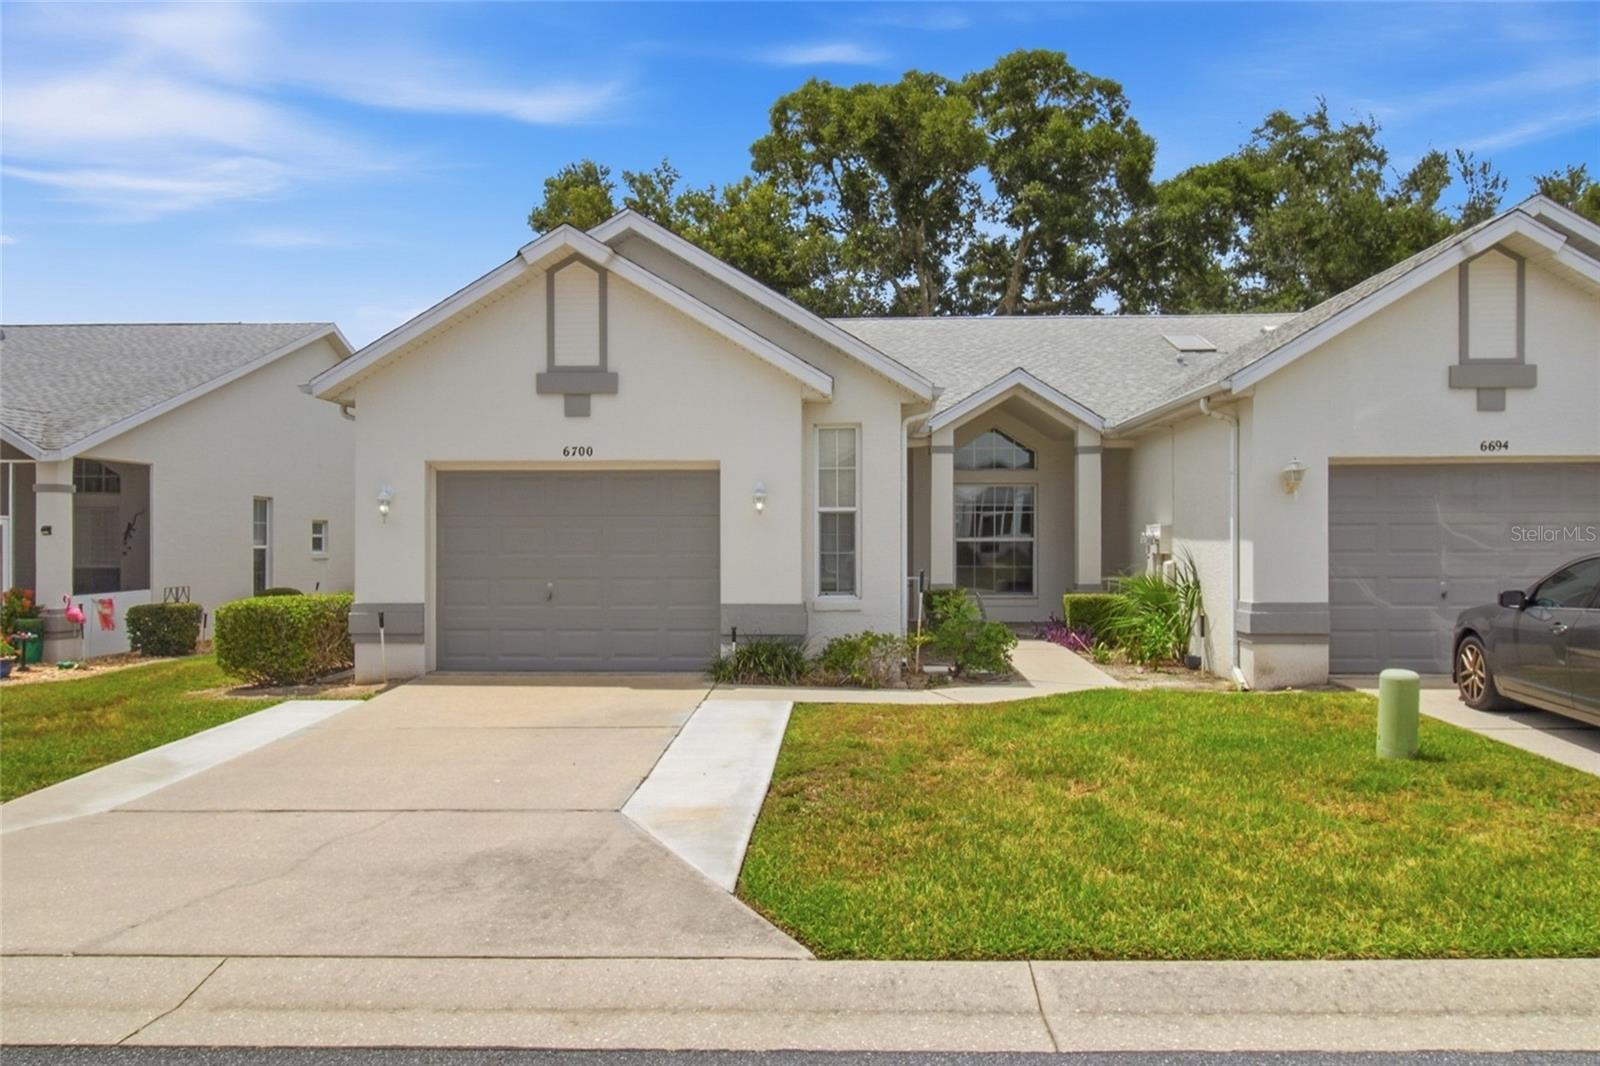
6700 E KINGSBURY LANE, INVERNESS, FL 34452
ROYAL OAKS 2ND ADD · Citrus County
Key Facts
Description
Welcome to 6700 E Kingsbury Ln, a well-maintained 2-bedroom, 2-bath villa offering 1,266 square feet of comfortable, low-maintenance living in the desirable Royal Oaks community of Inverness. The interior has been freshly painted, creating a bright, move-in-ready space. Recent updates include a new water heater, refrigerator, dishwasher, and garbage disposal. The primary bathroom features dual vanities, and the driveway has been widened with added concrete runners for easier access and additional convenience. Royal Oaks is a beautifully maintained community offering a peaceful setting along with outstanding amenities. The low HOA fee includes water, sewer, trash, cable, internet, lawn maintenance, and access to a solar-heated community pool, tennis courts, shuffleboard, clubhouse, fitness center, library and RV storage. Conveniently located just minutes from historic downtown Inverness, you'll enjoy easy access to local shopping, dining, medical facilities, golf courses, parks, and a short distance to water access, offering opportunities for boating, fishing, and kayaking. If you're looking for a move-in-ready home with valuable updates and maintenance-free living, this Royal Oaks villa is one you won't want to miss.
Property Information
Property Type
Residential
Sub-Type
Single Family Residence
Year Built
1996
Stories
1
Living Area
1,872 sq ft
Lot Size
0.11 acres
Garage Spaces
1
Ownership
Fee Simple
Zoning
PDR
Days on Market
1
MLS® Listing#
TB8525890
Property Features
Exterior
Appliances
Cooling
Heating
Flooring
Parking
Laundry
Patio
Construction
Foundation
Roof
Community
Utilities
Sewer
Water Source
Rooms
- Bathroom 1First
- Bedroom 1First
- KitchenFirst
- Living RoomFirst
- Master BathroomFirst
- Master BedroomFirst
Schools
- Elementary:
- Pleasant Grove Elementary School
- Middle:
- Inverness Middle School
- High:
- Citrus High School
Financial Details
HOA
$352 / Monthly
Parklane Real Estate Services
Annual Taxes
$2,543
Tax year 2025
Parcel Number
20E-19S-29-0040-00060-0180
Directions
From US Hwy 41, turn onto E England Blvd. Continue onto S Belgrave Dr, follow S Belgrave Dr through the Royal Oaks community, then turn right onto E Kingsbury Ln. The home will be on the left
Affordability Calculator
$38,400
Estimated monthly payment
$1,022/mo
Principal $153,600 · Est. interest $214,286 over 30 yrs
Neighborhood Market Statistics
How this home compares to active listings in INVERNESS, FL
- $291,393
- Median Listing Price
- 69
- Median Days on Market
- 1,503
- Median Sq Ft
- $179
- Median Price / Sq Ft
- 427
- Active Listings
- This home’s price is 34% below the area median.
- Its price per sq ft is 43% below the area median.
Market statistics compiled from active EXIT Realty® and MLS listings in INVERNESS, FL.
Location

Points of Interest in INVERNESS, FL
Showing the INVERNESS area map.
Nearby Schools
Inverness Christian Academy
School · 1.1 mi away
A Fresh Start Learning Center
School · 1.6 mi away
Inverness Primary School
Elementary · 1.7 mi away
Citrus High School
Secondary · 1.8 mi away
Pleasant Grove Elementary School
Elementary · 1.9 mi away
Withlacoochee Technical Institute
School · 2.2 mi away
Inverness Middle School
Secondary · 2.9 mi away
Floral City Elementary School
Elementary · 4.5 mi away
Camp E-Nini Hassee
Secondary · 5.7 mi away
Hernando Elementary School
Elementary · 7.0 mi away
Forest Ridge Elementary School
Elementary · 9.8 mi away
Cypress Creek Academy
School · 9.9 mi away
Citrus County Renaissance Center
School · 10.2 mi away
Lecanto Primary School
Elementary · 10.3 mi away
All About Kids Preschool
School · 10.4 mi away
Crest School
School · 10.6 mi away
Lecanto Middle School
Secondary · 10.6 mi away
Lecanto High School
Secondary · 10.7 mi away
Saint John Paul II Catholic School
School · 11.3 mi away
Seven Rivers Christian School
Elementary · 11.5 mi away
Commute Calculator
Nearby Homes

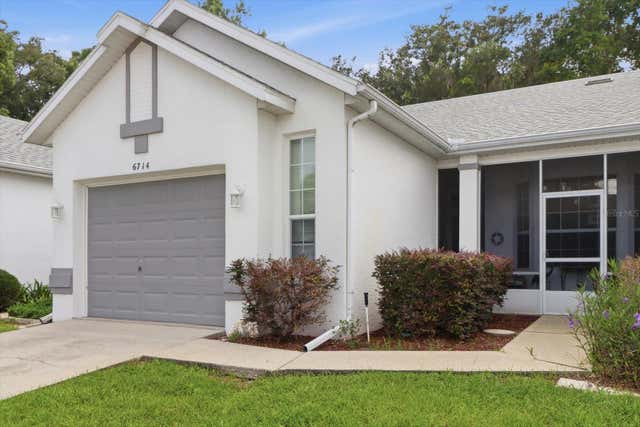

Similar Homes Nearby
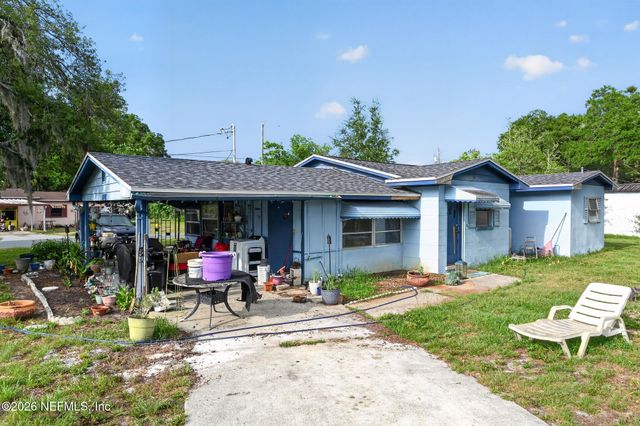
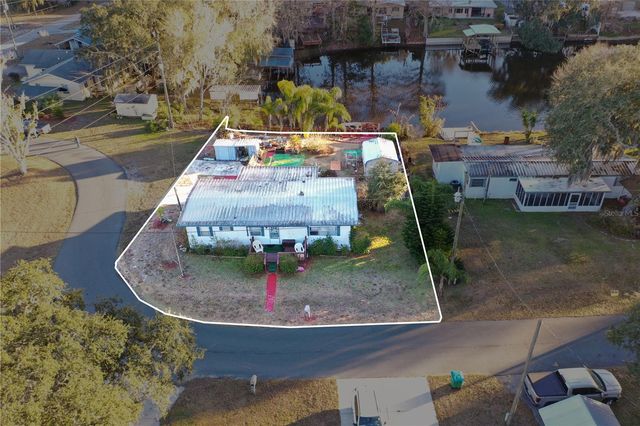
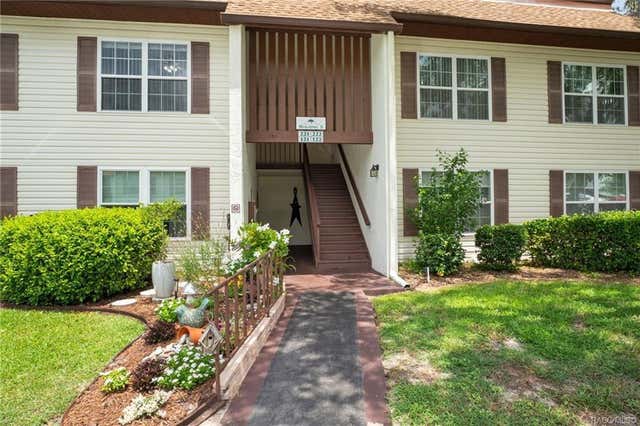

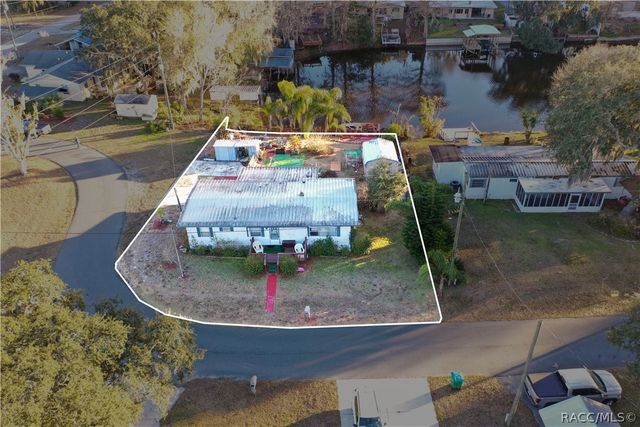
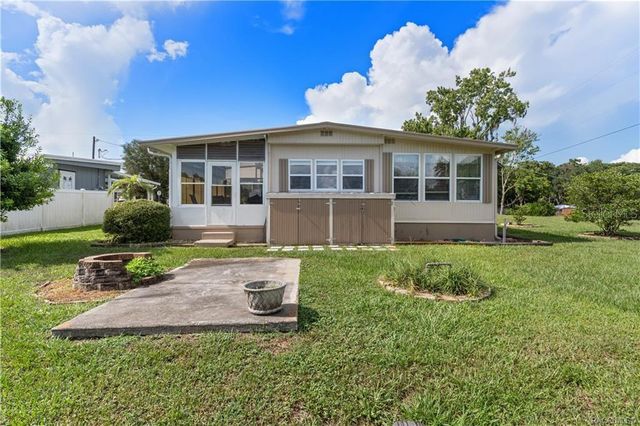
Similar Home Values
Comparable nearby listings and their asking prices.
| Address | Price | Beds | Baths | Sq Ft |
|---|---|---|---|---|
| 716 S EDEN GARDENS Avenue, Inverness, FL | $135,000 | 2 | 2 | 1,204 |
| 10315 E PIKE DRIVE, INVERNESS, FL | $137,000 | 3 | 2 | 1,152 |
| 2400 FOREST DRIVE 221, INVERNESS, FL | $137,000 | 2 | 2 | 1,035 |
| 2400 Forest Drive 221, Inverness, FL | $137,000 | 2 | 2 | 1,035 |
| 10315 E Pike Drive, Inverness, FL | $137,000 | 3 | 2 | 1,152 |
| 10312 E PIKE DRIVE, INVERNESS, FL | $138,500 | 2 | 2 | 804 |
Moving Cost Estimate
EXIT Agents in INVERNESS


Listing Courtesy: KELLER WILLIAMS TAMPA CENTRAL - 813-865-0700
Last Updated: 2026-07-08