

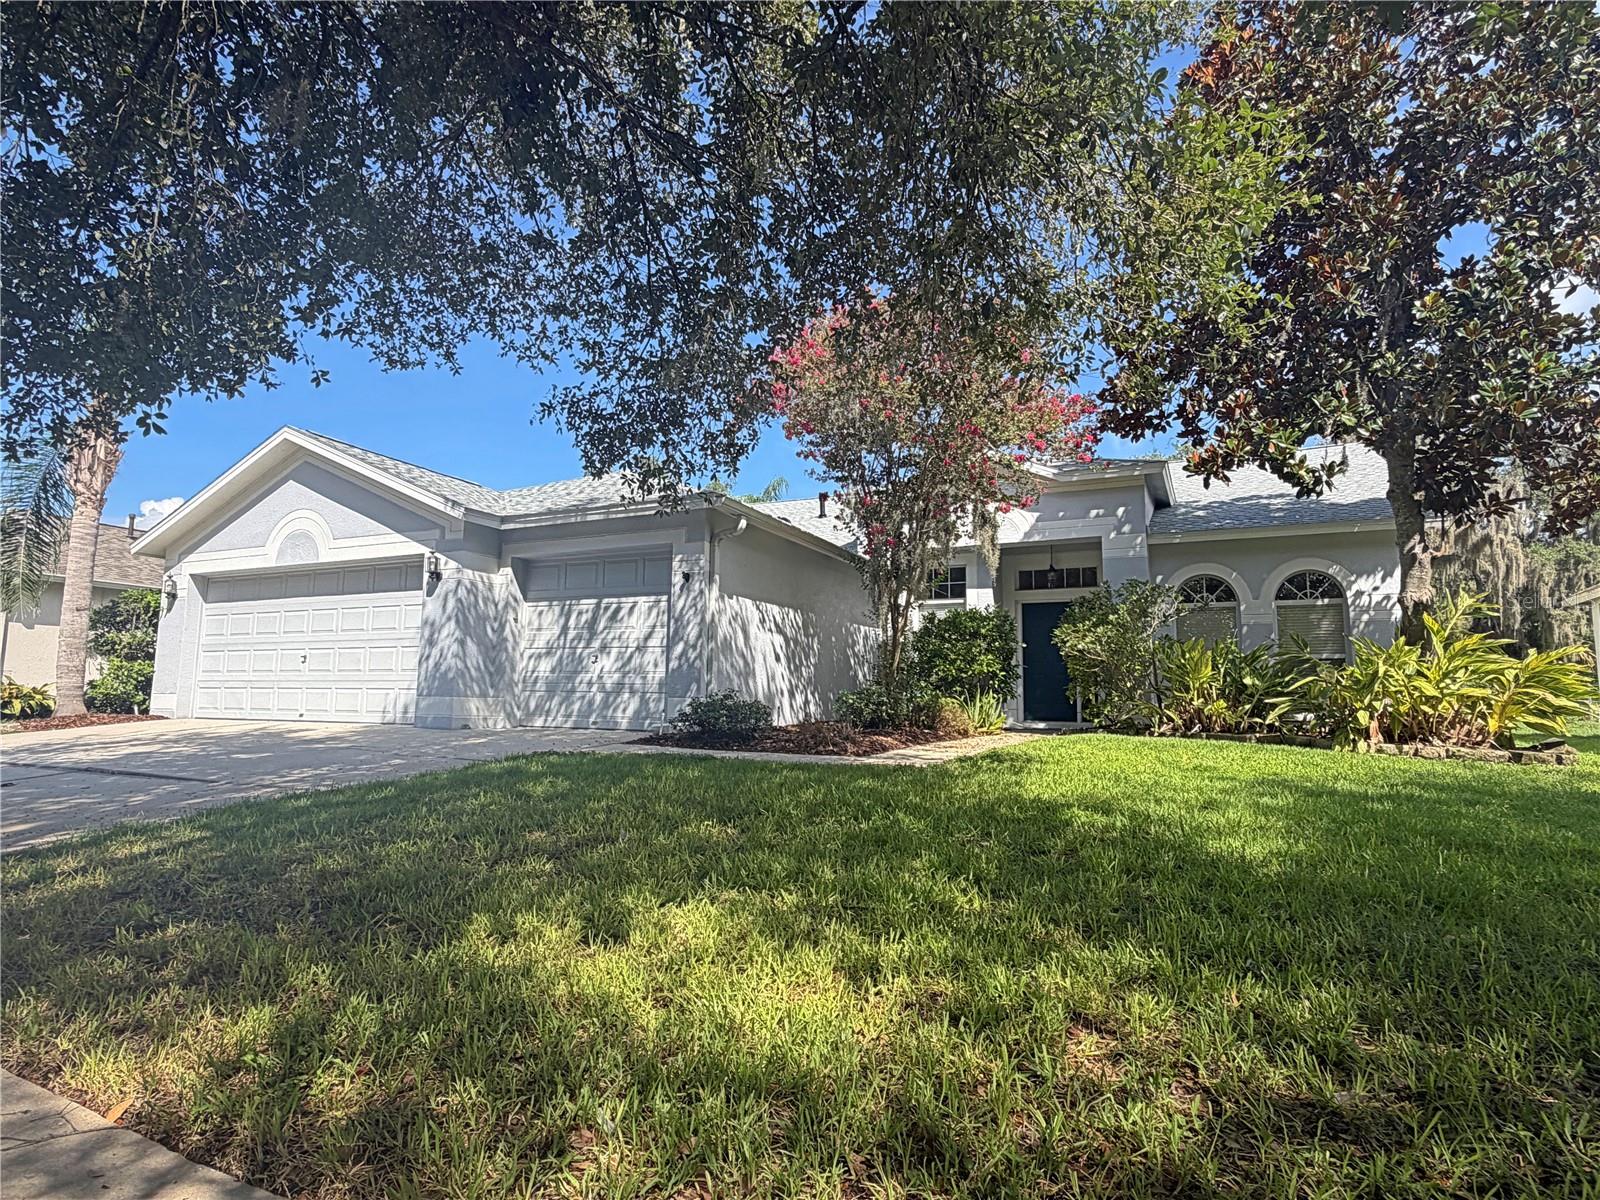
14832 HERONGLEN DRIVE, LITHIA, FL 33547
FISHHAWK RANCH PH 2 PRCL · Hillsborough County
Key Facts
Description
Check out this amazing 4-bedroom, 3-bath pool home with a 3-car garage located in FishHawk Ranch, one of Tampa's premier master-planned communities! Featuring an open split-bedroom floor plan, this home offers vaulted ceilings, a formal dining area, and a spacious kitchen complete with granite countertops, breakfast bar, pantry closet, and separate dining area. Recent updates include fresh interior wall paint throughout and brand-new luxury vinyl plank flooring in the main living areas, giving the home a clean, modern feel. The master suite features a large walk-in closet, dual vanities, a relaxing garden tub, and a glass-enclosed shower. Step through the sliding doors to enjoy the large screened pool and patio area overlooking a wooded conservation area with NO REAR NEIGHBORS for added privacy and tranquility. Residents of FishHawk Ranch enjoy access to resort-style community amenities including pools, parks, recreation centers, trails, tennis courts, basketball courts, fitness facilities, and top-rated schools. Property will be owner managed. Lawn service and pool service are included. **Final cleaning will be completed prior to move in**
Property Information
Property Type
Residential Lease
Sub-Type
Single Family Residence
Year Built
2003
Living Area
3,184 sq ft
Lot Size
0.19 acres
Lot Dimensions
70x120
Garage Spaces
3
MLS® Listing#
TB8525804
Property Features
Interior
Appliances
Cooling
Heating
Flooring
Pool
Parking
Laundry
Patio
Sewer
Water Source
Rooms
- Kitchen13x15First
- Living Room18x16First
- Master Bedroom16x16First
Schools
- Elementary:
- Bevis-HB
- Middle:
- Randall-HB
- High:
- Newsome-HB
Financial Details
HOA
Yes
Fishhawk Ranch Homeowners Association
Parcel Number
U-30-30-21-5UL-000022-00010.0
Directions
FH Blvd, S on Osprey Ridge, R into Heronglen to address.
Affordability Calculator
$750
Estimated monthly payment
$20/mo
Principal $3,000 · Est. interest $4,185 over 30 yrs
Neighborhood Market Statistics
How this home compares to active listings in LITHIA, FL
- $543,636
- Median Listing Price
- 63
- Median Days on Market
- 2,608
- Median Sq Ft
- $220
- Median Price / Sq Ft
- 137
- Active Listings
- This home’s price is 99% below the area median.
- Its price per sq ft is 99% below the area median.
Market statistics compiled from active EXIT Realty® and MLS listings in LITHIA, FL.
Location

Points of Interest in LITHIA, FL
Showing the LITHIA area map.
Nearby Schools
Bevis Elementary School
Elementary · 0.7 mi away
Barrington Middle School
Secondary · 1.0 mi away
Goddard School
School · 1.0 mi away
Stowers Elementary School
Elementary · 1.1 mi away
Kids 'r' Kids Learning Academy of Circa / Fishhawk
School · 1.2 mi away
Fishhawk Creek Elementary School
Elementary · 1.4 mi away
Bell Creek Academy
School · 2.0 mi away
Cimino Elementary School
Elementary · 2.1 mi away
Randall Middle School
Secondary · 2.3 mi away
Boyette Springs Elementary School
Elementary · 2.4 mi away
Newsome High School
Secondary · 2.5 mi away
Lithia Springs Elementary School
Elementary · 2.6 mi away
St. Stephen Catholic School
School · 2.6 mi away
The Brandon Montessori School at River Hills
Elementary · 2.7 mi away
Foundation Christian Academy
School · 2.9 mi away
Alafia Elementary School
Elementary · 3.1 mi away
Goddard School
School · 3.2 mi away
Warren Hope Dawson Elementary School
Elementary · 3.2 mi away
Tropical Acres Christian Academy
School · 3.2 mi away
Rodgers Middle School
Secondary · 3.3 mi away
Commute Calculator
Nearby Homes
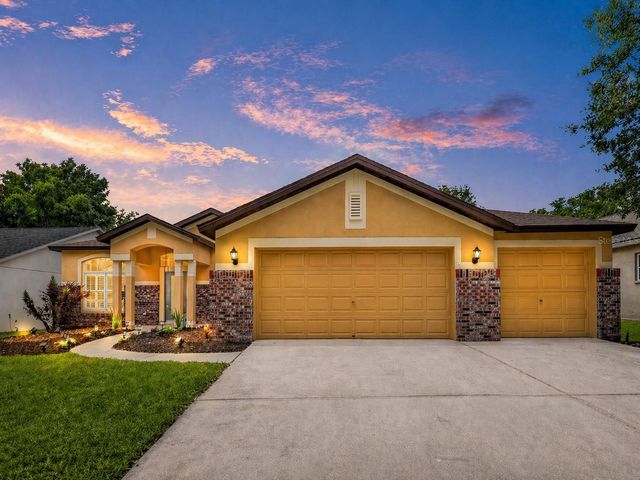
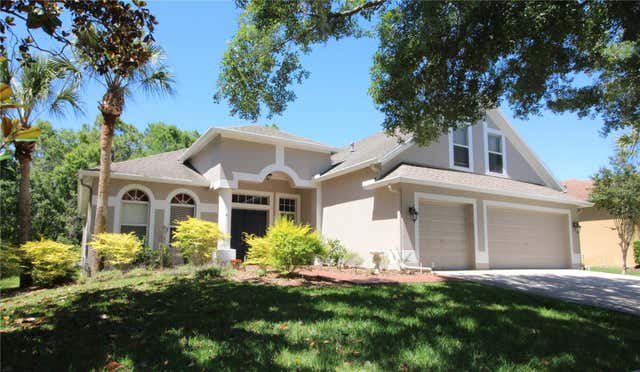
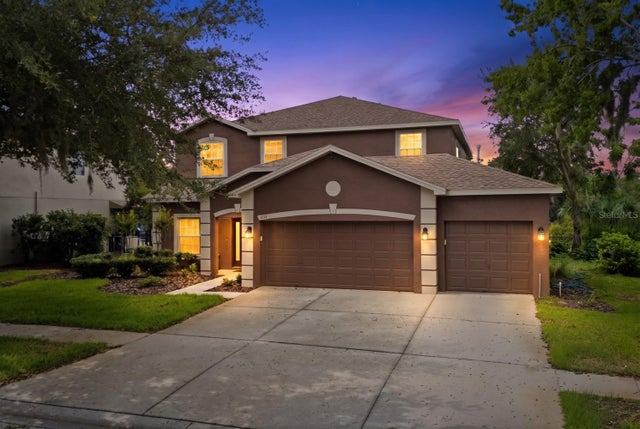
Similar Homes Nearby

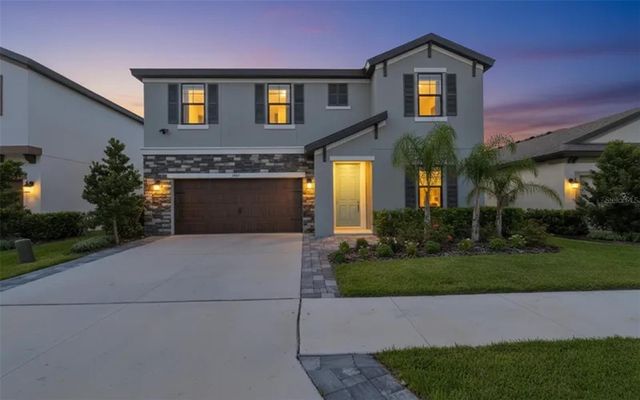


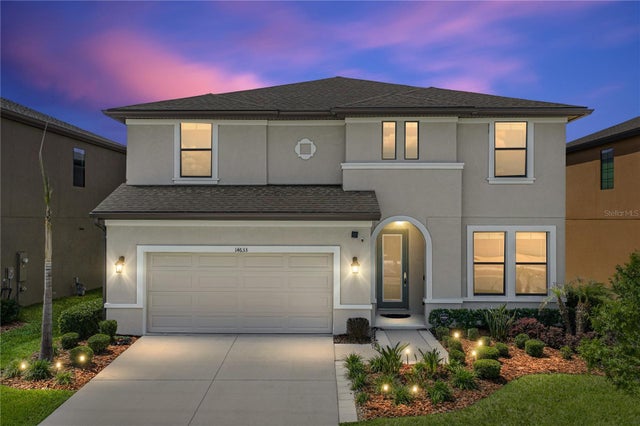
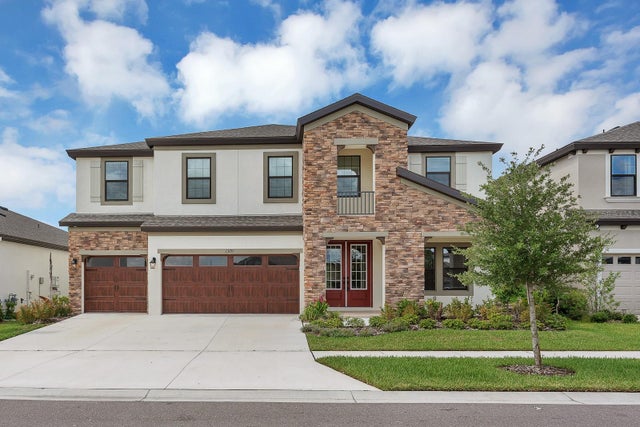
Similar Home Values
Comparable nearby listings and their asking prices.
| Address | Price | Beds | Baths | Sq Ft |
|---|---|---|---|---|
| 5912 VILLAGE CENTER DRIVE, LITHIA, FL | $3,000/mo | 4 | 4 | 2,432 |
| 14661 HORSE TROT ROAD, LITHIA, FL | $3,100/mo | 4 | 3 | 2,810 |
| 12935 HAWKSTONE TRAIL BOULEVARD, LITHIA, FL | $3,400/mo | 4 | 3 | 2,057 |
| 17545 BUCKINGHAM GARDEN DRIVE, LITHIA, FL | $3,500/mo | 4 | 3 | 2,850 |
| 14633 RED CASTLE AVENUE, LITHIA, FL | $3,950/mo | 5 | 3 | 3,419 |
| 13180 WELLSPRING DRIVE, LITHIA, FL | $4,000/mo | 5 | 4 | 3,615 |
Moving Cost Estimate
EXIT Agents in LITHIA


Listing Courtesy: EZ CHOICE REALTY - 813-653-9676
Last Updated: 2026-07-03