

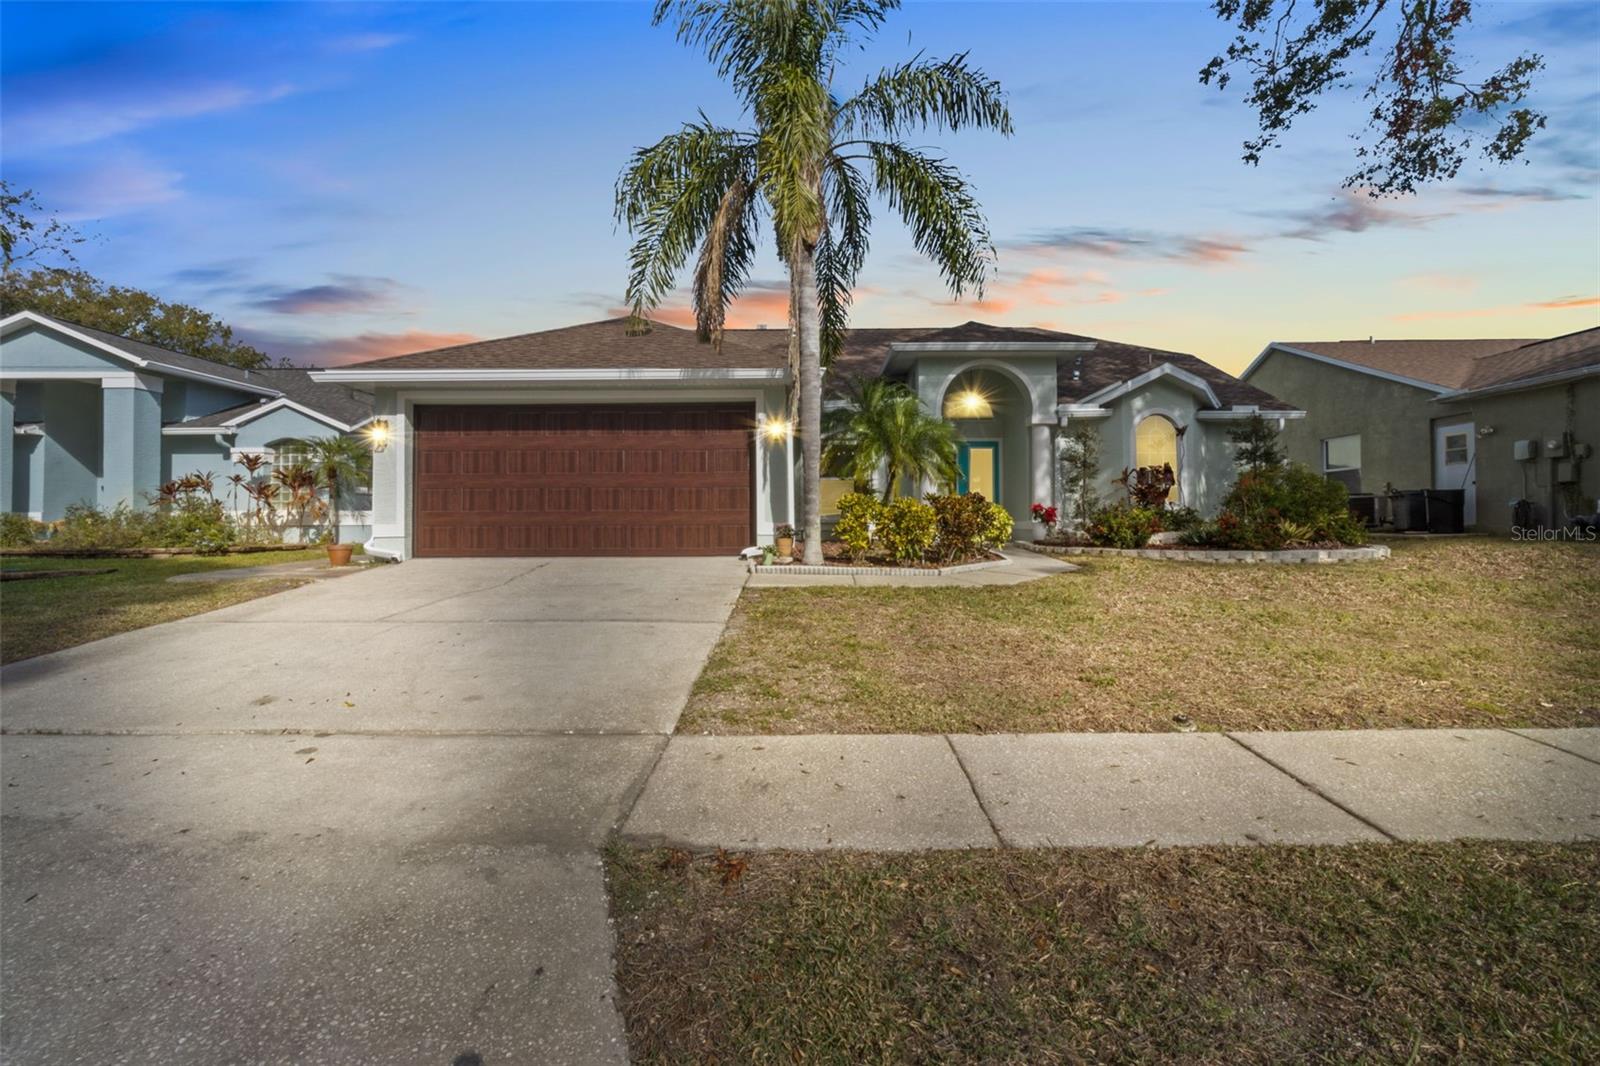
731 BRITTANY PARK BOULEVARD, TARPON SPRINGS, FL 34689
BRITTANY PARK IB SUB · Pinellas County
Key Facts
Description
Under contract-accepting backup offers. Welcome to a spacious, easy-living 3-bedroom, 2-bath, 2-car garage home tucked at the end of a quiet cul-de-sac, just 1.4 miles from the Tarpon Springs Sponge Docks and approximately 2 miles from Sunset Beach and Fred Howard Park. Enjoy quick access to the waterfront, beaches, parks, restaurants and shops while coming home to a peaceful, private setting. The desirable split-bedroom floor plan offers privacy for the primary suite while keeping the secondary bedrooms and bath in their own area. Cathedral ceilings in the living room and primary bedroom create a bright, open feeling, and the kitchen is ideally positioned in the center of the home, connecting naturally to the family and living areas. Multiple dining options include a formal dining space, a casual eat-in area and counter seating for bar stools, making the layout equally comfortable for quiet mornings, family meals and entertaining. Large sliding doors open fully to the covered patio, creating seamless indoor-outdoor living for grilling, gathering with friends or simply relaxing beneath the ceiling fans. The primary bedroom overlooks a beautifully landscaped, courtyard-style backyard filled with tropical greenery, birds and local wildlife. A refreshing Gulf breeze is often felt flowing through the courtyard, adding to the peaceful, resort-like atmosphere and making this a wonderful place to begin and end the day. The home is comfortable and move-in ready, with newer kitchen countertops, newer stainless steel appliances, newer flooring in several areas, new white carpet in two bedrooms and an updated secondary bathroom with a newer vanity and countertop. The kitchen is clean and functional today, while the original cabinetry offers an easy opportunity for a future owner to add their own style over time. Major improvements provide exceptional peace of mind and help make this home easy to maintain. Features include a 2016 roof, newer hurricane-rated windows, a custom hurricane-rated garage door, fresh exterior paint and a complete 2024 central A/C and heating system valued at more than $12,000. The system includes two UV lights, advanced filtration, humidity control, a smart thermostat and a self-cleaning drain system. The home also includes a whole-home water filtration and softening system, new 6-inch seamless gutters around the roofline, high-end pavers, a custom retaining knee wall and updated tropical landscaping. A professionally designed drainage system with French drains carries water from the backyard and gutter downspouts toward the front yard. New front and backyard irrigation operates on well water through a WiFi-controlled Hydrawise system, helping keep the landscaping beautiful without using household water. Additional updates include a newer washer and dryer and new garbage disposal. Located high and dry in a NO FLOOD ZONE with no damage from the 2024 storms, the home sits on a deep 69x100 lot with low HOA fees of approximately $250 per year and convenient access to Palm Harbor, Clearwater, Safety Harbor and Tampa. Offered furnished or unfurnished, this special Tarpon Springs home combines comfort, privacy, extensive improvements and a relaxed Florida lifestyle, with the expensive updates already completed and plenty of opportunity to personalize it over the years.
Property Information
Property Type
Residential
Sub-Type
Single Family Residence
Year Built
1994
Stories
1
Living Area
2,223 sq ft
Lot Size
0.14 acres
Lot Dimensions
62x100
Garage Spaces
2
Ownership
Fee Simple
Days on Market
16
MLS® Listing#
TB8525791
Property Features
Interior
Exterior
Appliances
Cooling
Heating
Flooring
Parking
Laundry
Patio
Fencing
Lot Features
Construction
Foundation
Roof
Windows
Security
Community
Utilities
Sewer
Water Source
Rooms
- Great Room15x12First
- Kitchen15x8First
- Master Bedroom12x11First
Schools
- Elementary:
- Tarpon Springs Elementary-PN
- Middle:
- Tarpon Springs Middle-PN
- High:
- Tarpon Springs High-PN
Financial Details
HOA
$250 / Annually
admin@brittanyparkhoa.com
Annual Taxes
$3,157
Tax year 2025
Parcel Number
06-27-16-11562-000-0830
Directions
US 19 to Brittany Park Blvd to end of street property on right.
Affordability Calculator
$83,000
Estimated monthly payment
$2,209/mo
Principal $332,000 · Est. interest $463,170 over 30 yrs
Neighborhood Market Statistics
How this home compares to active listings in TARPON SPRINGS, FL
- $359,506
- Median Listing Price
- 87
- Median Days on Market
- 1,604
- Median Sq Ft
- $221
- Median Price / Sq Ft
- 3,483
- Active Listings
- This home’s price is 15% above the area median.
- Its price per sq ft is 16% below the area median.
Market statistics compiled from active EXIT Realty® and MLS listings in TARPON SPRINGS, FL.
Location

Points of Interest in TARPON SPRINGS, FL
Showing the TARPON SPRINGS area map.
Nearby Schools
Tarpon Springs Elementary School
Elementary · 1.3 mi away
World of Knowledge School
Secondary · 1.3 mi away
Gulfside Elementary School
Elementary · 1.6 mi away
Paul R. Smith Middle School
Secondary · 1.6 mi away
St. Ignatius Early Childhood Center
School · 1.7 mi away
Web of Wisdom
Secondary · 1.7 mi away
Five Bugles Institute
School · 1.7 mi away
Anclote High School
Secondary · 1.8 mi away
Solid Rock Community School
School · 1.9 mi away
Tarpon Springs Head Start
School · 2.0 mi away
CBT Campus
School · 2.0 mi away
Sunray Elementary School
Elementary · 2.1 mi away
Gulf Trace Elementary School
Elementary · 2.1 mi away
Tarpon Springs Fundamental Ele
Elementary · 2.2 mi away
Tarpon Springs Middle School
Secondary · 2.4 mi away
Sunset Hills Elementary School
Elementary · 2.5 mi away
Sunshine Kids Academy
School · 2.6 mi away
Tarpon Springs High School
Secondary · 2.6 mi away
Solid Rock Community School
Secondary · 2.9 mi away
Leap Forward Academy
School · 3.0 mi away
Commute Calculator
Nearby Homes

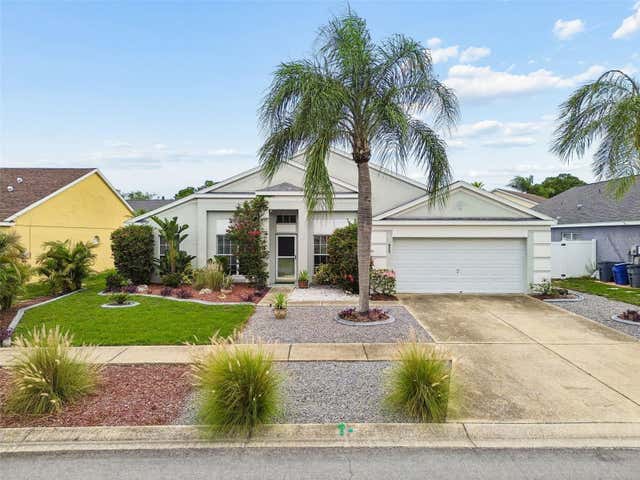
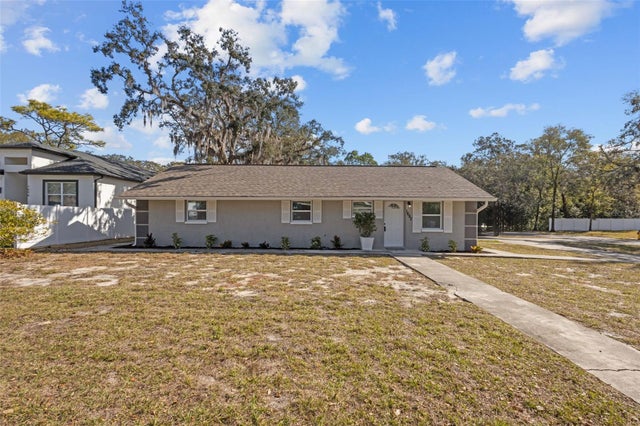
Similar Homes Nearby
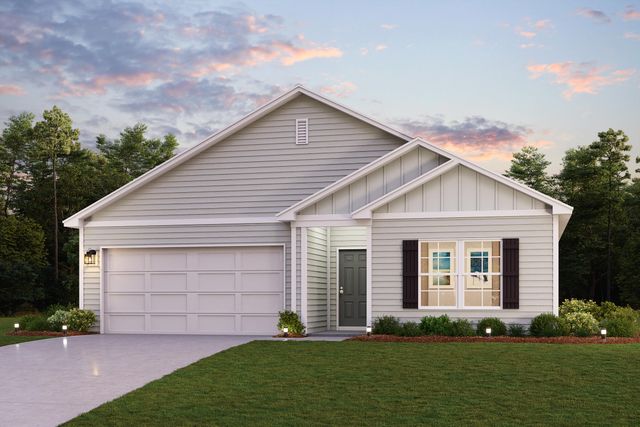

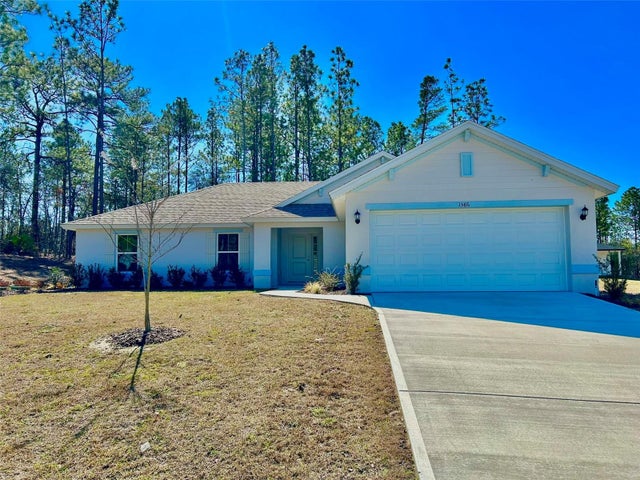

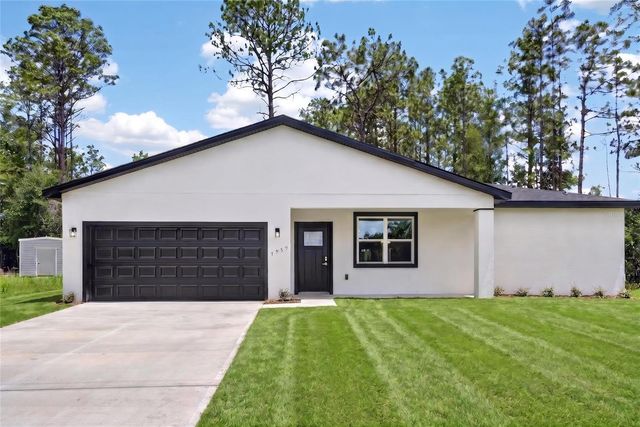
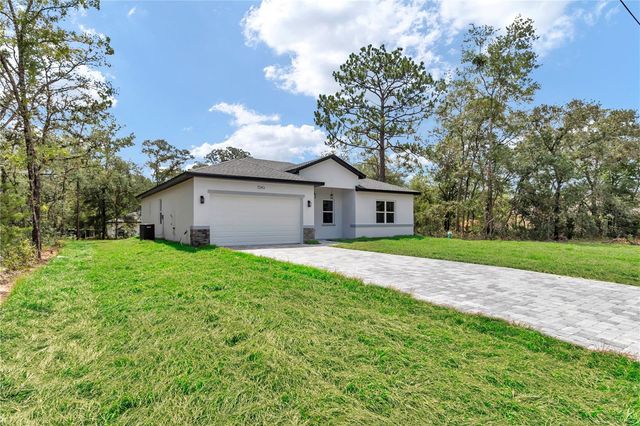
Similar Home Values
Comparable nearby listings and their asking prices.
| Address | Price | Beds | Baths | Sq Ft |
|---|---|---|---|---|
| 17 Cat Island Circle, DeFuniak Springs, FL | $290,990 | 4 | 2 | 1,773 |
| 275 Cat Island Circle, DeFuniak Springs, FL | $290,990 | 4 | 2 | 1,773 |
| 1586 W GAINSBORO LANE, CITRUS SPRINGS, FL | $291,362 | 4 | 2 | 1,729 |
| 7545 N GALENA AVENUE, CITRUS SPRINGS, FL | $291,990 | 4 | 2 | 1,845 |
| 7959 N SARAZEN DRIVE, CITRUS SPRINGS, FL | $292,900 | 4 | 2 | 1,845 |
| 7243 N EMBASSY TERRACE, CITRUS SPRINGS, FL | $292,900 | 4 | 3 | 1,859 |
Moving Cost Estimate
EXIT Agents in TARPON SPRINGS


Listing Courtesy: REAL ESTATE FIRM OF FLORIDA, LLC - 813-961-6000
Last Updated: 2026-07-03