

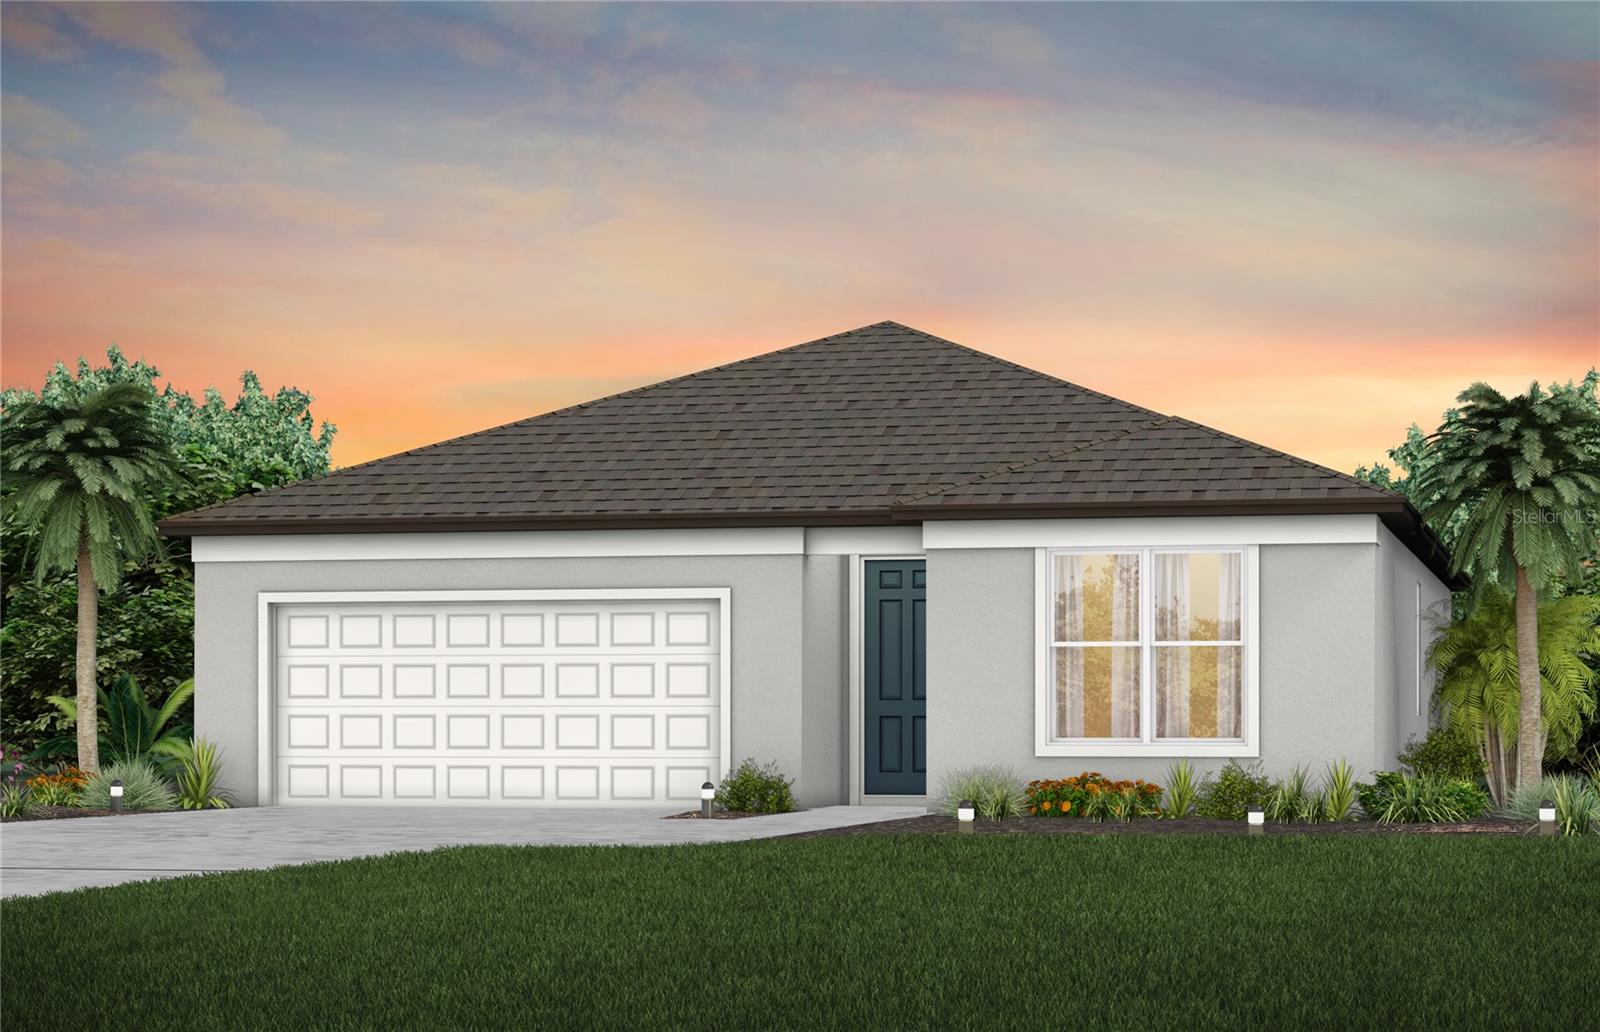
6918 SW 90TH LANE, OCALA, FL 34476
PIONEER RANCH PHASE 1 · Marion County
Key Facts
Description
Pulte Homes is now selling in Pioneer Ranch! Discover all the benefits of a new construction home in Ocala, FL, ideally located off SW Highway 200 with convenient access to I-75, making commuting and everyday travel simple and convenient. Pioneer Ranch offers the perfect blend of upscale amenities, thoughtfully designed green spaces, and the welcoming charm of Florida living. Planned community amenities will include a resort-style pool with an open cabana, a beautiful clubhouse, a fully equipped fitness center, shared green spaces, sports courts, and a playground—creating the perfect environment to relax, stay active, and connect with neighbors. Whether you’re enjoying the community amenities, spending time outdoors, or exploring everything Ocala has to offer, Pioneer Ranch is designed to bring comfort, convenience, and a true sense of community to everyday living. This popular Crestmere floor plan, with an open-concept home design, has everything you've been looking for. The designer kitchen showcases a spacious center island, white cabinets, quartz countertops, and Whirlpool stainless steel appliances, including a refrigerator, built-in oven and microwave, stovetop with range hood and dishwasher The bathrooms have matching cabinets and quartz countertops, and dual sinks and walk-in shower with heavy glass door in the Owner's bath. There is luxury vinyl plank flooring in the main living areas, 18”x18” tile flooring in the baths, and laundry room, and stain-resistant carpet in the bedrooms. This home also features a convenient laundry room with a Whirlpool washer and dryer, a covered lanai, a large kitchen pantry, and 2-car garage. Additional upgrades include faux wood blinds throughout, cabinet hardware, whole house gutters, no rear neighbors and a Smart Home technology package with a video doorbell. Enjoy peace of mind with Pulte’s transferable, 10-year Limited Structural Warranty that covers materials and workmanship in the 1st year, workability of plumbing, electrical, HVAC, and other mechanical systems through the 2nd year, various types of water infiltration and internal leaks through the 5th year, and the structural integrity of the home through the 10th year. Plus, we’re currently offering limited-time incentives and below-market rates!
Property Information
Property Type
Residential
Sub-Type
Single Family Residence
Style
Florida
Year Built
2026
Stories
1
Living Area
2,184 sq ft
Lot Size
0.14 acres
Garage Spaces
2
Ownership
Fee Simple
Zoning
PUD
Days on Market
1
MLS® Listing#
TB8522951
Property Features
Interior
Appliances
Cooling
Heating
Flooring
Pool
Parking
Laundry
Patio
Lot Features
Construction
Foundation
Roof
Windows
Security
Community
Utilities
Sewer
Water Source
Rooms
- 11.5x13.2First
- 13x9First
- Bedroom 212.5x10.6First
- Bedroom 310.1x10.8First
- Kitchen11.6x14.9First
- Living Room16.11x16.8First
- Master Bedroom13.8x12.1First
Schools
- Elementary:
- Hammett Bowen Jr. Elementary
- Middle:
- Liberty Middle School
- High:
- West Port High School
Financial Details
HOA
$485 / Semi-Annually
Vesta Properties/ Stephanie Judd
Annual Taxes
$1,576
Tax year 2025
Parcel Number
35711-01-003
Directions
Get on I-75 and Head South Take exit 350 from I-75 S Continue on FL-200. Drive to SW 95th Street Rd.
Affordability Calculator
$63,890
Estimated monthly payment
$1,700/mo
Principal $255,560 · Est. interest $356,529 over 30 yrs
Neighborhood Market Statistics
How this home compares to active listings in OCALA, FL
- $315,462
- Median Listing Price
- 80
- Median Days on Market
- 1,742
- Median Sq Ft
- $176
- Median Price / Sq Ft
- 2,971
- Active Listings
- This home’s price is 1% above the area median.
- Its price per sq ft is 17% below the area median.
Market statistics compiled from active EXIT Realty® and MLS listings in OCALA, FL.
Location

Points of Interest in OCALA, FL
Showing the OCALA area map.
Nearby Schools
Hammett Bowen Junior Elementary School
Elementary · 1.3 mi away
Liberty Middle School
Secondary · 1.5 mi away
Redeemer Christian School
School · 2.1 mi away
Shady Hill Elementary School
Elementary · 3.4 mi away
Queen of Peace Catholic Church
School · 3.5 mi away
Trinity Catholic High School
Secondary · 3.7 mi away
Grace Christian School
School · 4.2 mi away
Marion Oaks Elementary School
Elementary · 4.3 mi away
Saddlewood Elementary School
Elementary · 4.3 mi away
Kid City USA - Ocala 35th St
School · 4.8 mi away
Belleview Middle School
Secondary · 5.2 mi away
Belleview High School
Secondary · 5.4 mi away
Montessori House of Ocala, Inc
Elementary · 5.4 mi away
Hale Academy
School · 5.4 mi away
Belleview-Santos Elementary School
Elementary · 5.7 mi away
College Park Elementary School
Primary School · 5.8 mi away
South Ocala Elementary School
Elementary · 5.8 mi away
Legacy Elementary School
Elementary · 5.9 mi away
Belleview Montessori School
Elementary · 5.9 mi away
The Cornerstone School
School · 5.9 mi away
Commute Calculator
Nearby Homes


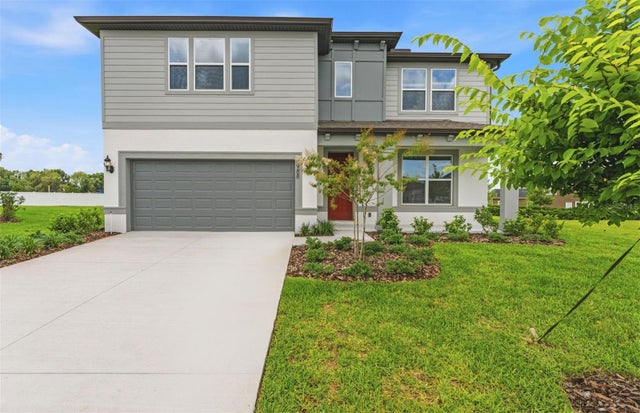

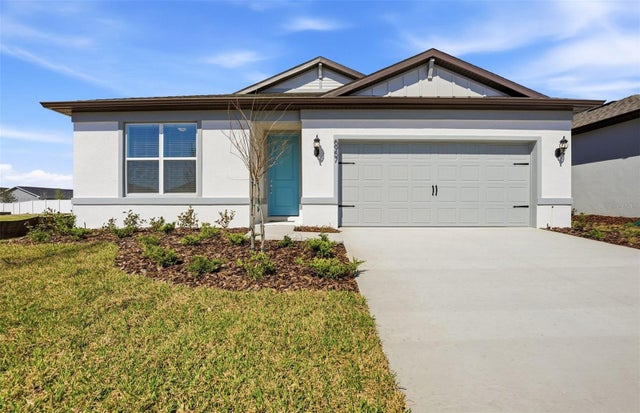
Similar Homes Nearby


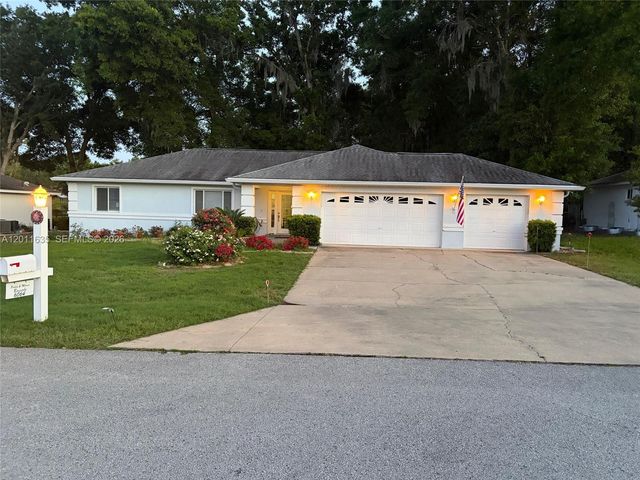


Similar Home Values
Comparable nearby listings and their asking prices.
| Address | Price | Beds | Baths | Sq Ft |
|---|---|---|---|---|
| 124 PINE COURSE, OCALA, FL | $224,000 | 4 | 2 | 1,855 |
| 15226 SW 39TH CIRCLE, OCALA, FL | $224,000 | 3 | 2 | 1,542 |
| 6064 SW 103RD LOOP, Ocala, FL | $224,900 | 3 | 2 | — |
| 5701 SE 2ND PLACE, OCALA, FL | $224,900 | 3 | 2 | 1,172 |
| 7946 JUNIPER ROAD, OCALA, FL | $224,900 | 2 | 2 | 1,204 |
| 14960 SW 33RD LANE, OCALA, FL | $224,900 | 3 | 2 | 1,127 |
Moving Cost Estimate
EXIT Agents in OCALA


Listing Courtesy: PULTE REALTY OF WEST FLORIDA LLC - 813-696-3050
Last Updated: 2026-07-10