

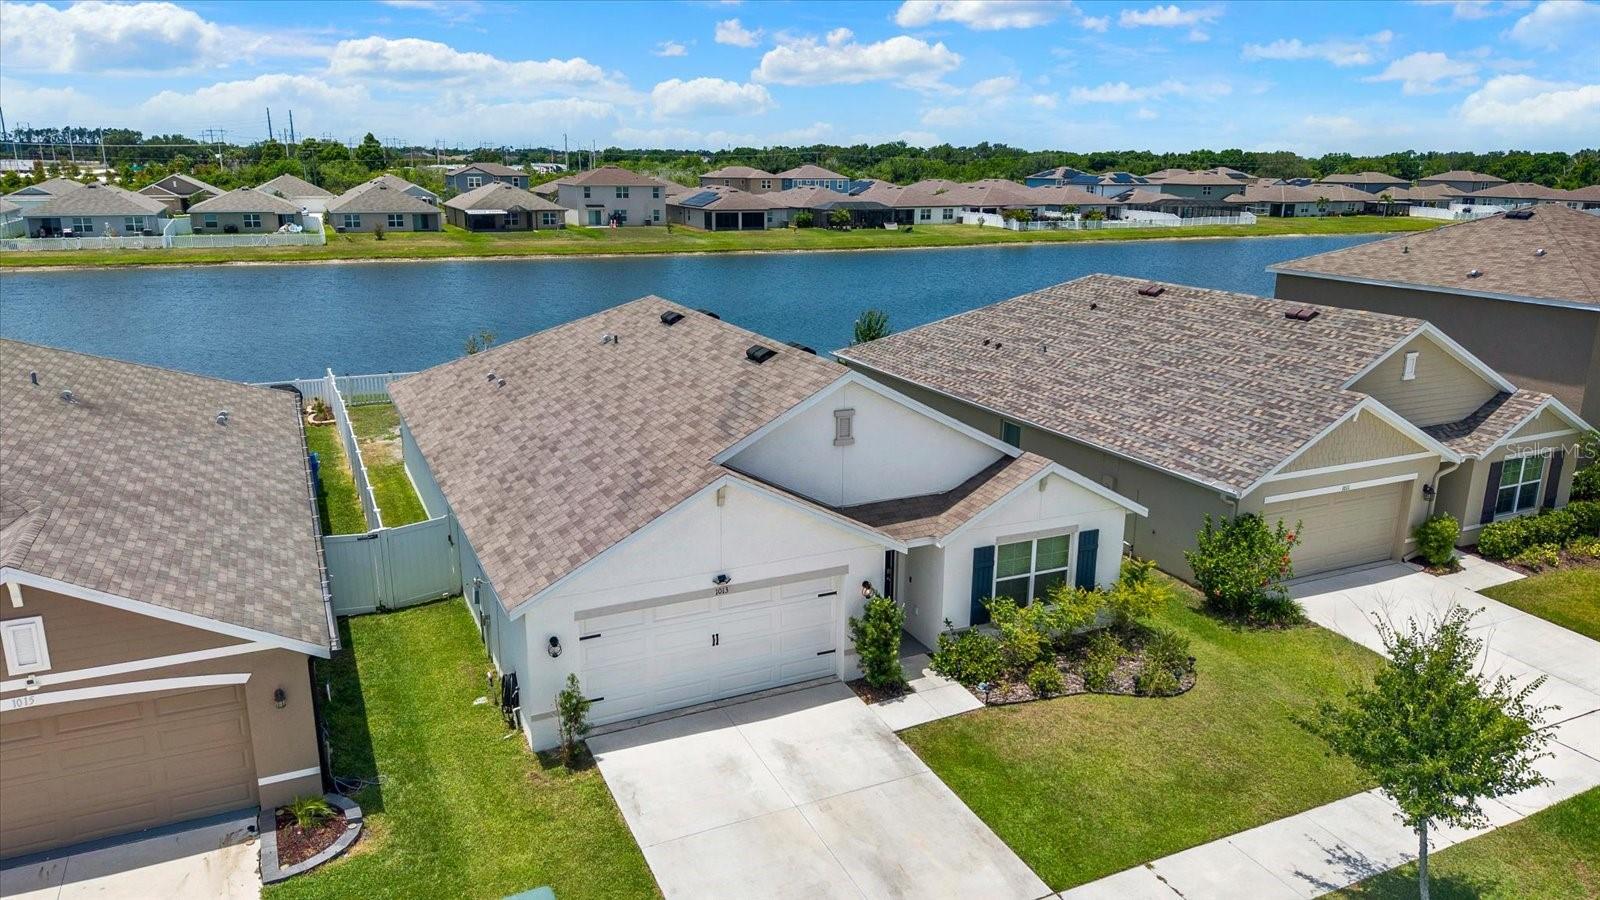
1013 TIDAL ROCK AVE, RUSKIN, FL 33570
BROOKSIDE · Hillsborough County
Key Facts
Description
Now Offered at $335,000 | Seller Offering $5,000 Toward Buyer Closing Costs or an Interest Rate Buydown with an Acceptable Offer | The best part of this home isn't just what's inside. It's the moment you step into the backyard. The water view, screened lanai, extended paver patio, and fully fenced yard create a space that's already finished and ready to enjoy. Whether it's a quiet morning with coffee, dinner outside, or watching the sunset over the water, this is where you'll spend your time. Built in 2021, this 4 bedroom, 2 bathroom home offers the comfort of newer construction with improvements that many buyers don't realize they'll have to add later. The open, split bedroom floor plan provides privacy and functionality, while the kitchen comes complete with the refrigerator, range, microwave, dishwasher, washer, and dryer. Located in Brookside, you'll enjoy a community pool, clubhouse, playground, basketball court, dog park, and convenient access to I-75, shopping, restaurants, schools, Tampa, Sarasota, and Florida's Gulf Coast beaches. Before choosing new construction, take a look at what's already included here. The premium waterfront homesite, completed outdoor living space, included appliances, and $5,000 seller contribution toward buyer closing costs or an interest rate buydown with an acceptable offer add value from the day you move in. If you're looking for a newer waterfront home with completed outdoor living space, this one deserves a closer look.
Property Information
Property Type
Residential
Sub-Type
Single Family Residence
Year Built
2021
Living Area
2,395 sq ft
Lot Size
0.13 acres
Garage Spaces
2
Ownership
Fee Simple
Zoning
PD
Days on Market
42
MLS® Listing#
TB8517366
Property Features
Interior
Exterior
Appliances
Cooling
Heating
Flooring
Parking
Laundry
Fencing
Lot Features
Construction
Foundation
Roof
Windows
Security
Community
Utilities
Sewer
Water Source
Rooms
- 11x8First
- Bedroom 210x11First
- Bedroom 311x11First
- Bedroom 411x11First
- Dining Room11x10First
- Kitchen18x11First
- Living Room15x16First
- Master Bedroom10x11First
Schools
- Elementary:
- Ruskin-HB
- Middle:
- Shields-HB
- High:
- Lennard-HB
Financial Details
HOA
$84 / Annually
Inframark | Jasmine Rojas
Annual Taxes
$4,399
Tax year 2025
Parcel Number
U173219B9300001500039
Directions
From I-75, take exit 240 for FL-674 W/College Ave. toward Ruskin. Take 15th St SE to Tidal Rock Ave.
Affordability Calculator
$67,000
Estimated monthly payment
$1,783/mo
Principal $268,000 · Est. interest $373,884 over 30 yrs
Neighborhood Market Statistics
How this home compares to active listings in RUSKIN, FL
- $337,368
- Median Listing Price
- 81
- Median Days on Market
- 1,918
- Median Sq Ft
- $180
- Median Price / Sq Ft
- 291
- Active Listings
- This home’s price is 1% below the area median.
- Its price per sq ft is 22% below the area median.
Market statistics compiled from active EXIT Realty® and MLS listings in RUSKIN, FL.
Location

Points of Interest in RUSKIN, FL
Showing the RUSKIN area map.
Nearby Schools
Ruskin Elementary School
Elementary · 1.3 mi away
Bayside Academy
School · 1.7 mi away
Ruskin Christian School
Elementary · 1.9 mi away
Thompson Elementary
Elementary · 1.9 mi away
Lennard High School
Secondary · 2.0 mi away
Slam Apollo
Elementary · 3.1 mi away
Care Access
School · 3.1 mi away
South County Career Center
School · 3.6 mi away
Rcma Wimauma Academy
School · 4.3 mi away
Shields Middle School
Secondary · 4.3 mi away
Cypress Creek Elementary School
Elementary · 4.4 mi away
Apollo Beach Elementary School
Elementary · 5.5 mi away
Waterset Charter School
Elementary · 5.7 mi away
Reddick Elementary School
Elementary · 6.3 mi away
Doby Elementary School
Elementary · 6.6 mi away
Ami Kids Yes
School · 6.7 mi away
The Southshore Montessori School
Elementary · 6.8 mi away
Belmont Elementary School
Elementary · 7.0 mi away
Barbara A Harvey Elementary School
Elementary · 7.3 mi away
Wimauma Elementary School
Elementary · 7.3 mi away
Commute Calculator
Nearby Homes


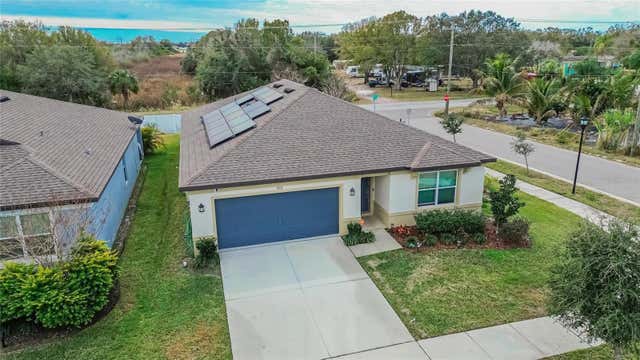

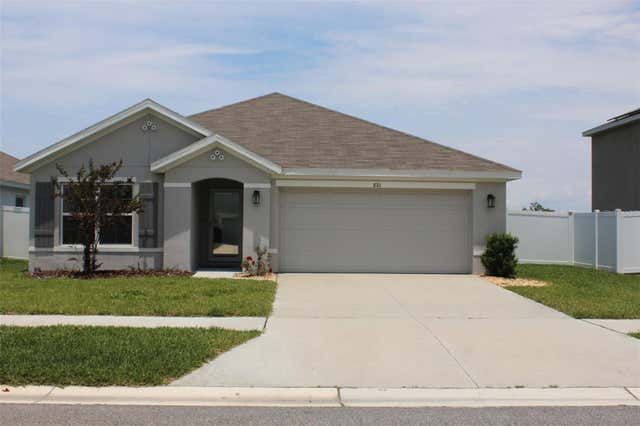
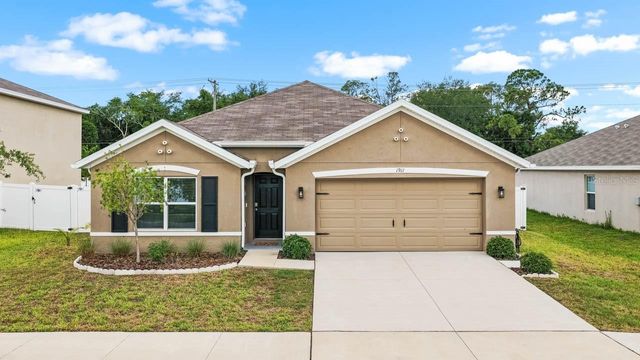
Similar Homes Nearby
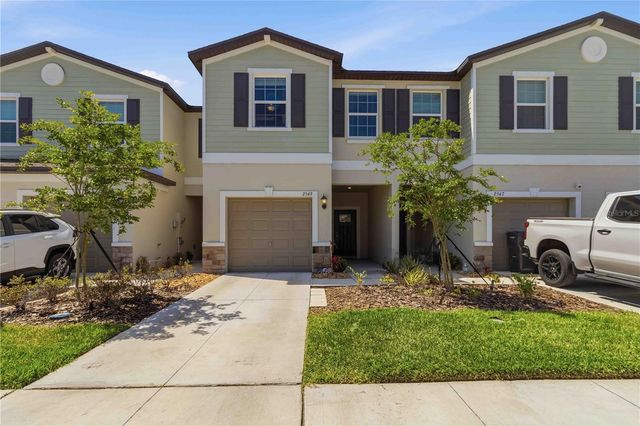

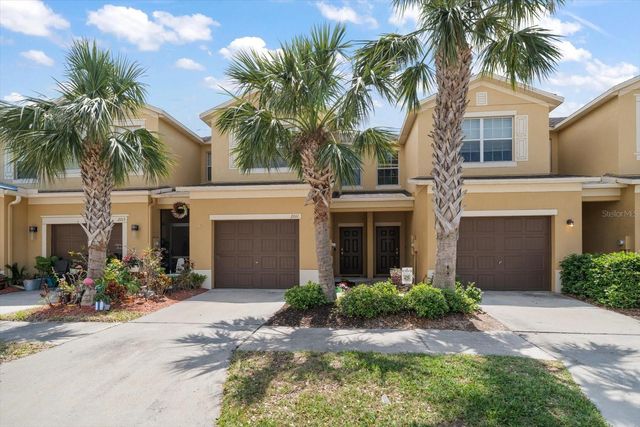
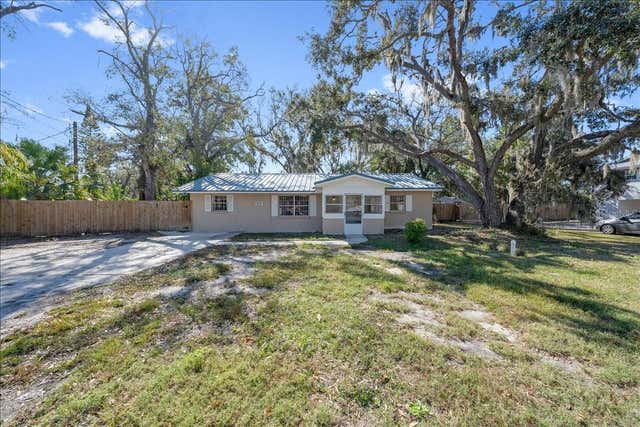
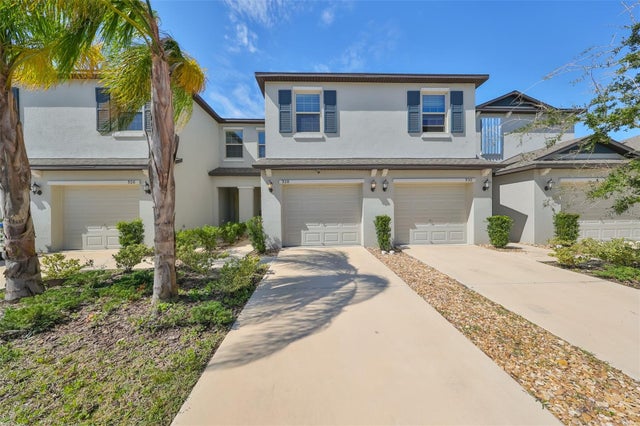
Similar Home Values
Comparable nearby listings and their asking prices.
| Address | Price | Beds | Baths | Sq Ft |
|---|---|---|---|---|
| 2549 SUNRAY VENUS WAY, RUSKIN, FL | $235,000 | 3 | 3 | 1,690 |
| 3709 MOLLIE LANE, RUSKIN, FL | $239,000 | 3 | 2 | 1,500 |
| 2011 HAWKS VIEW DRIVE, RUSKIN, FL | $239,900 | 3 | 3 | 1,760 |
| 205 2ND AVENUE SE, RUSKIN, FL | $247,000 | 4 | 1 | 1,710 |
| 928 ROYAL EMPRESS DRIVE, RUSKIN, FL | $249,000 | 3 | 3 | 1,796 |
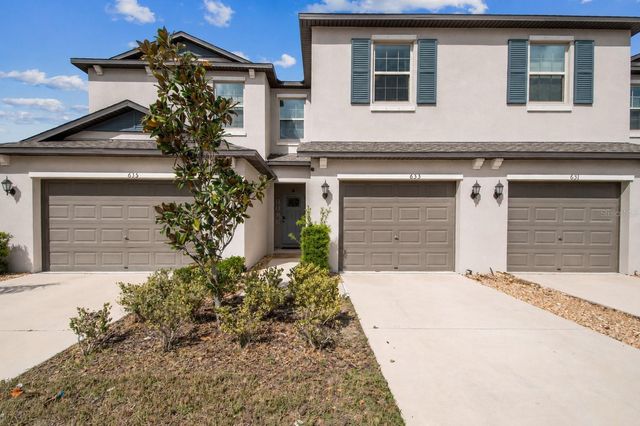
| 633 ROYAL EMPRESS DRIVE, RUSKIN, FL | $249,900 | 3 | 3 | 1,796 |
Moving Cost Estimate
EXIT Agents in RUSKIN


Listing Courtesy: ART OF REALTY GROUP - 813-310-9462
Last Updated: 2026-06-08