

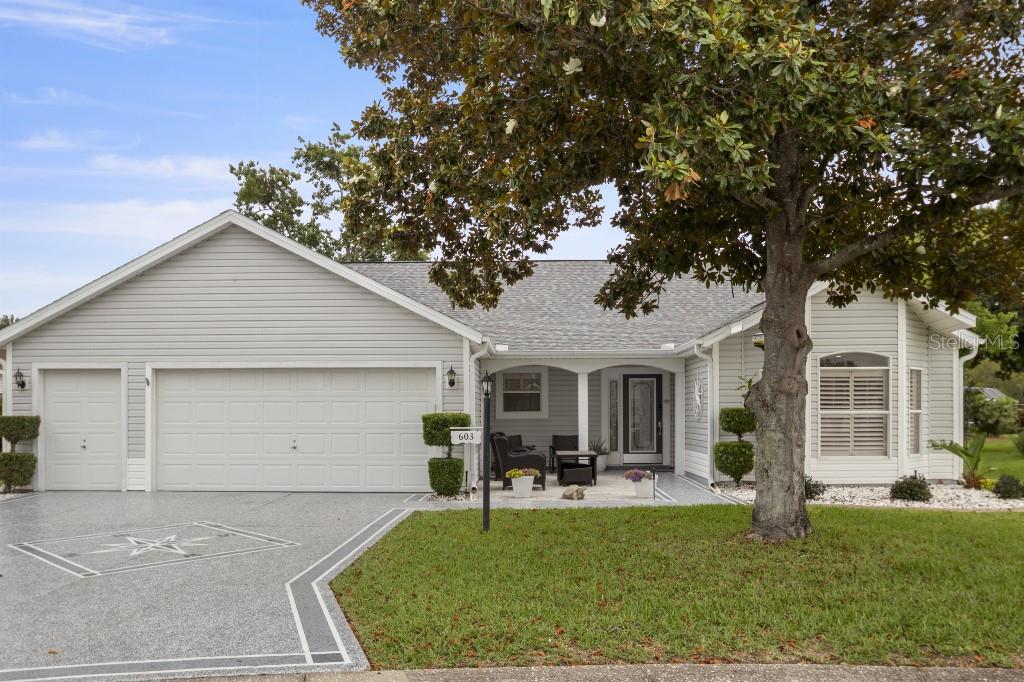
603 LISBON LANE, LADY LAKE, FL 32159
VILLAGES OF SUMTER · Sumter County
Key Facts
Description
Welcome to 603 Lisbon Lane, a beautifully renovated pool home offering the perfect combination of modern luxury, comfort, and the unmatched lifestyle of The Villages. Completely transformed in 2024, this exceptional 3-bedroom, 2-bath residence boasts 2,256 square feet of thoughtfully designed living space with every major update already completed. From the moment you arrive, you’ll appreciate the home’s inviting curb appeal, highlighted by a brand-new paved front patio and meticulously maintained landscaping. Step inside to discover a bright, open interior enhanced by natural light, solar tubes, and elegant plantation shutters throughout. The stunning new kitchen serves as the centerpiece of the home, featuring updated cabinetry, beautiful countertops, and a full suite of new appliances designed to impress both everyday cooks and entertainers alike. Luxury ceramic tile flooring flows seamlessly throughout the entire home, complemented by all-new baseboards, fresh interior paint, updated electrical outlets and switches, and smooth ceilings with all popcorn texture professionally removed. Every detail has been thoughtfully selected to create a clean, modern, and refined living environment. Both bathrooms have been completely remodeled with designer ceramic tile, stylish vanities, updated fixtures, and new toilets, creating spa-inspired spaces that blend beauty and functionality. The spacious living and dining areas open effortlessly to the Florida room, providing additional year-round living space perfect for relaxing, entertaining, or enjoying your morning coffee. Outside, your private backyard oasis awaits with a resurfaced swimming pool, offering the ideal setting to enjoy Florida’s sunshine and outdoor lifestyle. Adding tremendous value and peace of mind, the home also features a brand-new roof installed in December 2025, making this property truly move-in ready for years to come. The golf cart garage provides convenient storage and easy access to The Villages’ extensive golf cart path system. Ideally located just minutes from Spanish Springs Town Square and Lake Sumter Landing, you’ll enjoy quick access to golf, recreation centers, dining, shopping, live entertainment, and all the amenities that make The Villages one of Florida’s premier active adult communities. Rarely does a home combine this level of renovation, location, and lifestyle. With virtually every surface updated and every major improvement completed.
Property Information
Property Type
Residential
Sub-Type
Single Family Residence
Year Built
1995
Stories
1
Living Area
2,254 sq ft
Lot Size
0.20 acres
Garage Spaces
2
Ownership
Fee Simple
Zoning
R1
Days on Market
12
MLS® Listing#
TB8516490
Property Features
Interior
Appliances
Cooling
Heating
Flooring
Pool
Parking
Laundry
Patio
Lot Features
Construction
Foundation
Roof
Windows
Security
Community
Utilities
Sewer
Water Source
Rooms
- 19x10First
- 6x6.6First
- Bathroom 112x8First
- Bathroom 29x5First
- Bedroom 112x15First
- Bedroom 212x10First
- Dining Room22x11.5First
- Kitchen14x12First
- Kitchen24x26First
- Living Room19.3x26First
- Master Bedroom16x17First
Financial Details
HOA
None
Annual Taxes
$4,622
Tax year 2025
Parcel Number
D13A160
Directions
Driving Directions: From I-75 North Take I-75 South to Exit 329 for FL-44 East (Wildwood / The Villages) Merge onto FL-44 East and continue for approximately 3 miles Turn left onto Morse Boulevard Continue on Morse Boulevard and stay in the direction of Spanish Springs / Rio Grande area Turn right onto Rio Grande Avenue Turn right onto Lisbon Lane Continue straight to 603 Lisbon Lane, located on the right side of the street. From I-75 South:Continue on I-75 South Take Exit 329 for FL-44 East toward Wildwood / The Villages Merge onto FL-44 East and continue approximately 3 miles Turn left onto Morse Boulevard Continue north on Morse Boulevard toward the Spanish Springs / Rio Grande area Turn right onto Rio Grande Avenue Turn right onto Lisbon Lane Arrive at 603 Lisbon Lane, located on the right side of the street
Affordability Calculator
$115,000
Estimated monthly payment
$3,060/mo
Principal $460,000 · Est. interest $641,741 over 30 yrs
Neighborhood Market Statistics
How this home compares to active listings in LADY LAKE, FL
- $340,796
- Median Listing Price
- 81
- Median Days on Market
- 1,620
- Median Sq Ft
- $202
- Median Price / Sq Ft
- 2,453
- Active Listings
- This home’s price is 69% above the area median.
- Its price per sq ft is 26% above the area median.
Market statistics compiled from active EXIT Realty® and MLS listings in LADY LAKE, FL.
Location

Points of Interest in LADY LAKE, FL
Showing the LADY LAKE area map.
Nearby Schools
The Villages Elementary of Lady Lake School
Elementary · 1.3 mi away
Casa Montessori Lady Lake
Elementary · 3.1 mi away
The Villages Charter High School
Secondary · 3.7 mi away
Stanton-Weirsdale Elementary School
Elementary · 3.7 mi away
Villages Charter Primary Center
Elementary · 4.2 mi away
The Villages Charter Middle School
Elementary · 4.3 mi away
Villages Charter Elementary School
Elementary · 4.3 mi away
Faith Presbyterian Church (Arp)
School · 5.0 mi away
Lake Weir Middle School
Secondary · 5.1 mi away
Fruitland Park Elementary School
Elementary · 5.6 mi away
Harbour View Elementary School
Elementary · 6.5 mi away
Wildwood Middle High School
Secondary · 6.7 mi away
Wildwood Elementary School
Elementary · 7.0 mi away
Lake Academy Leesburg
School · 7.4 mi away
Rimes Early Learning Center
School · 7.5 mi away
Carver Middle School
Secondary · 8.0 mi away
His Royal Christian Academy
School · 8.3 mi away
Temple Christian Academy
School · 8.4 mi away
Florida Cam Schools, LLC
School · 8.6 mi away
Kingdom Kidz Academy
School · 8.7 mi away
Commute Calculator
Nearby Homes
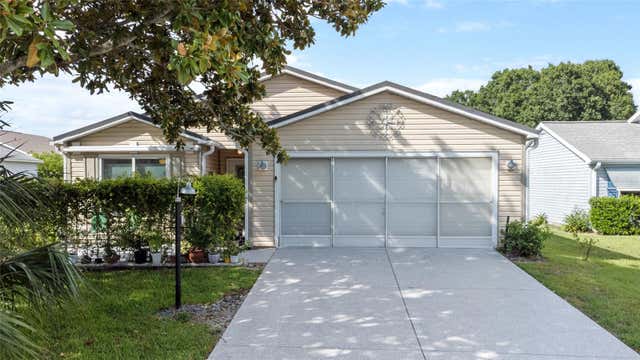


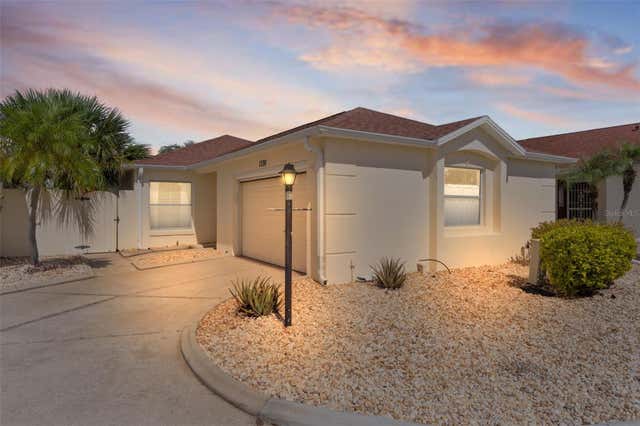
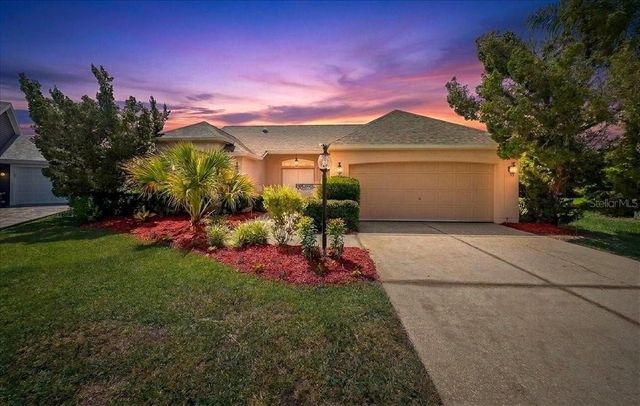
Similar Homes Nearby
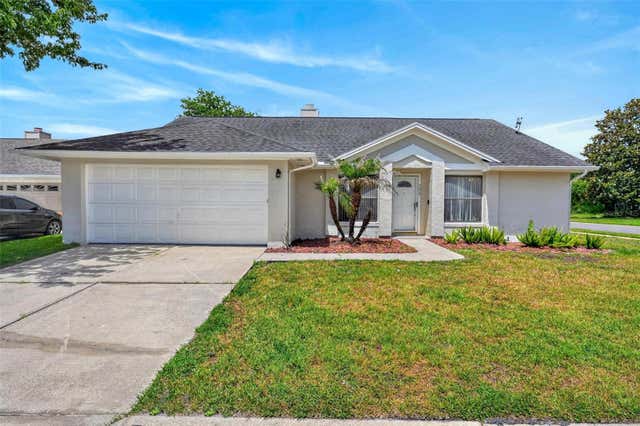
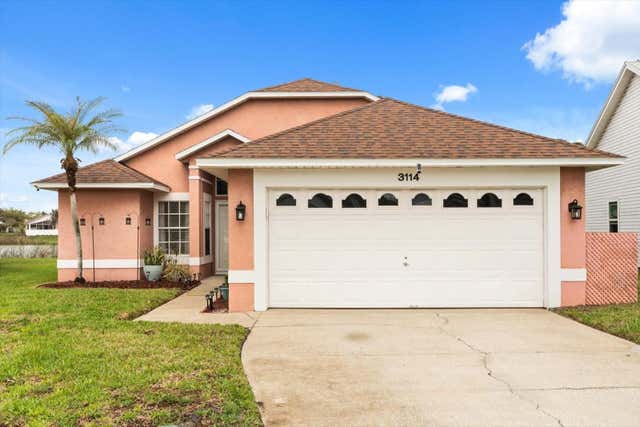


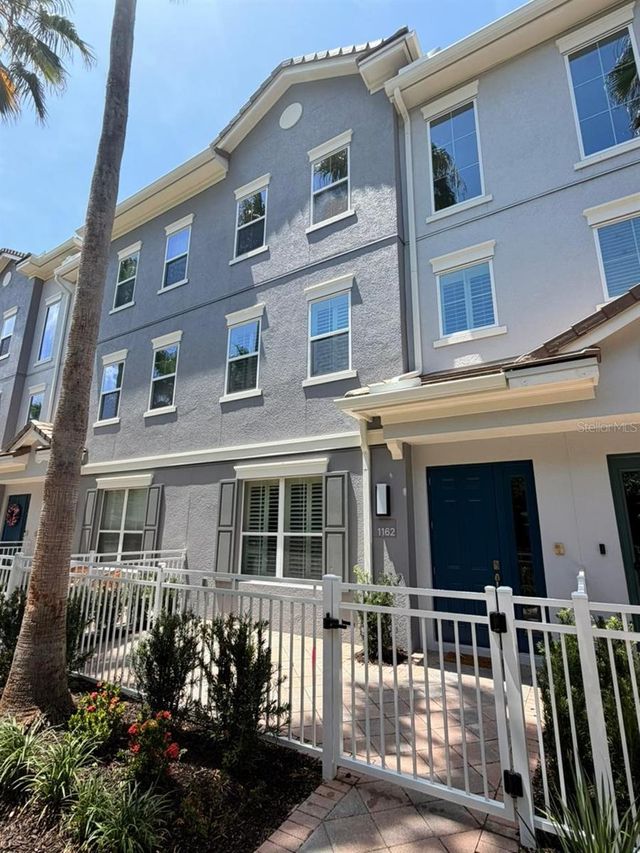
Similar Home Values
Comparable nearby listings and their asking prices.
| Address | Price | Beds | Baths | Sq Ft |
|---|---|---|---|---|
| 759 TOMLINSON TERRACE, LAKE MARY, FL | $402,900 | 3 | 2 | 1,893 |
| 3114 DELLCREST PLACE, LAKE MARY, FL | $405,000 | 4 | 2 | 1,674 |
| 5769 Monterra Club Drive, Lake Worth, FL | $407,000 | 3 | 3 | 1,622 |
| 247 SW BELLFLOWER DRIVE, LAKE CITY, FL | $408,150 | 4 | 2 | 2,169 |
| 247 SW BELLFLOWER DR, Lake City, FL | $408,150 | 4 | — | 2,169 |
| 1162 BOLTON PLACE, LAKE MARY, FL | $409,000 | 3 | 4 | 1,962 |
Moving Cost Estimate
EXIT Agents in LADY LAKE


Listing Courtesy: REALTY OF RIVERVIEW LLC - team@elite-propertiesfl.com
Last Updated: 2026-06-07