

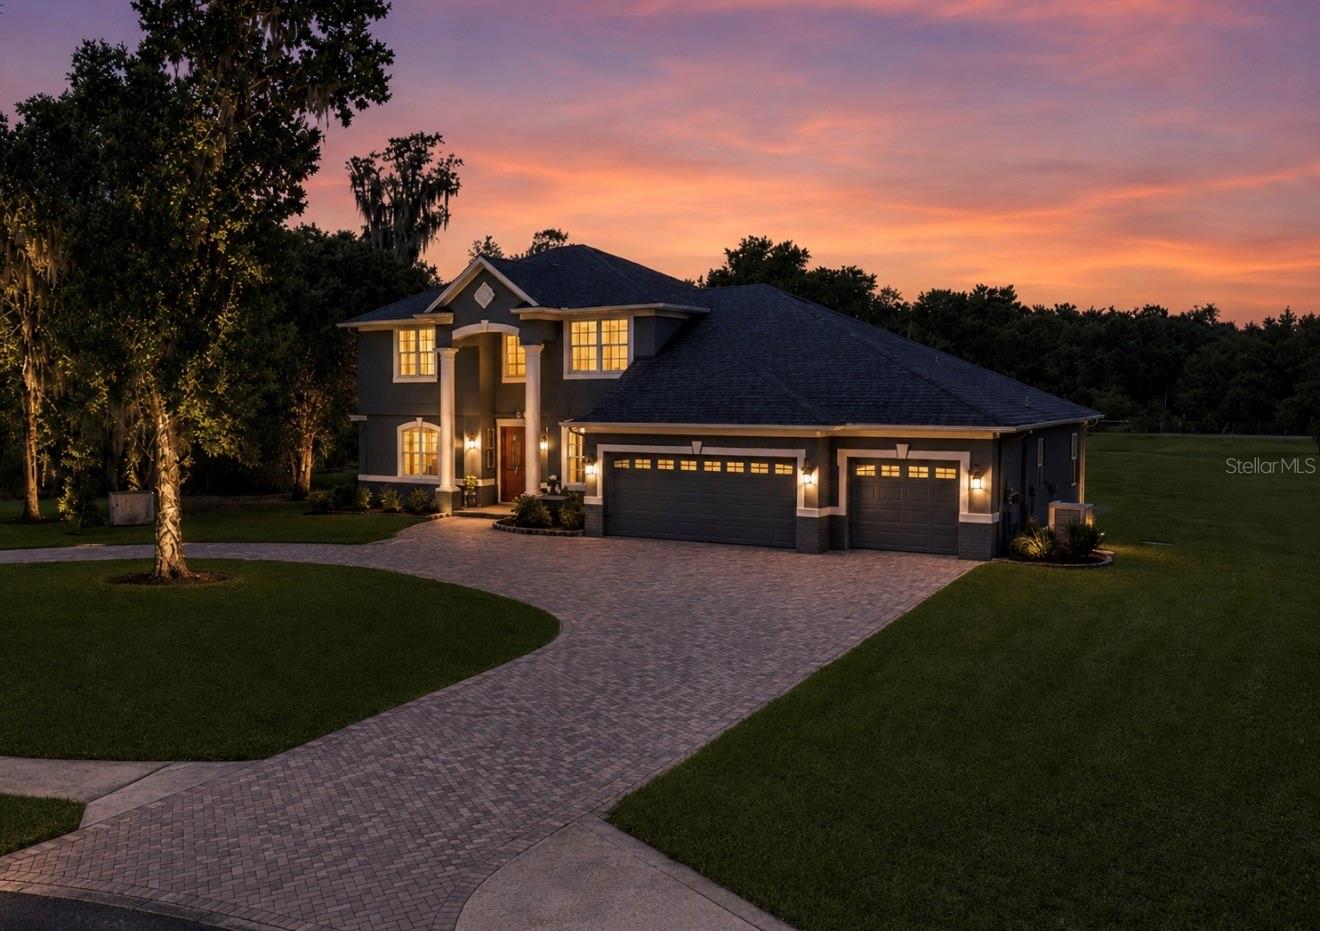
10619 LITHIA ESTATES DRIVE, LITHIA, FL 33547
LITHIA ESTATES · Hillsborough County
Key Facts
Description
Welcome to Lithia Estates, where peaceful country living meets neighborhood convenience. Situated on 2.04 acres, this exceptional property offers the perfect balance of space, privacy, and accessibility while remaining just minutes from Fishhawk shopping, dining, and everyday essentials. Bring your toys—boat and RV parking are permitted with restrictions, and up to two horses are allowed. This spacious 4-bedroom, 4-bathroom home offers a thoughtful layout with a first-floor primary suite featuring an updated bathroom. The kitchen and family room create a warm and inviting gathering space, while the formal living and dining rooms provide additional flexibility for entertaining or everyday living. The family room features a built-in entertainment wall, surround sound, and the entire home is pre-wired for speakers and internet for added convenience and connectivity. Upstairs, you’ll find three additional bedrooms with a thoughtful layout, including convenient bathroom access and flexible spaces to fit your lifestyle. One bedroom features a pocket door connecting to a shared bathroom, while another full bathroom offers a spacious walk-in shower, providing comfort and privacy for everyone. The oversized fourth bedroom features French doors leading to a private balcony overlooking the expansive backyard and can easily be used as a bonus room, media room, or private retreat. Step outside to your own private backyard oasis featuring a sparkling pool with a paver deck, inground lighting, outdoor shower, and a full pool bathroom accessible through the lanai. The covered outdoor entertaining area is perfect for grilling and gatherings and is already pre-wired and plumbed for the outdoor kitchen of your dreams. Enjoy beautiful sunset views, exceptional privacy, and peaceful surroundings with mature trees along one side, hedging on the other, and no backyard neighbors—just serene countryside views and the occasional glimpse of local wildlife. A spacious three-car garage provides plenty of room for vehicles, storage, and hobbies, complete with storage shelving and an additional closet. Major updates include a 2020 roof, 2019 HVAC, 2026 water heater, 2026 well pump and tank, and 2026 water softener. Zoned for Newsome High School, Barrington Middle School, and Pinecrest Elementary School. This rare Lithia Estates opportunity offers the space, flexibility, privacy, and lifestyle you’ve been searching for—an exceptional place to call home. Buy with confidence—a clean 4-point inspection has already been completed.
Property Information
Property Type
Residential
Sub-Type
Single Family Residence
Year Built
2007
Living Area
3,950 sq ft
Lot Size
2.04 acres
Lot Dimensions
183x389
Garage Spaces
3
Ownership
Fee Simple
Zoning
PD
Days on Market
17
MLS® Listing#
TB8515659
Property Features
Exterior
Appliances
Cooling
Heating
Flooring
Pool
Parking
Laundry
Construction
Foundation
Roof
Security
Other Structures
Utilities
Sewer
Water Source
Rooms
- KitchenFirst
- Living RoomFirst
- Master BedroomFirst
Schools
- Elementary:
- Pinecrest-HB
- Middle:
- Barrington Middle
- High:
- Newsome-HB
Financial Details
HOA
$350 / Annually
Lithia Estates/Pam Simmons
Annual Taxes
$11,348
Tax year 2025
Parcel Number
U-25-30-21-387-000000-00009.0
Directions
Head east on Boyette Road. Continue east as Boyette Road becomes FishHawk Boulevard. Turn south (right) onto Lithia Pinecrest Road. Continue approximately 2–3 miles south on Lithia Pinecrest Road. The property will be on the west (right) side of the road.
Affordability Calculator
$190,000
Estimated monthly payment
$5,056/mo
Principal $760,000 · Est. interest $1,060,268 over 30 yrs
Neighborhood Market Statistics
How this home compares to active listings in LITHIA, FL
- $543,636
- Median Listing Price
- 63
- Median Days on Market
- 2,608
- Median Sq Ft
- $220
- Median Price / Sq Ft
- 137
- Active Listings
- This home’s price is 75% above the area median.
- Its price per sq ft is 9% above the area median.
Market statistics compiled from active EXIT Realty® and MLS listings in LITHIA, FL.
Location

Getting Around
Points of Interest in LITHIA, FL
Showing the LITHIA area map.
Nearby Schools
Pinecrest Elementary School
Elementary · 1.2 mi away
Newsome High School
Secondary · 2.5 mi away
Randall Middle School
Secondary · 2.5 mi away
Durant High School
Secondary · 2.9 mi away
Fishhawk Creek Elementary School
Elementary · 3.2 mi away
The Brandon Montessori School at River Hills
Elementary · 4.0 mi away
Bevis Elementary School
Elementary · 4.0 mi away
Lithia Springs Elementary School
Elementary · 4.1 mi away
Foundation Christian Academy
School · 4.6 mi away
Nelson Elementary School
Elementary · 4.9 mi away
Cimino Elementary School
Elementary · 4.9 mi away
Goddard School
School · 5.3 mi away
Barrington Middle School
Secondary · 5.5 mi away
Easterseals School for Limitless Learning
Elementary · 5.6 mi away
Stowers Elementary School
Elementary · 5.6 mi away
Kids 'r' Kids Learning Academy of Circa / Fishhawk
School · 5.6 mi away
Mulrennan Middle School
Secondary · 5.7 mi away
Alafia Elementary School
Elementary · 5.8 mi away
Shear Excellence Hair Academy
School · 5.9 mi away
Bloomingdale Senior High School
Secondary · 6.4 mi away
Commute Calculator
Nearby Homes


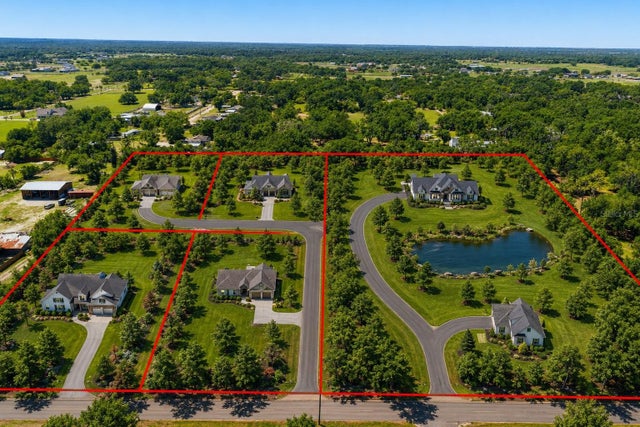
Similar Homes Nearby

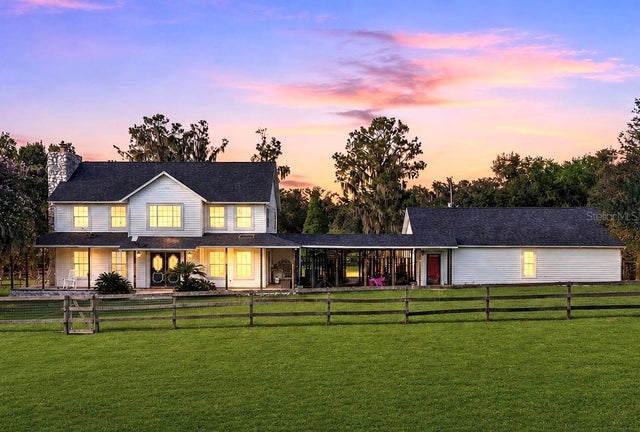

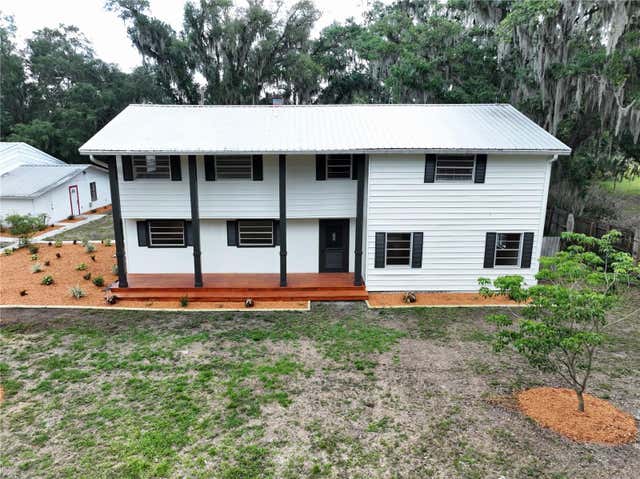
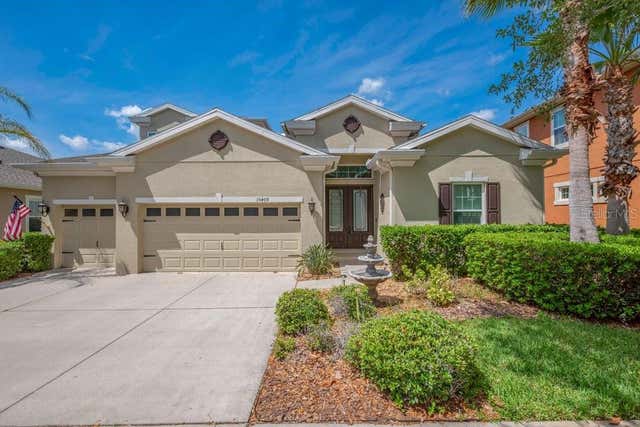

Similar Home Values
Comparable nearby listings and their asking prices.
| Address | Price | Beds | Baths | Sq Ft |
|---|---|---|---|---|
| 13150 WELLSPRING DRIVE, LITHIA, FL | $685,000 | 5 | 4 | 3,606 |
| 8922 PRITCHER ROAD, LITHIA, FL | $699,000 | 4 | 2 | 2,318 |
| 6135 CHURCHSIDE DRIVE, LITHIA, FL | $699,000 | 5 | 4 | 3,431 |
| 11008 BROWNING ROAD, LITHIA, FL | $699,900 | 5 | 4 | 3,332 |
| 15409 STARLING CROSSING DRIVE, LITHIA, FL | $699,900 | 4 | 4 | 3,231 |
| 15082 RIDER PASS DRIVE, LITHIA, FL | $721,326 | 4 | 3 | 2,535 |
Moving Cost Estimate
EXIT Agents in LITHIA


Listing Courtesy: FLORIDA EXECUTIVE REALTY - 813-327-7807
Last Updated: 2026-06-02