

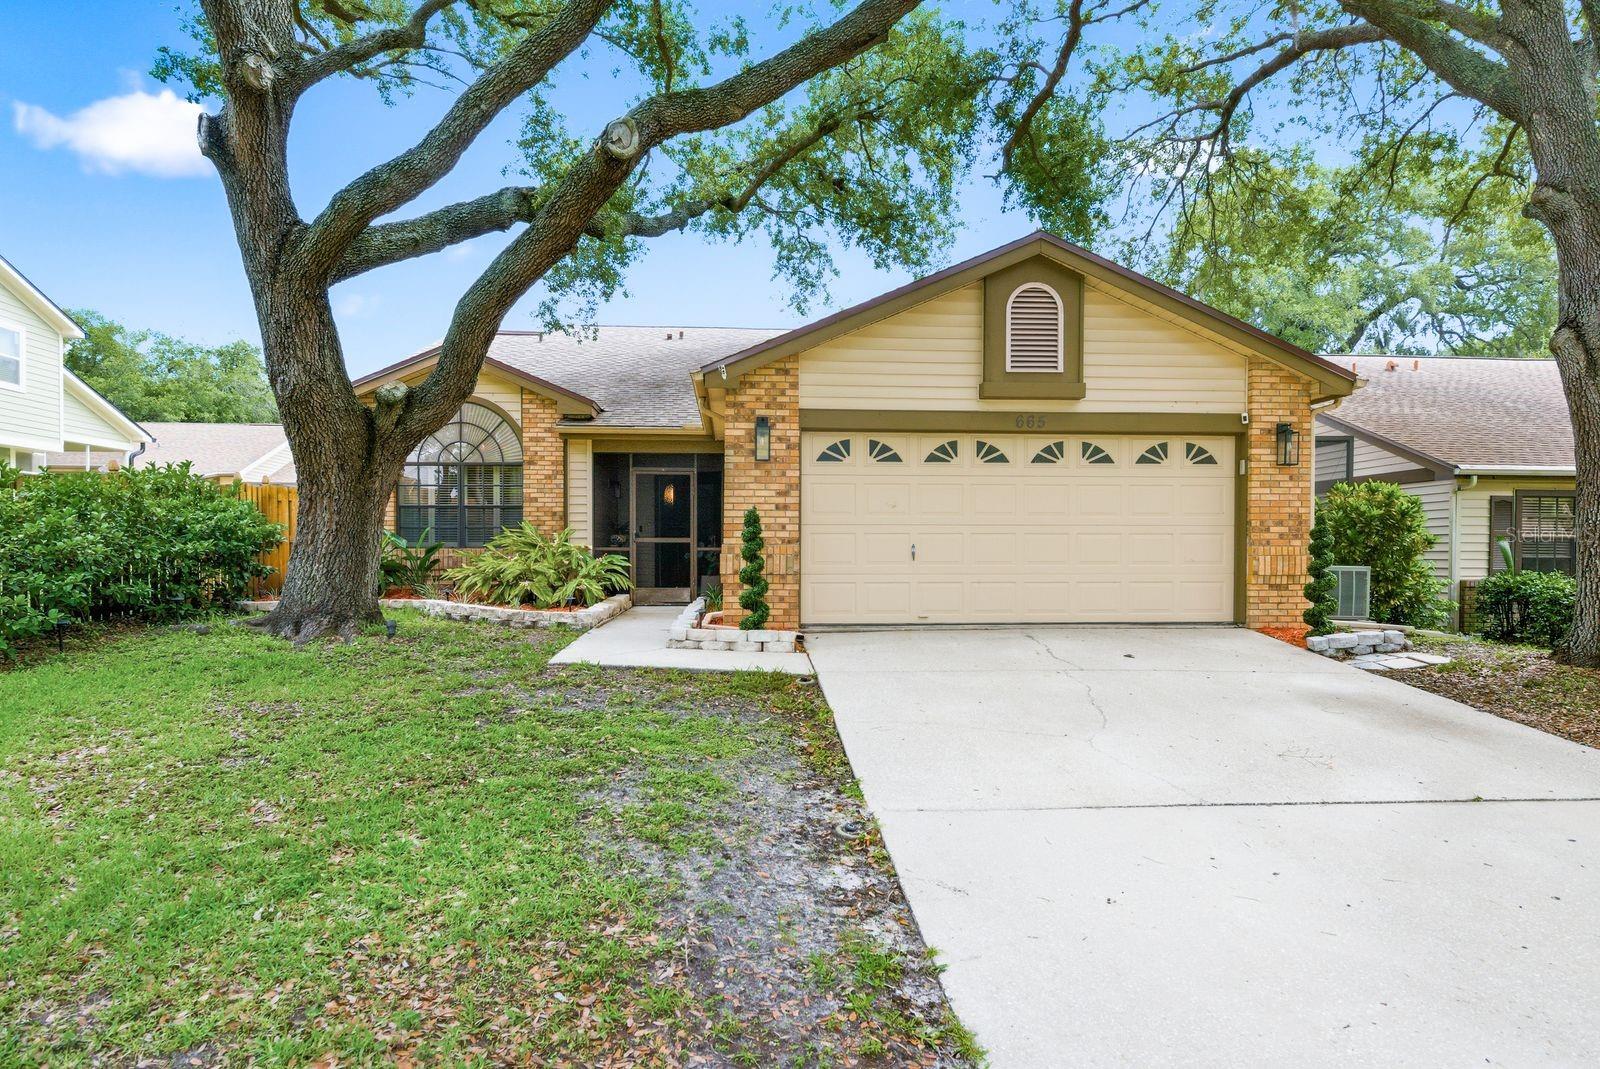
665 DEER RUN N, PALM HARBOR, FL 34684
DEER RUN AT WOODLAND HILLS · Pinellas County
Key Facts
Description
Under contract-accepting backup offers. Welcome to this beautiful Palm Harbor pool home, offering over 1,600 square feet of comfortable living space with a desirable split-bedroom floor plan, thoughtful updates, and an inviting layout designed for both everyday living and entertaining. Step inside to find soaring ceilings, an open-concept living area, and a cozy wood-burning fireplace that serves as the focal point of the home. The spacious kitchen features stainless steel appliances, ample cabinetry, and a charming breakfast nook that seamlessly connects the kitchen and living spaces, creating the perfect spot for casual dining or morning coffee. The split floor plan provides privacy for the primary suite, which is tucked away on the rear of the home and features a spacious en-suite bathroom with a large garden soaking tub, frameless glass walk-in shower, and a double-sink granite vanity. Two additional bedrooms are located on the opposite side of the home and share a beautifully updated bathroom featuring a large granite vanity and a tub/shower combination. Laminate flooring runs throughout all bedrooms, including the primary suite. Step outside to your own private backyard retreat featuring a sparkling pool surrounded by stylish paver deck, creating the perfect space for relaxing, entertaining, or enjoying Florida's year-round sunshine. Major updates include a roof replaced in 2021 and water heater as well as water softener replaced in 2024. Residents of the highly sought-after Woodland Hills community enjoy fantastic amenities including a community pool, tennis courts, pickleball courts, playground, and beautifully maintained common areas. Conveniently located near top-rated schools, shopping, dining, parks, and the award-winning Gulf beaches, this home offers the perfect combination of comfort, convenience, and Florida lifestyle living. Don't miss your opportunity to make this exceptional pool home your own, call to schedule your private showing today!
Property Information
Property Type
Residential
Sub-Type
Single Family Residence
Year Built
1988
Stories
1
Living Area
2,343 sq ft
Lot Size
0.18 acres
Lot Dimensions
55x139
Garage Spaces
2
Ownership
Fee Simple
Zoning
RPD-7.5
Days on Market
26
MLS® Listing#
TB8515549
Property Features
Interior
Exterior
Appliances
Cooling
Heating
Flooring
Fireplace
Pool
Parking
Laundry
Fencing
Construction
Foundation
Roof
Community
Utilities
Sewer
Water Source
Rooms
- Bedroom 211x12First
- Bedroom 311x11First
- Kitchen8.5x17First
- Living Room15x25First
- Master Bedroom13x15First
Schools
- Elementary:
- Highland Lakes Elementary-PN
- Middle:
- Carwise Middle-PN
- High:
- East Lake High-PN
Financial Details
HOA
$253 / Semi-Annually
Proactive Property Management -- Kirsten Fahey
Annual Taxes
$5,290
Tax year 2025
Parcel Number
05-28-16-20686-000-0320
Directions
Heading North on US 19 turn right onto Tampa Rd. heading east. Take left onto Lake St. George Rd. heading North. Turn right onto Ridge Rd. continue on Ridge Rd. to Deer Run N, make right. Home will be on the left. Sign in yard.
Affordability Calculator
$97,980
Estimated monthly payment
$2,607/mo
Principal $391,920 · Est. interest $546,763 over 30 yrs
Neighborhood Market Statistics
How this home compares to active listings in PALM HARBOR, FL
- $391,238
- Median Listing Price
- 92
- Median Days on Market
- 1,700
- Median Sq Ft
- $246
- Median Price / Sq Ft
- 7,155
- Active Listings
- This home’s price is 25% above the area median.
- Its price per sq ft is 15% below the area median.
Market statistics compiled from active EXIT Realty® and MLS listings in PALM HARBOR, FL.
Location

Points of Interest in PALM HARBOR, FL
Showing the PALM HARBOR area map.
Nearby Schools
Highland Lakes Elementary School
Elementary · 0.3 mi away
Palm Harbor Montessori Academy
Elementary · 0.9 mi away
Mathnasium
School · 1.0 mi away
Joseph L. Carwise Middle School
Secondary · 1.2 mi away
Center Academy
School · 1.6 mi away
Palm Harbor Montessori Academy
Elementary · 1.7 mi away
Curlew Creek Elementary School
Elementary · 1.7 mi away
Lake St George Elementary School
Elementary · 1.7 mi away
Spring Valley School
School · 1.9 mi away
New Horizons Country Day School
Secondary · 2.0 mi away
Growing Tree
Elementary · 2.1 mi away
Phumc
School · 2.1 mi away
Westlake Christian School
School · 2.1 mi away
Palm Harbor Middle School
Secondary · 2.3 mi away
Sutherland Elementary School
Elementary · 2.5 mi away
Palm Harbor Preparatory School
School · 2.7 mi away
Palm Harbor Elementary School
Elementary · 2.7 mi away
Elisa Nelson Center for Gifted Studies and Literacy Innovation
School · 2.7 mi away
Kid City USA
School · 2.7 mi away
The Waldorf School of Tampa Bay
Elementary · 2.8 mi away
Commute Calculator
Nearby Homes


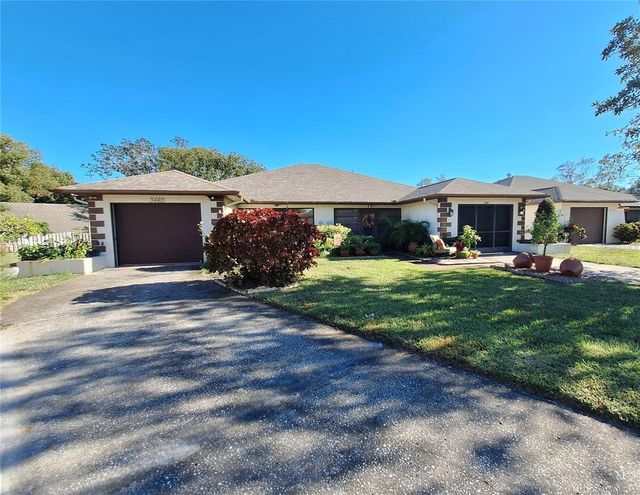
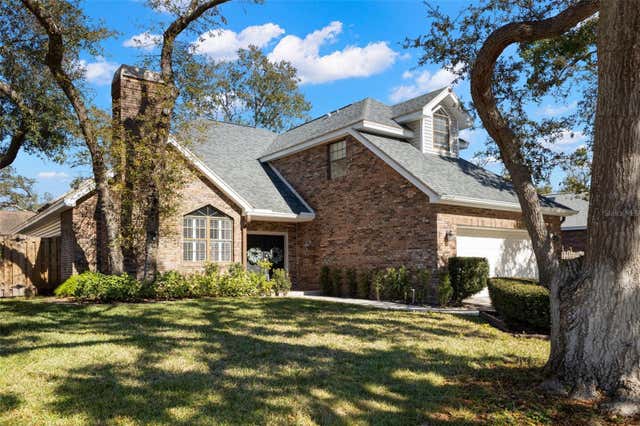
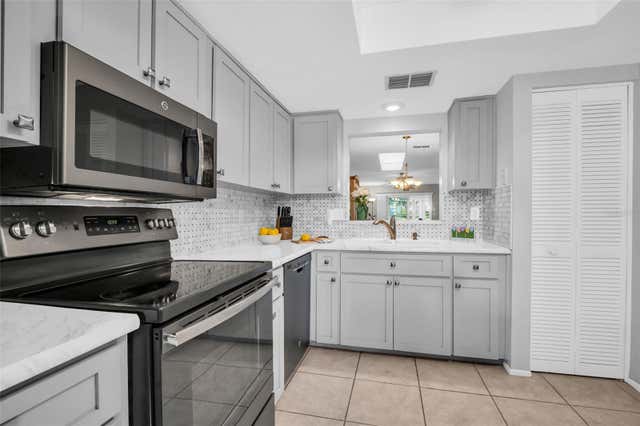
Similar Homes Nearby

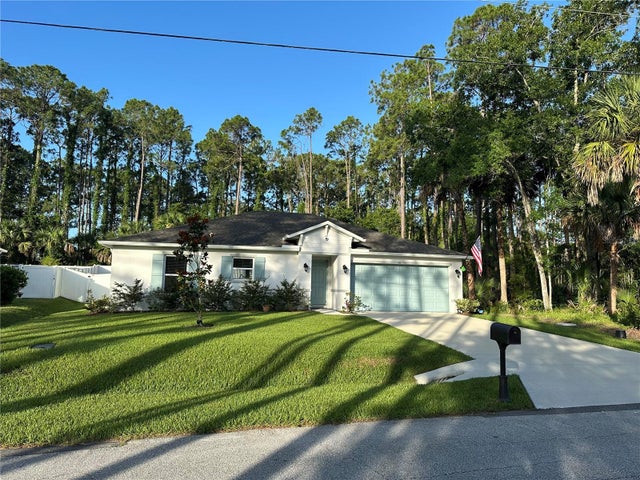
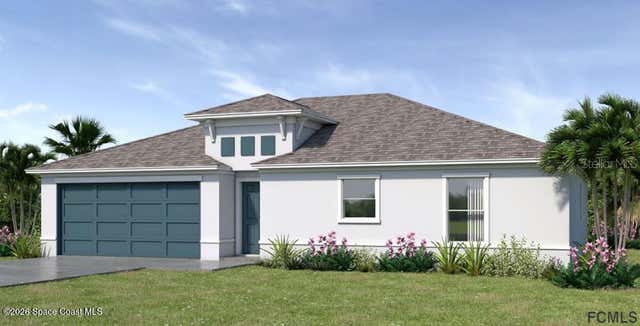
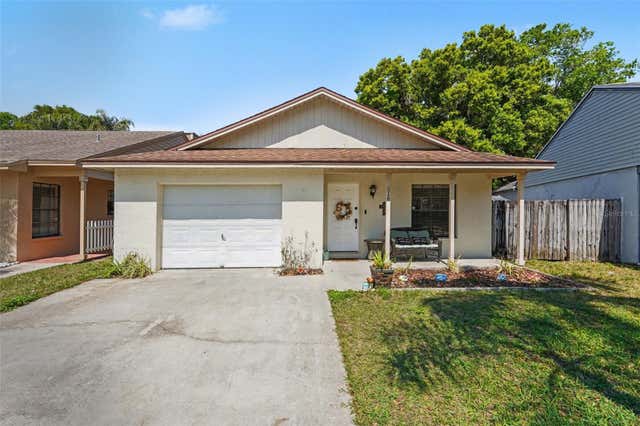


Similar Home Values
Comparable nearby listings and their asking prices.
| Address | Price | Beds | Baths | Sq Ft |
|---|---|---|---|---|
| 40 RADFORD LANE, PALM COAST, FL | $342,990 | 4 | 2 | 1,654 |
| 30 PIEDMONT DRIVE, PALM COAST, FL | $343,000 | 4 | 2 | 1,650 |
| 411 Bargello Avenue SE 10, Palm Bay, FL | $343,270 | 4 | 2 | 1,654 |
| 516 SHERIDAN DRIVE, PALM HARBOR, FL | $343,500 | 2 | 2 | 965 |
| 100 Ryan Drive, Palm Coast, FL | $343,900 | 4 | 2 | 1,862 |
| 100 RYAN DRIVE, PALM COAST, FL | $343,900 | 4 | 2 | 1,862 |
Moving Cost Estimate
EXIT Agents in PALM HARBOR


Listing Courtesy: DALTON WADE INC - 888-668-8283
Last Updated: 2026-06-03