

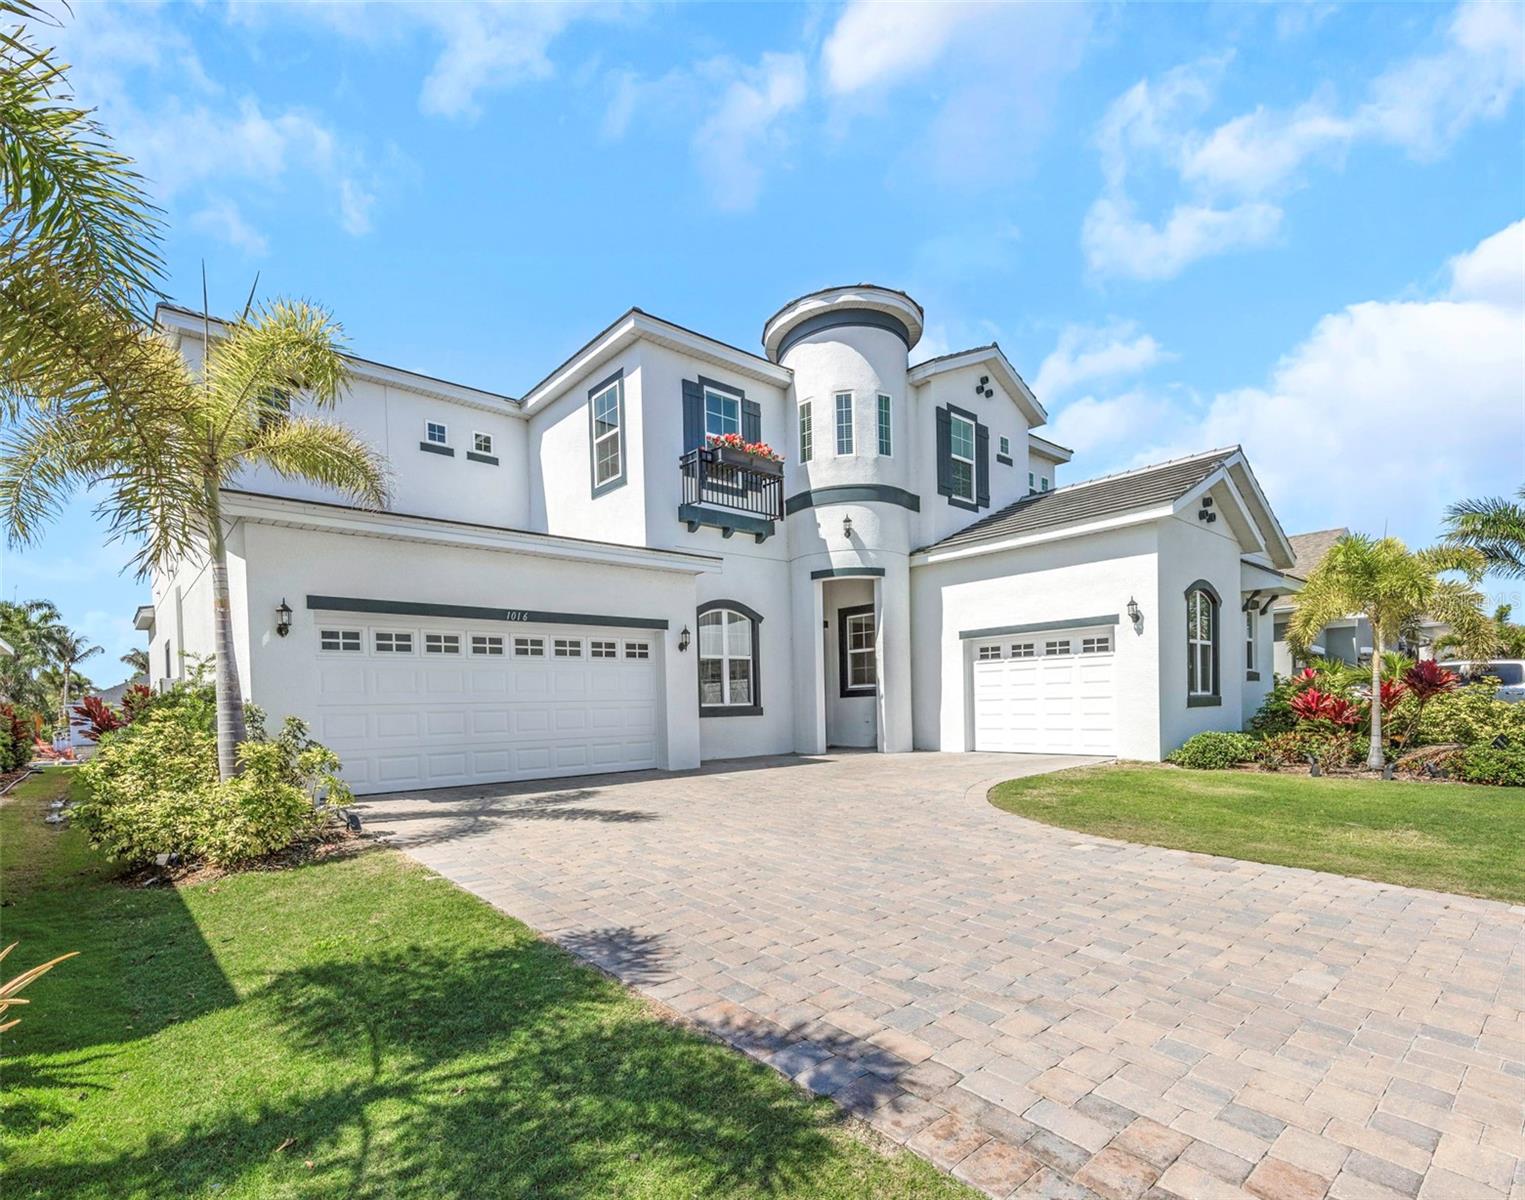
1016 SIGNET LOOP, APOLLO BEACH, FL 33572
MIRABAY · Hillsborough County
Key Facts
Description
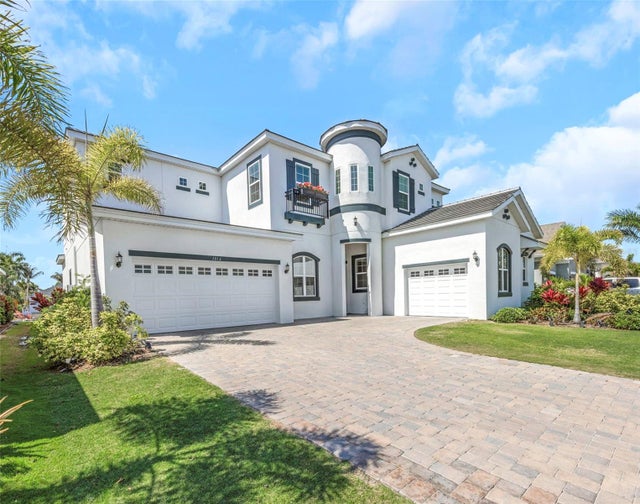
1016 Signet Loop is a 6-bedroom, 4.5-bath waterfront estate in the Marisol Pointe neighborhood of MiraBay, sitting on a 70-foot saltwater canal lot with direct access to Tampa Bay. Built by Park Square Homes on the Carrara floor plan, this is the largest newer home currently available in MiraBay and one of the most extensively upgraded properties in the community. The seller has invested over $100,000 in lighting alone -- chandeliers and fixtures that have to be seen in person to be fully appreciated. Apollo Beach is home to hundreds of dolphins and manatees that swim the canals daily, and from this address they are not something you drive to see -- they are something you watch from your own backyard. The retired golf course directly across the street has become a natural sanctuary for some of Florida's most beautiful birds, making Signet Drive one of the quietest and most naturally scenic streets in the entire community. Brand new seawalls mean zero worry and zero near-term expense for the new owner -- a significant advantage that waterfront buyers elsewhere in Florida rarely get to enjoy. The main level is designed for both grand entertaining and everyday living. A two-story entry sets the tone immediately. The open kitchen flows into the family room and oversized breakfast nook, anchored by an large pantry with custom wooden shelving. A formal dining room, private office, and full guest suite with a separate exterior door round out the first floor, along with the primary suite featuring a gigantic walk-in closet and oversized bath. Tile floors run throughout the entire main level. Upstairs is essentially a second home. Four additional bedrooms, a bonus room, a loft, a theatre room, and a fully equipped private kitchenette with all appliances included make this floor work perfectly for multigenerational living, long-term guests, or a luxury secondary retreat. A large balcony overlooks the canal and captures the bay breezes and water views that define life in MiraBay. The upgrades go well beyond the aesthetics. Motorized blinds, a motorized chandelier, a whole-home water softener, and customized closets in every bedroom. Level 2 EV chargers in both garages. A generator already wired and ready to go. The gym equipment and play zone are included in the sale. All of this sits inside MiraBay, one of the most amenity-rich communities in the Tampa Bay area at just $190 yearly in HOA fees. Residents enjoy two heated pools open year-round, a poolside cafe, an evening lounge with TVs, a 24-hour gym with dual saunas and fitness classes, tennis courts, pickleball courts, basketball courts, three parks with playgrounds, miles of walking trails winding through the community and deep into the Wolfe Creek Nature Preserve all the way to Tampa Bay, a private boat launch, and two separate kayak and paddleboard launches with free community equipment for residents and their guests. A full-time activity coordinator keeps the calendar packed year-round with food trucks, live entertainment, movies in the park, holiday events, and the beloved annual lighted boat and golf cart parade. The CDD covers seawall maintenance -- a financial benefit that waterfront homeowners elsewhere in Florida pay dearly for. Golf cart access connects residents directly to the MiraBay Shopping Village for dining, groceries, a wine bar, an ice cream shop, healthcare, salons, and more without ever touching the highway.
Property Information
Property Type
Residential
Sub-Type
Single Family Residence
Style
Craftsman / Mediterranean
Year Built
2023
Living Area
6,869 sq ft
Lot Size
0.25 acres
Lot Dimensions
70x158
Garage Spaces
3
Ownership
Fee Simple
Zoning
AE
Days on Market
45
MLS® Listing#
TB8512446
Property Features
Interior
Exterior
Appliances
Cooling
Heating
Flooring
Parking
Laundry
Patio
Lot Features
Construction
Foundation
Roof
Windows
Security
Community
Utilities
Sewer
Water Source
Rooms
- 29.4x10.1First
- Bathroom 15.2x9.1First
- Bedroom 111.4x13.5First
- Bedroom 211.5x16.6Second
- Bedroom 317.8x14.1Second
- Bedroom 414.1x14.8Second
- Bedroom 511.3x18.3Second
- Dining Room10.11x15.8First
- Family Room33.11x37.4Second
- Kitchen11.6x18.6First
- Living Room20.6x19.1First
- Master Bathroom9.6x15.6First
- Master Bedroom15.3x14First
- Media Room13.6x20.3Second
- Office10.4x12.4First
Schools
- Elementary:
- Apollo Beach-HB
- Middle:
- Eisenhower-HB
- High:
- Lennard-HB
Financial Details
HOA
$190 / Annually
FirstService Residential / Lesly Candelier
Annual Taxes
$29,311
Tax year 2025
Parcel Number
U-29-31-19-C7Y-000000-00100.0
Directions
From US Hwy 41 turn west onto Mirabay Blvd. Take your first right onto Golf and Sea Blvd. Stay on the road for approx 1.5 miles until it turns into Signet Loop. Continue along Signet Loop. Home is ahead on the right.
Affordability Calculator
$350,000
Estimated monthly payment
$9,314/mo
Principal $1,400,000 · Est. interest $1,953,125 over 30 yrs
Neighborhood Market Statistics
How this home compares to active listings in APOLLO BEACH, FL
- $502,788
- Median Listing Price
- 114
- Median Days on Market
- 1,410
- Median Sq Ft
- $381
- Median Price / Sq Ft
- 27,891
- Active Listings
- This home’s price is 248% above the area median.
- Its price per sq ft is 33% below the area median.
Market statistics compiled from active EXIT Realty® and MLS listings in APOLLO BEACH, FL.
Location

Points of Interest in APOLLO BEACH, FL
Showing the APOLLO BEACH area map.
Nearby Schools
Slam Apollo
Elementary · 1.1 mi away
Apollo Beach Elementary School
Elementary · 1.8 mi away
Waterset Charter School
Elementary · 2.5 mi away
Bayside Academy
School · 2.6 mi away
Thompson Elementary
Elementary · 2.7 mi away
Lennard High School
Secondary · 2.7 mi away
Ruskin Elementary School
Elementary · 3.2 mi away
Ruskin Christian School
Elementary · 3.4 mi away
Care Access
School · 3.5 mi away
Shields Middle School
Secondary · 3.6 mi away
The Southshore Montessori School
Elementary · 3.6 mi away
Cypress Creek Elementary School
Elementary · 3.7 mi away
Doby Elementary School
Elementary · 3.7 mi away
Corr Elementary School
Elementary · 4.2 mi away
East Bay High School Athletic Boosters
Secondary · 4.3 mi away
Eisenhower Middle School
Secondary · 4.4 mi away
East Bay High School
Secondary · 4.5 mi away
Belmont Elementary School
Elementary · 4.9 mi away
East Bay Christian School
School · 5.5 mi away
Discovery World Academy
School · 5.7 mi away
Commute Calculator
Nearby Homes


Similar Homes Nearby


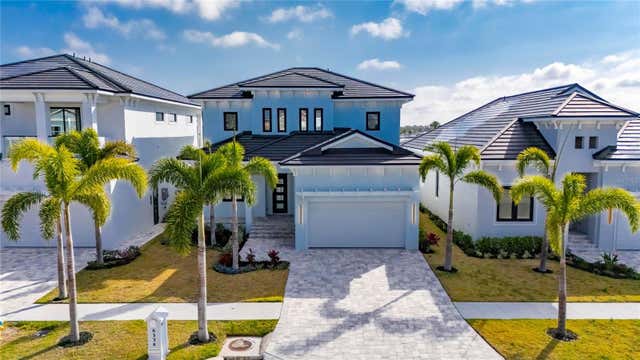
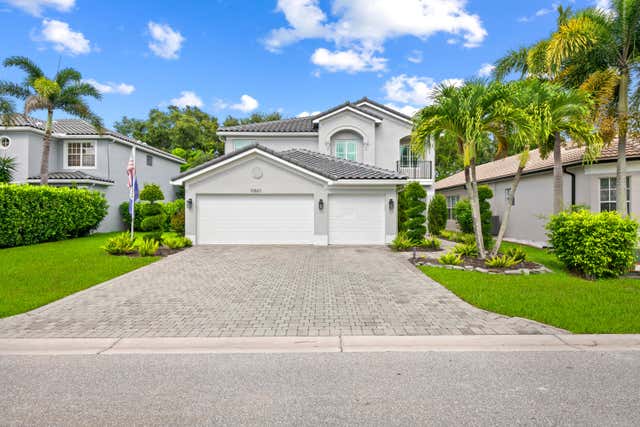
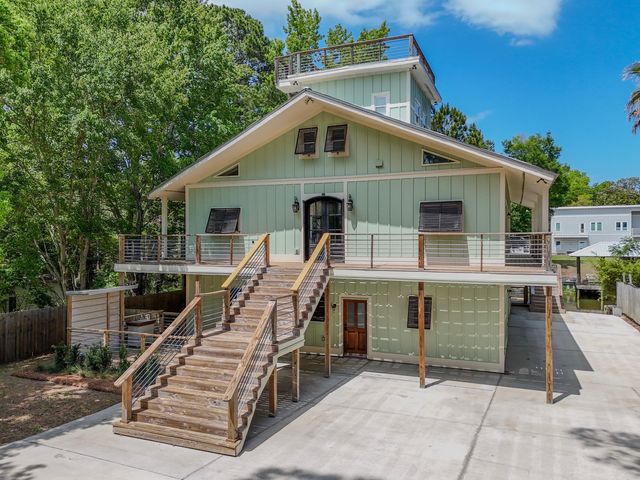
Similar Home Values
Comparable nearby listings and their asking prices.
| Address | Price | Beds | Baths | Sq Ft |
|---|---|---|---|---|
| 2 Broadwater Drive, Ormond Beach, FL | $1,225,000 | 5 | 5 | 3,821 |
| 365 Strand Drive, Melbourne Beach, FL | $1,225,000 | 6 | 7 | 4,075 |
| 364 Amelia Lane, Santa Rosa Beach, FL | $1,225,000 | 5 | 4 | 2,858 |
| 6538 SIMONE SHORES CIRCLE, APOLLO BEACH, FL | $1,229,000 | 5 | 4 | 2,654 |
| 10560 Walnut Valley Drive, Boynton Beach, FL | $1,239,999 | 5 | 3 | 2,941 |
| 398 W Point Washington Road, Santa Rosa Beach, FL | $1,245,000 | 5 | 5 | 3,860 |
Moving Cost Estimate
EXIT Agents in APOLLO BEACH


Listing Courtesy: 27NORTH REALTY - 630-803-8506
Last Updated: 2026-05-22