

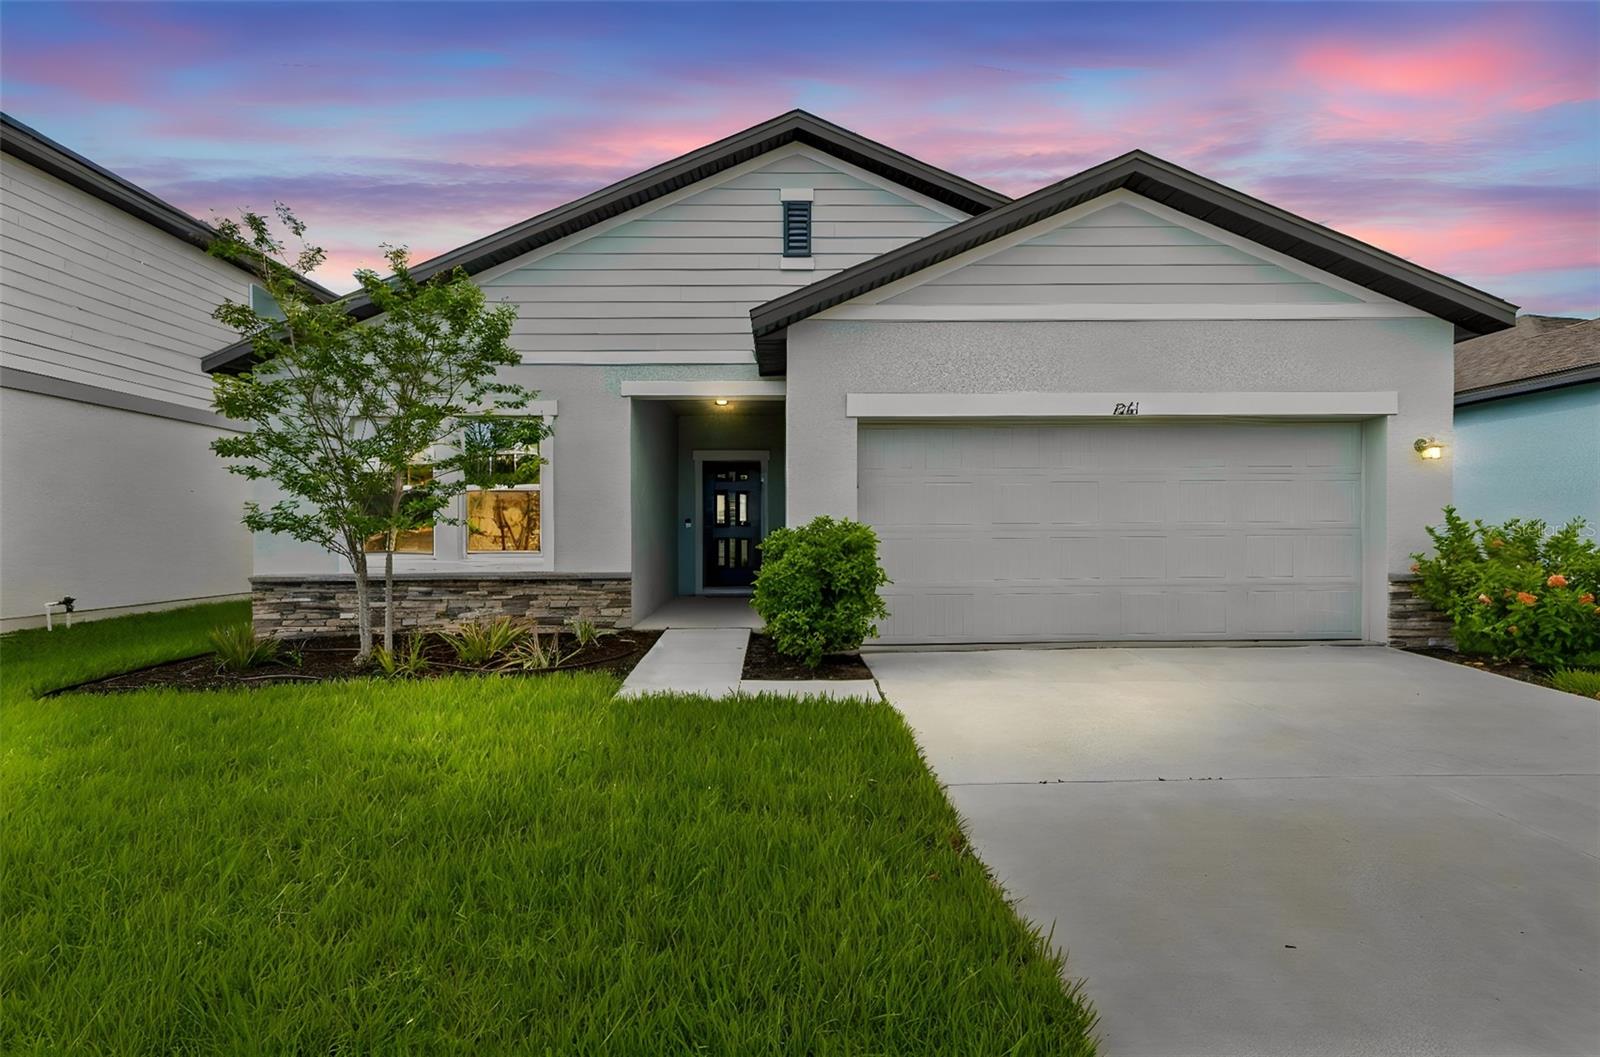
1261 ANCHOR BEND DRIVE, RUSKIN, FL 33570
SHELL COVE PH 1 · Hillsborough County
Key Facts
Description
Virtually Staged. Welcome to 1261 Anchor Bend Dr - move-in-ready 4-bedroom, 2-bath fenced home in the Shell Cove community. Offering contemporary finishes, smart-home features, and a spacious open layout. Walk into the ample foyer, hallways lead to 3 separately located bedrooms well before entering the main Great room and open kitchen area. The inviting open-concept floor plan features a bright and spacious great room that flows seamlessly into the heart of the home—a stunning kitchen with a oversized granite island, abundant cabinetry, French-door refrigerator, and plenty of space for entertaining, meal preparation, or gathering with family and friends. Vaulted ceilings and abundant natural light create an open, airy atmosphere you'll enjoy every day. The split-bedroom floor plan offers added privacy, while the spacious primary suite provides a relaxing retreat with an oversized walk-in shower, linen closet, and an impressive walk-in closet. Enjoy peace of mind with valuable extras, including, a 2021 roof, energy-efficient double-pane windows, smart-home lighting compatible with Alexa, washer and dryer included, Fully Fenced and brand-new sod that provides beautiful curb appeal from the moment you arrive. Step outside to a beautifully maintained backyard that offers endless possibilities—from creating your dream outdoor lounge or garden to hosting weekend barbecues and enjoying quiet Florida evenings. It's a versatile space ready to grow with your lifestyle. Ideally located between Tampa and Sarasota with convenient access to I-75 and US-41, you'll appreciate being just minutes from shopping, dining, Publix, ALDI, local attractions, and Florida's beautiful Gulf Coast beaches. Shell Cove residents enjoy an exceptional lifestyle with resort-style amenities including a community pool, pickleball courts, clubhouse, playground, dog parks, and scenic walking trails. Schedule your private showing today.
Property Information
Property Type
Residential
Sub-Type
Single Family Residence
Style
Contemporary
Year Built
2021
Stories
1
Living Area
2,401 sq ft
Lot Size
0.14 acres
Lot Dimensions
50x120
Garage Spaces
2
Ownership
Fee Simple
Zoning
PD
Days on Market
56
MLS® Listing#
TB8511655
Property Features
Interior
Appliances
Cooling
Heating
Flooring
Parking
Laundry
Fencing
Lot Features
Construction
Foundation
Roof
Windows
Security
Community
Utilities
Sewer
Water Source
Rooms
- 7x12First
- Bedroom 111x11First
- Bedroom 211x11First
- Bedroom 311x11First
- Great Room22x12First
- Kitchen15x9First
- Master Bathroom9x7First
- Master Bedroom14.5x12.5First
Schools
- Elementary:
- Thompson Elementary
- Middle:
- Shields-HB
- High:
- Lennard-HB
Financial Details
HOA
$170 / Annually
HOA Inframark / Kristee Cole
Annual Taxes
$8,291
Tax year 2025
Parcel Number
U-06-32-19-C07-000000-00036.0
Directions
South I-75, R FL-674, R US Hwy 41, Left 11th Ave NW, Left Island Sunset Pl, R Anchor Bend Dr
Affordability Calculator
$64,980
Estimated monthly payment
$1,729/mo
Principal $259,920 · Est. interest $362,612 over 30 yrs
Neighborhood Market Statistics
How this home compares to active listings in RUSKIN, FL
- $336,979
- Median Listing Price
- 81
- Median Days on Market
- 1,914
- Median Sq Ft
- $180
- Median Price / Sq Ft
- 295
- Active Listings
- This home’s price is 4% below the area median.
- Its price per sq ft is 25% below the area median.
Market statistics compiled from active EXIT Realty® and MLS listings in RUSKIN, FL.
Location

Points of Interest in RUSKIN, FL
Showing the RUSKIN area map.
Nearby Schools
Ruskin Christian School
Elementary · 1.0 mi away
Ruskin Elementary School
Elementary · 1.5 mi away
Slam Apollo
Elementary · 1.8 mi away
Bayside Academy
School · 2.0 mi away
Thompson Elementary
Elementary · 2.6 mi away
Lennard High School
Secondary · 2.7 mi away
South County Career Center
School · 4.1 mi away
Care Access
School · 4.2 mi away
Apollo Beach Elementary School
Elementary · 4.4 mi away
Shields Middle School
Secondary · 5.0 mi away
Waterset Charter School
Elementary · 5.0 mi away
Cypress Creek Elementary School
Elementary · 5.1 mi away
The Southshore Montessori School
Elementary · 6.1 mi away
Doby Elementary School
Elementary · 6.2 mi away
Corr Elementary School
Elementary · 6.7 mi away
East Bay High School Athletic Boosters
Secondary · 6.8 mi away
Eisenhower Middle School
Secondary · 6.9 mi away
Rcma Wimauma Academy
School · 7.0 mi away
East Bay High School
Secondary · 7.0 mi away
Belmont Elementary School
Elementary · 7.1 mi away
Commute Calculator
Nearby Homes
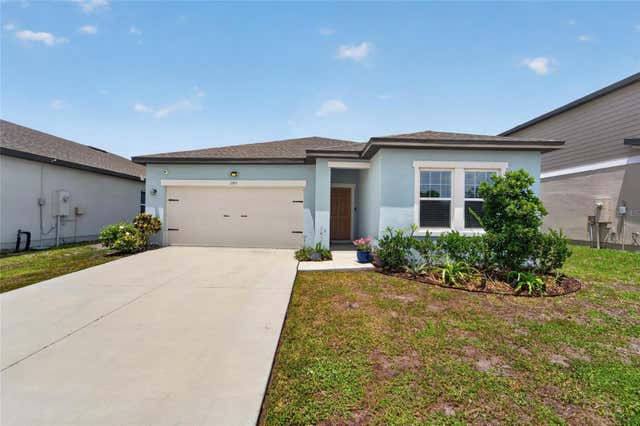
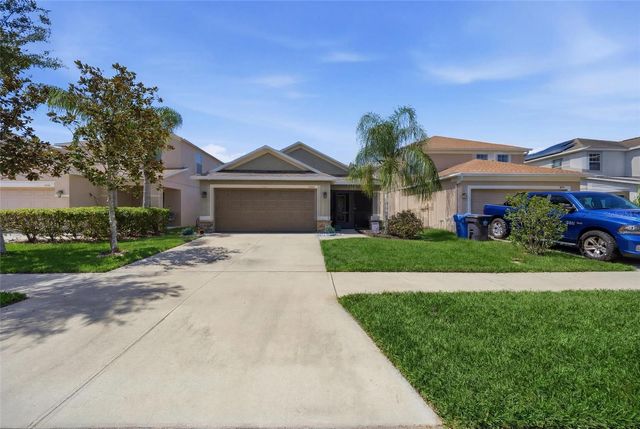

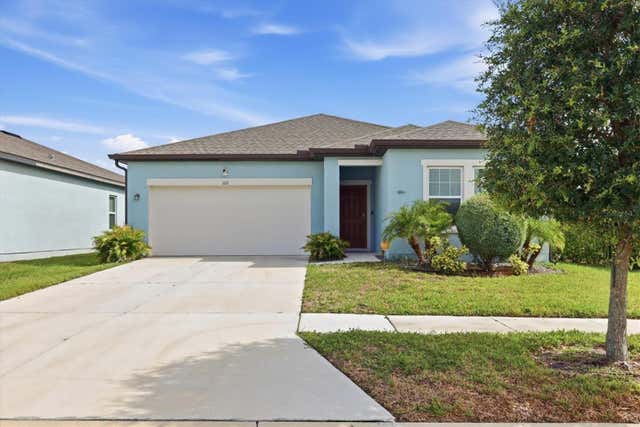

Similar Homes Nearby

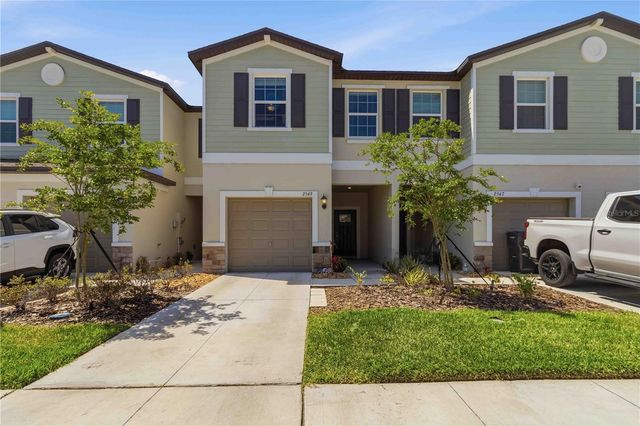

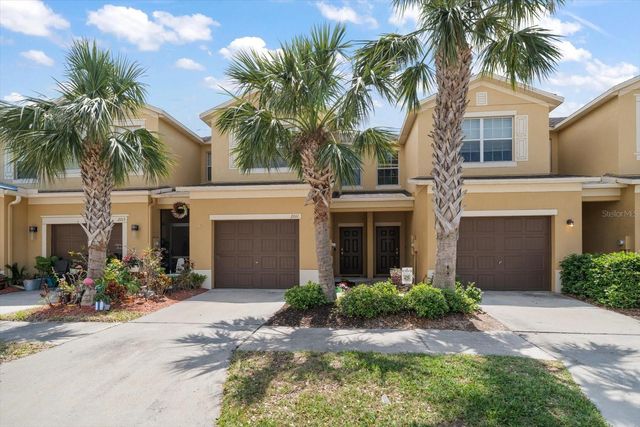
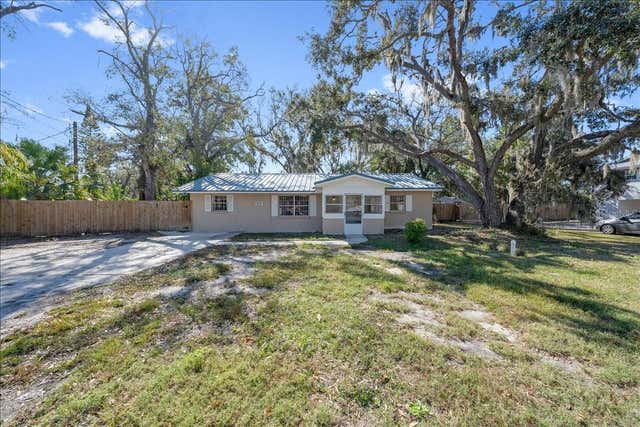
Similar Home Values
Comparable nearby listings and their asking prices.
| Address | Price | Beds | Baths | Sq Ft |
|---|---|---|---|---|
| 1406 MURILLO LOOP, RUSKIN, FL | $230,000 | 3 | 1 | 1,282 |
| 2549 SUNRAY VENUS WAY, RUSKIN, FL | $235,000 | 3 | 3 | 1,690 |
| 3709 MOLLIE LANE, RUSKIN, FL | $239,000 | 3 | 2 | 1,500 |
| 2011 HAWKS VIEW DRIVE, RUSKIN, FL | $239,900 | 3 | 3 | 1,760 |
| 205 2ND AVENUE SE, RUSKIN, FL | $247,000 | 4 | 1 | 1,710 |
| 928 ROYAL EMPRESS DRIVE, RUSKIN, FL | $249,000 | 3 | 3 | 1,796 |
Moving Cost Estimate
EXIT Agents in RUSKIN


Listing Courtesy: SABAL PALM INTERNATIONAL REALTY LLC - 813-507-0960
Last Updated: 2026-05-22