

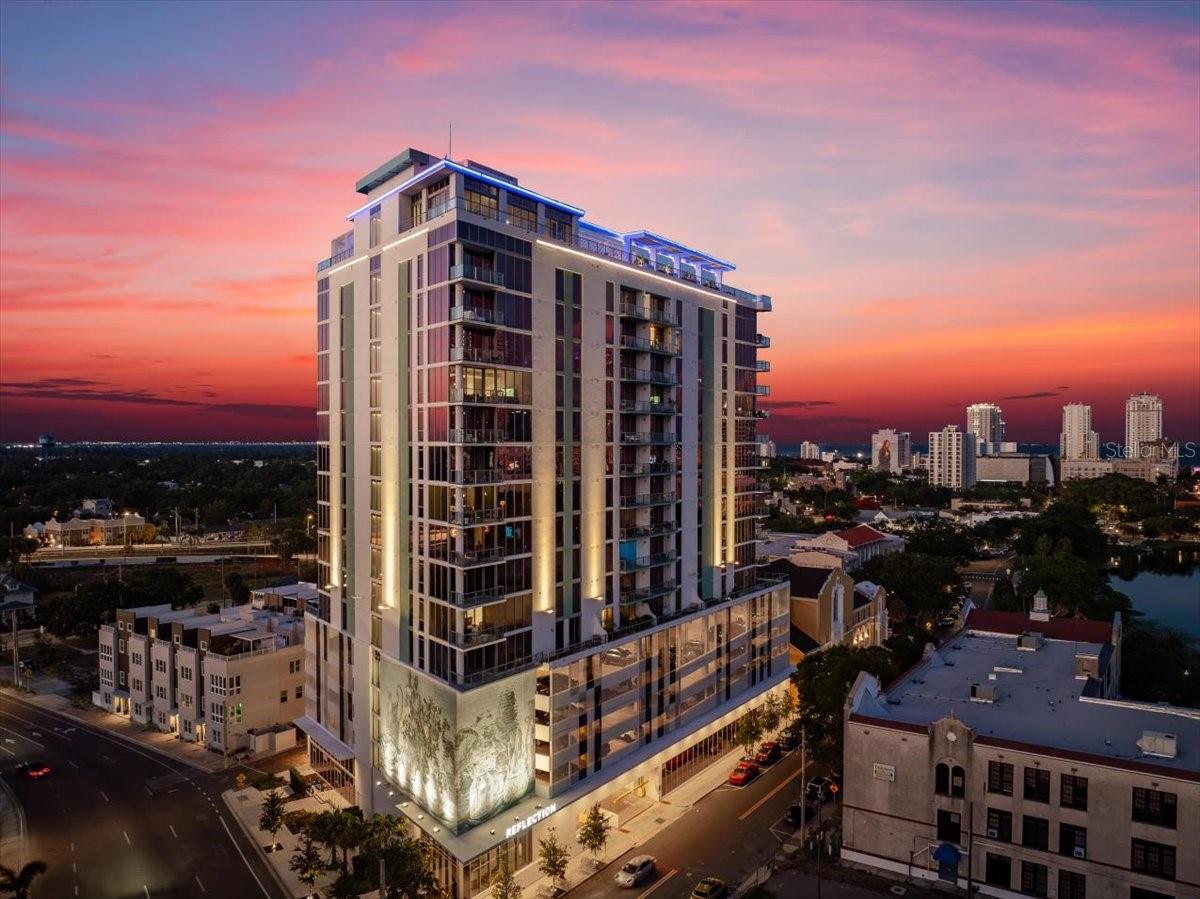
777 3RD AVENUE N 1606, ST PETERSBURG, FL 33701
REFLECTION CONDO · Pinellas County
Key Facts
Description
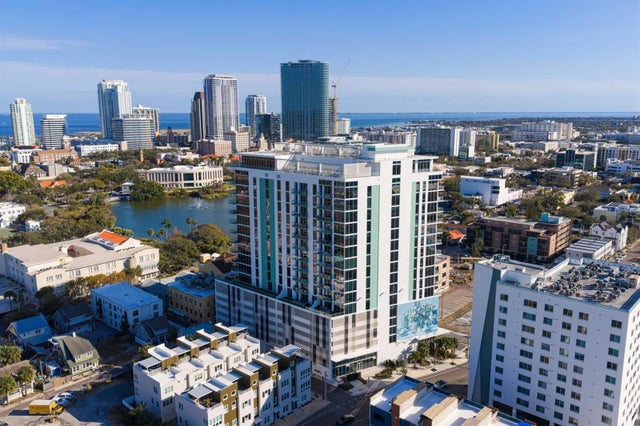
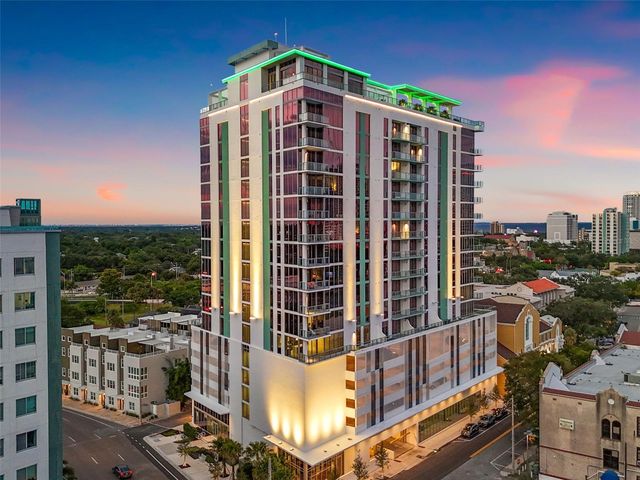
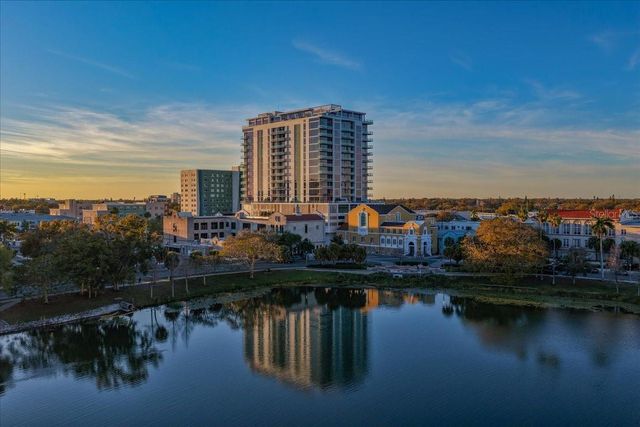
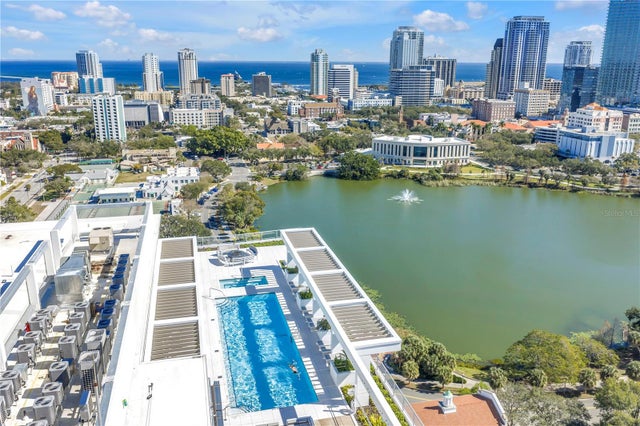
Positioned within the boutique Reflection St. Pete, this beautifully curated 16th-floor Opal residence offers a rare combination of scale, design, and perspective. delivering over 1,500 square feet of interior living. Thoughtfully enhanced by Estilo Design, the interiors have been elevated beyond builder grade with custom premium finishes, curated lighting, and a cohesive aesthetic that feels both modern and timeless. Expansive living spaces are framed by 9.5-foot ceilings, porcelain flooring, and a seamless indoor-outdoor connection that draws your eye toward sweeping views of the downtown skyline, Mirror Lake, Tampa Bay, and the Skyway Bridge. The kitchen is functional and refined, featuring quartz countertops, a waterfall-edge island, and integrated Bosch appliances—designed for everyday living as much as entertaining. The primary suite features a large floor-to-ceiling window, creating a private retreat with striking city views, complemented by a spa-inspired bath with a European-style wet room and a generous walk-in closet. A spacious den offers flexibility for a home office or guest space. Reflection offers a more intimate residential experience with just 88 contemporary homes, paired with a 12,000-square-foot rooftop amenity level designed for both relaxation and connection—complete with a resort-style pool and spa, fitness center, social lounge, and outdoor entertaining spaces overlooking the city and water. Located in the Mirror Lake district, Reflection provides a unique balance—set just moments from downtown St. Petersburg’s dining, museums, and waterfront. A distinctive opportunity to own a design-forward residence within one of downtown St. Pete’s newest and most architecturally thoughtful buildings.
Property Information
Property Type
Residential
Sub-Type
Condominium
Style
Contemporary
Year Built
2024
Stories
18
Living Area
1,550 sq ft
Garage Spaces
1
Ownership
Fee Simple
Zoning
DC-2
Days on Market
49
MLS® Listing#
TB8510227
Property Features
Interior
Exterior
Appliances
Cooling
Heating
Flooring
Pool
Parking
Laundry
Patio
Lot Features
Construction
Foundation
Roof
Windows
Security
Community
Utilities
Sewer
Water Source
Rooms
- Bathroom 2First
- Bonus RoomFirst
- Great RoomFirst
- KitchenFirst
- LaundryFirst
- Master BathroomFirst
- Master BedroomFirst
Schools
- Elementary:
- North Shore Elementary-PN
- Middle:
- John Hopkins Middle-PN
- High:
- St. Petersburg High-PN
Financial Details
HOA
$1,380 / Monthly
Mirta Sylva
Annual Taxes
$14,294
Tax year 2025
Parcel Number
19-31-17-74065-000-1606
Directions
From Central Avenue, take 8th St northbound. Turn right on 3rd Ave N. Reflection is on the corner of 8th St N and 3rd Ave N.
Affordability Calculator
$230,000
Estimated monthly payment
$6,121/mo
Principal $920,000 · Est. interest $1,283,482 over 30 yrs
Neighborhood Market Statistics
How this home compares to active listings in ST PETERSBURG, FL
- $465,597
- Median Listing Price
- 89
- Median Days on Market
- 1,753
- Median Sq Ft
- $254
- Median Price / Sq Ft
- 7,915
- Active Listings
- This home’s price is 147% above the area median.
- Its price per sq ft is 192% above the area median.
Market statistics compiled from active EXIT Realty® and MLS listings in ST PETERSBURG, FL.
Location

Points of Interest in ST PETERSBURG, FL
Showing the ST PETERSBURG area map.
Nearby Schools
Orange Grove Elementary School
Elementary · 0.1 mi away
Paul R Hortin Child Development Ctr
School · 0.4 mi away
Mycroschool Pinellas
Secondary · 0.5 mi away
Pinellas
Elementary · 0.9 mi away
Country Learning Academy
School · 0.9 mi away
St Petersburg Primary School
Elementary · 1.0 mi away
First Presbyterian Day School
School · 1.0 mi away
St Paul's Catholic Church
School · 1.0 mi away
Woodlawn Elementary School
Elementary · 1.1 mi away
John Hopkins Middle School
Secondary · 1.1 mi away
Florida Institute of Oceanography
School · 1.2 mi away
St. Petersburg High School
Secondary · 1.5 mi away
Melrose Elementary School
Elementary · 1.5 mi away
Perkins Elementary
Elementary · 2.0 mi away
North Shore Elementary School
Elementary · 2.1 mi away
Academy Prep
School · 2.2 mi away
North East Park Pre School
School · 2.2 mi away
Young Achievers Learning Center
School · 2.3 mi away
Gibbs High School
Secondary · 2.3 mi away
James B. Sanderlin K-8, an IB World School
Elementary · 2.3 mi away
Commute Calculator
Nearby Homes

Similar Homes Nearby
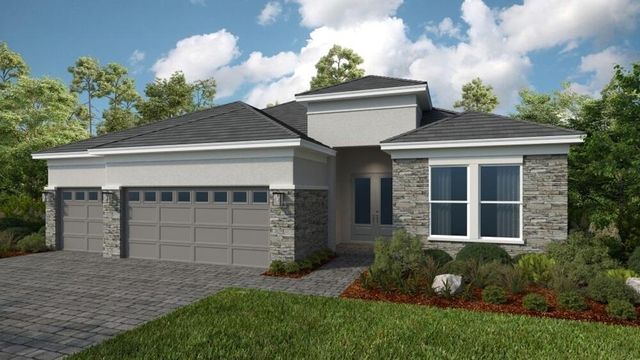
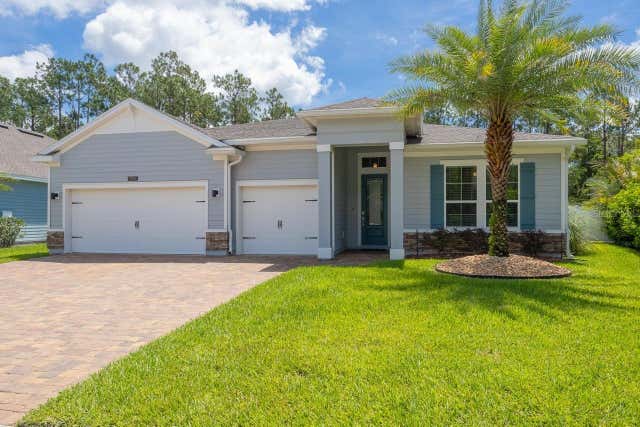
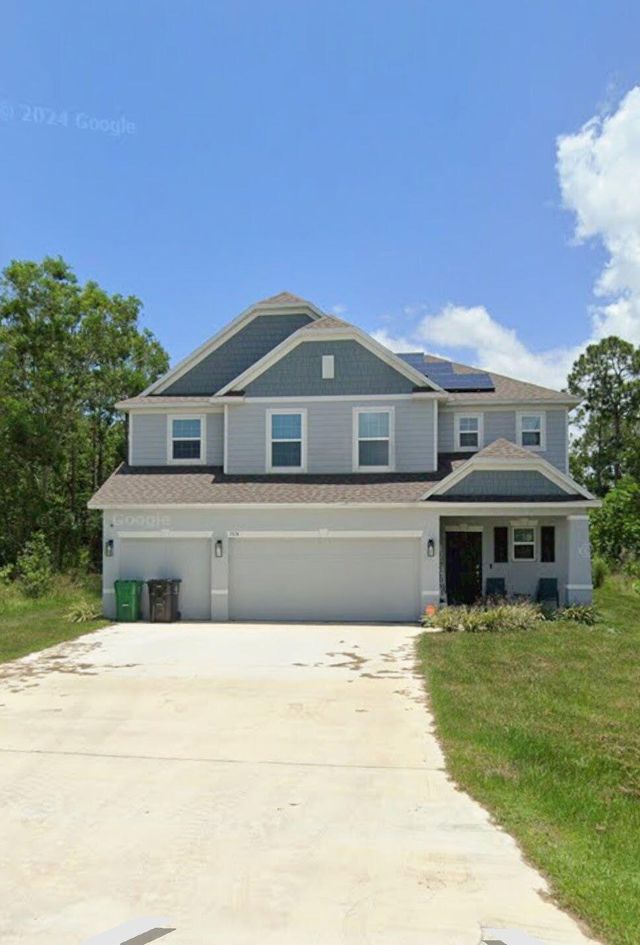
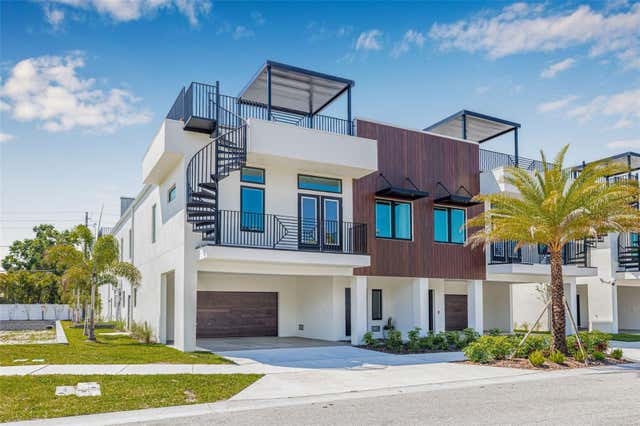
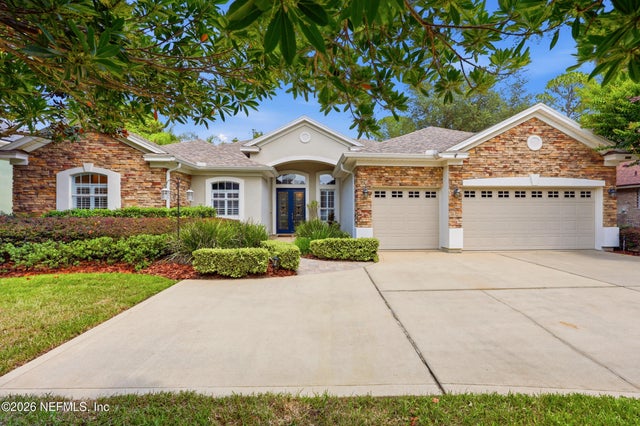

Similar Home Values
Comparable nearby listings and their asking prices.
| Address | Price | Beds | Baths | Sq Ft |
|---|---|---|---|---|
| 13729 SW Shinnecock Drive, Port St Lucie, FL | $805,285 | 3 | 4 | 2,823 |
| 213 OLETA WAY, ST AUGUSTINE, FL | $809,000 | 4 | 3 | 2,642 |
| 5874 NW Hann Drive, Port St Lucie, FL | $809,000 | 4 | 4 | 3,212 |
| 8631 5TH STREET NORTH, ST PETERSBURG, FL | $809,000 | 3 | 3 | 1,976 |
| 828 RILEY Lane, St. Augustine, FL | $810,000 | 5 | 3 | 3,083 |
| 2301 SE Canopy Cove Lane, Port St Lucie, FL | $814,999 | 3 | 4 | 2,776 |
Moving Cost Estimate
EXIT Agents in ST PETERSBURG


Listing Courtesy: SMITH & ASSOCIATES REAL ESTATE - 727-342-3800
Last Updated: 2026-05-14