

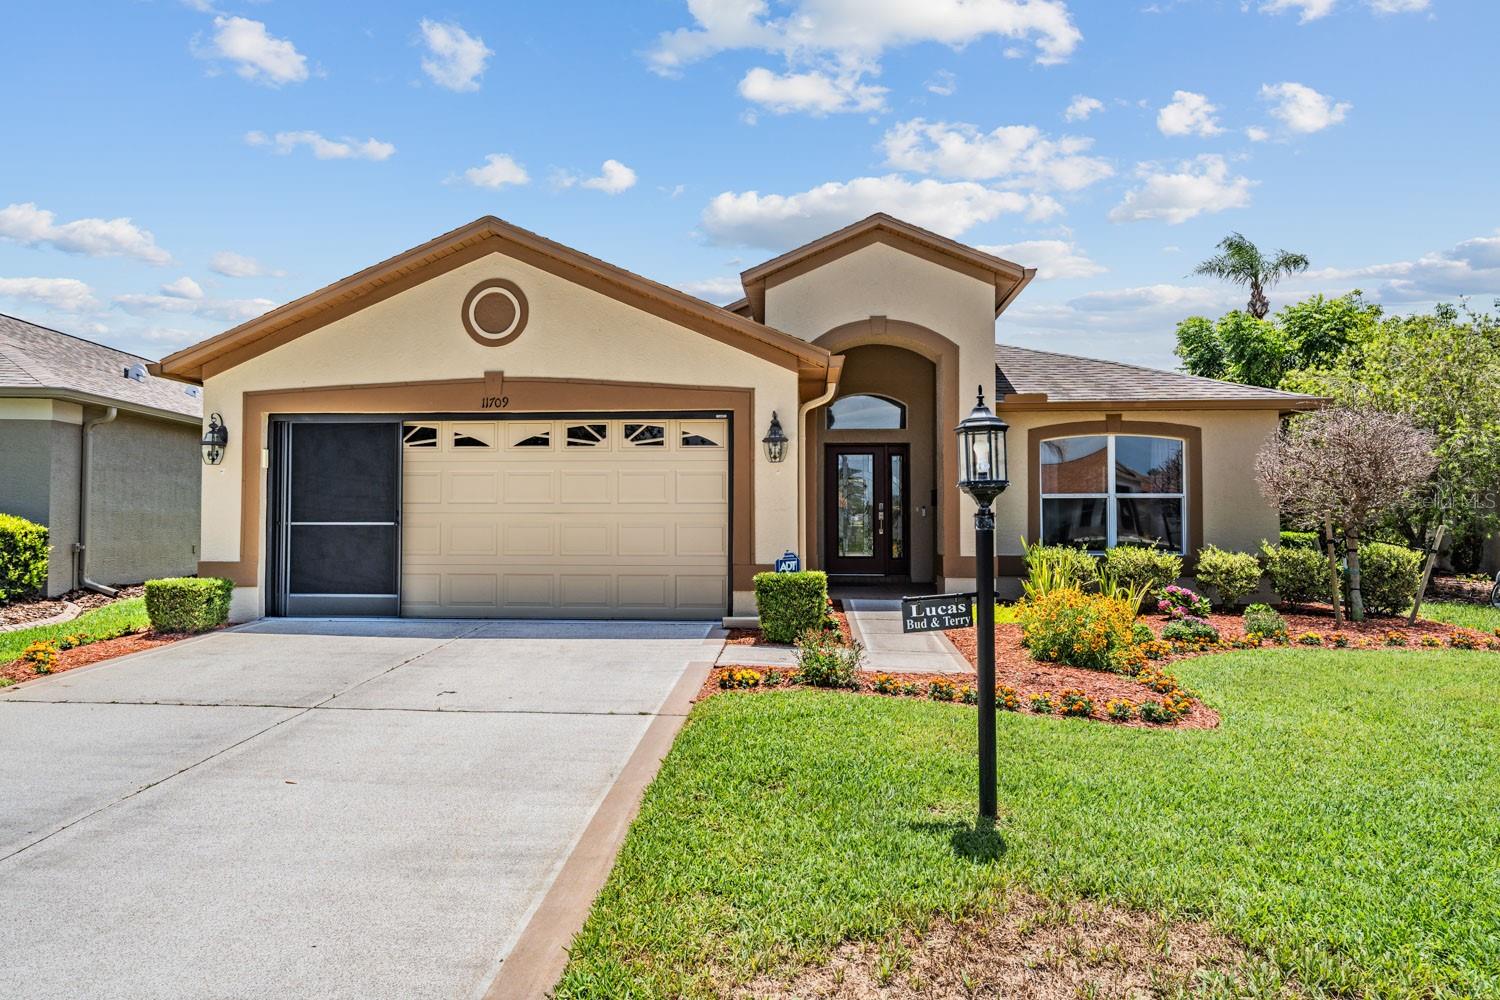
11709 SPINDRIFT LOOP, HUDSON, FL 34667
HERITAGE PINES VILLAGE 19 UNIT 02 & 03 · Pasco County
Key Facts
Description
Virtually Staged. WHAT A DELIGHTFUL HOME IN HERITAGE PINES! This welcoming gem has been METICULOUSLY MAINTAINED. THE AIR CONDITIONED FLORIDA ROOM IS A PEACEFUL PRIVATE RETREAT. It is perfect FOR GATHERING WITH FAMILY AND FRIENDS OR RELAXING WITH COFFEE, WINE OR A GOOD BOOK. The ASSOCIATION TAKES CARE OF SO MANY THINGS so you can enjoy your time golfing, swimming, playing pickle ball, bocce ball and participating in some of the many clubs within Heritage Pines. Basic cable and internet are included with your dues as well as mowing, trimming, weeding, mulch every two years, exterior painting every 7 years, irrigation maintenance, reclaimed water, fertilization, and queen palm trimming once per year. BRING YOUR FURRY FRIENDS too, they are welcome here! Once in this amazing home, you will feel the OPEN BRIGHT FEEL WITH HIGH CEILINGS and warm colors. The kitchen features GRANITE COUNTERTOPS, BEAUTIFUL WOOD CABINETS, AND UPGRADED APPLIANCES. There is amble seating at the counter with bar stools included as well as a bright space for your dinette table. Make sure you don't miss the stunning primary bathroom, it has been remodeled like an HGTV design! ROOF 2019, HWH 2024. Heritage Pines is a GOLF CART FRIENDLY COMMUNITY. Shopping, restaurants, and medical facilites are nearby.
Property Information
Property Type
Residential
Sub-Type
Single Family Residence
Year Built
2002
Stories
1
Living Area
2,814 sq ft
Lot Size
0.15 acres
Garage Spaces
2
Ownership
Fee Simple
Zoning
MPUD
Days on Market
53
MLS® Listing#
TB8508608
Property Features
Interior
Appliances
Cooling
Heating
Flooring
Parking
Laundry
Patio
Construction
Foundation
Roof
Security
Community
Utilities
Sewer
Water Source
Rooms
- 16x24First
- Bedroom 211x11First
- Den10x11First
- Dining Room12x12First
- Family Room15x19First
- Kitchen11x19First
- Living Room12x12First
- Master Bedroom15x15First
Financial Details
HOA
$310 / Monthly
Pine Glen Village
Annual Taxes
$2,513
Tax year 2025
Parcel Number
17-24-05-0200-00000-1060
Directions
County Line Road to Grand Club Ln, right on Webster Grove, right on Spindrift.
Affordability Calculator
$59,980
Estimated monthly payment
$1,596/mo
Principal $239,920 · Est. interest $334,710 over 30 yrs
Neighborhood Market Statistics
How this home compares to active listings in HUDSON, FL
- $319,648
- Median Listing Price
- 77
- Median Days on Market
- 1,549
- Median Sq Ft
- $198
- Median Price / Sq Ft
- 556
- Active Listings
- This home’s price is 6% below the area median.
- Its price per sq ft is 46% below the area median.
Market statistics compiled from active EXIT Realty® and MLS listings in HUDSON, FL.
Location

Getting Around
Points of Interest in HUDSON, FL
Showing the HUDSON area map.
Nearby Schools
Notre Dame Catholic School
School · 2.2 mi away
Westside Elementary School
Elementary · 2.3 mi away
Esther's School-Spring Hill
School · 2.9 mi away
West Hernando Christian School
School · 2.9 mi away
Deltona Elementary School
Elementary · 3.5 mi away
Hudson Middle School
Elementary · 3.8 mi away
Northwest Elementary School
Elementary · 4.0 mi away
Hudson High School
Secondary · 4.0 mi away
Faith Baptist Church
School · 4.0 mi away
Shady Hills Elementary School
Elementary · 4.2 mi away
Contractors Institute
Secondary · 4.4 mi away
Esthers School
School · 4.7 mi away
Suncoast Elementary School
Elementary · 5.1 mi away
Pasco Eschool
Secondary · 5.2 mi away
Crews Lake Middle School
Secondary · 5.2 mi away
Bishop McLaughlin Catholic High School
Secondary · 5.5 mi away
Dr Mary Giella Elementary School
Elementary · 5.5 mi away
Gulf Coast Middle School
School · 5.9 mi away
Hudson Elementary School
Elementary · 5.9 mi away
Moon Lake Elementary School
Elementary · 6.1 mi away
Commute Calculator
Nearby Homes
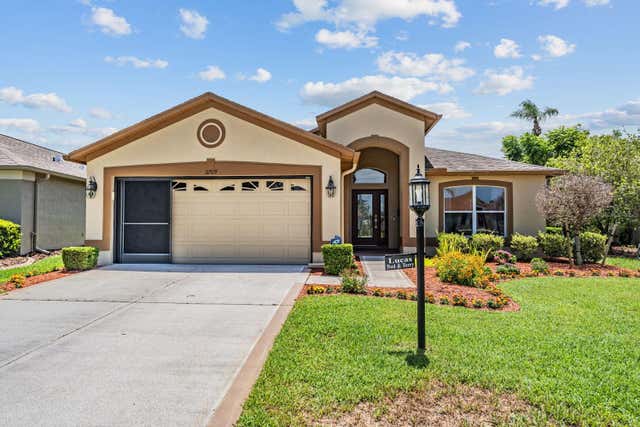


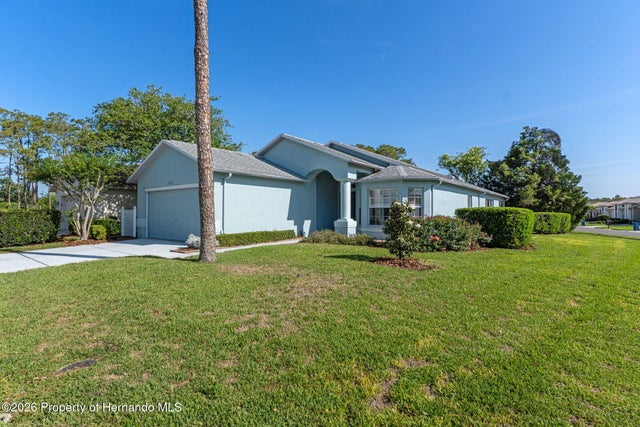

Similar Homes Nearby
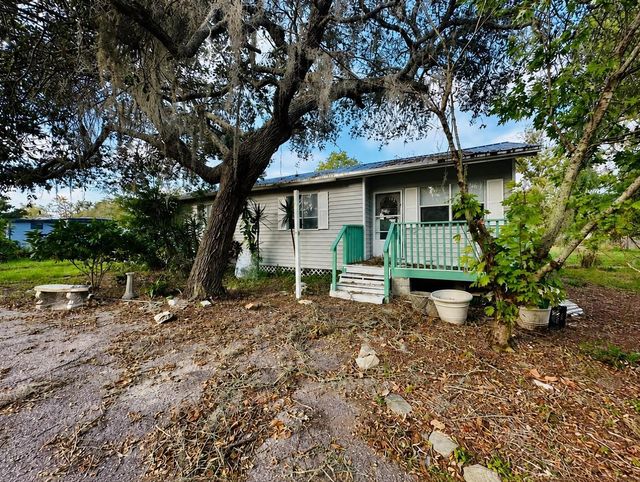
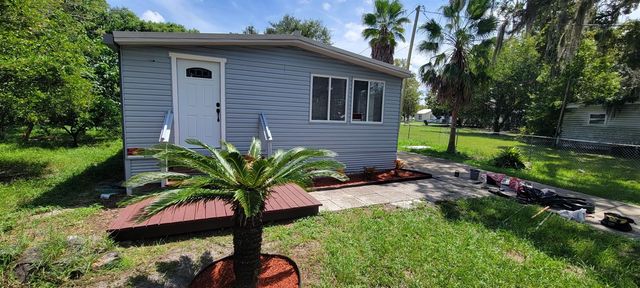


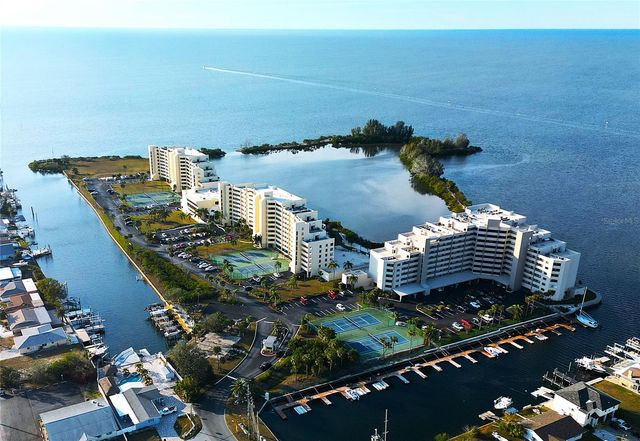

Similar Home Values
Comparable nearby listings and their asking prices.
| Address | Price | Beds | Baths | Sq Ft |
|---|---|---|---|---|
| 12909 LITEWOOD DRIVE, HUDSON, FL | $210,000 | 3 | 2 | 984 |
| 12242 PARKWOOD STREET, HUDSON, FL | $212,000 | 3 | 2 | 1,248 |
| 5915 SEA RANCH DRIVE 310, HUDSON, FL | $214,000 | 1 | 1 | 733 |
| 14306 GUAVA STREET, HUDSON, FL | $214,900 | 2 | 1 | 812 |
| 5915 SEA RANCH DRIVE 704, HUDSON, FL | $215,000 | 1 | 1 | 733 |
| 5915 SEA RANCH DRIVE 711, HUDSON, FL | $215,000 | 1 | 1 | 733 |
Moving Cost Estimate
EXIT Agents in HUDSON


Listing Courtesy: FUTURE HOME REALTY INC - 813-855-4982
Last Updated: 2026-05-16