

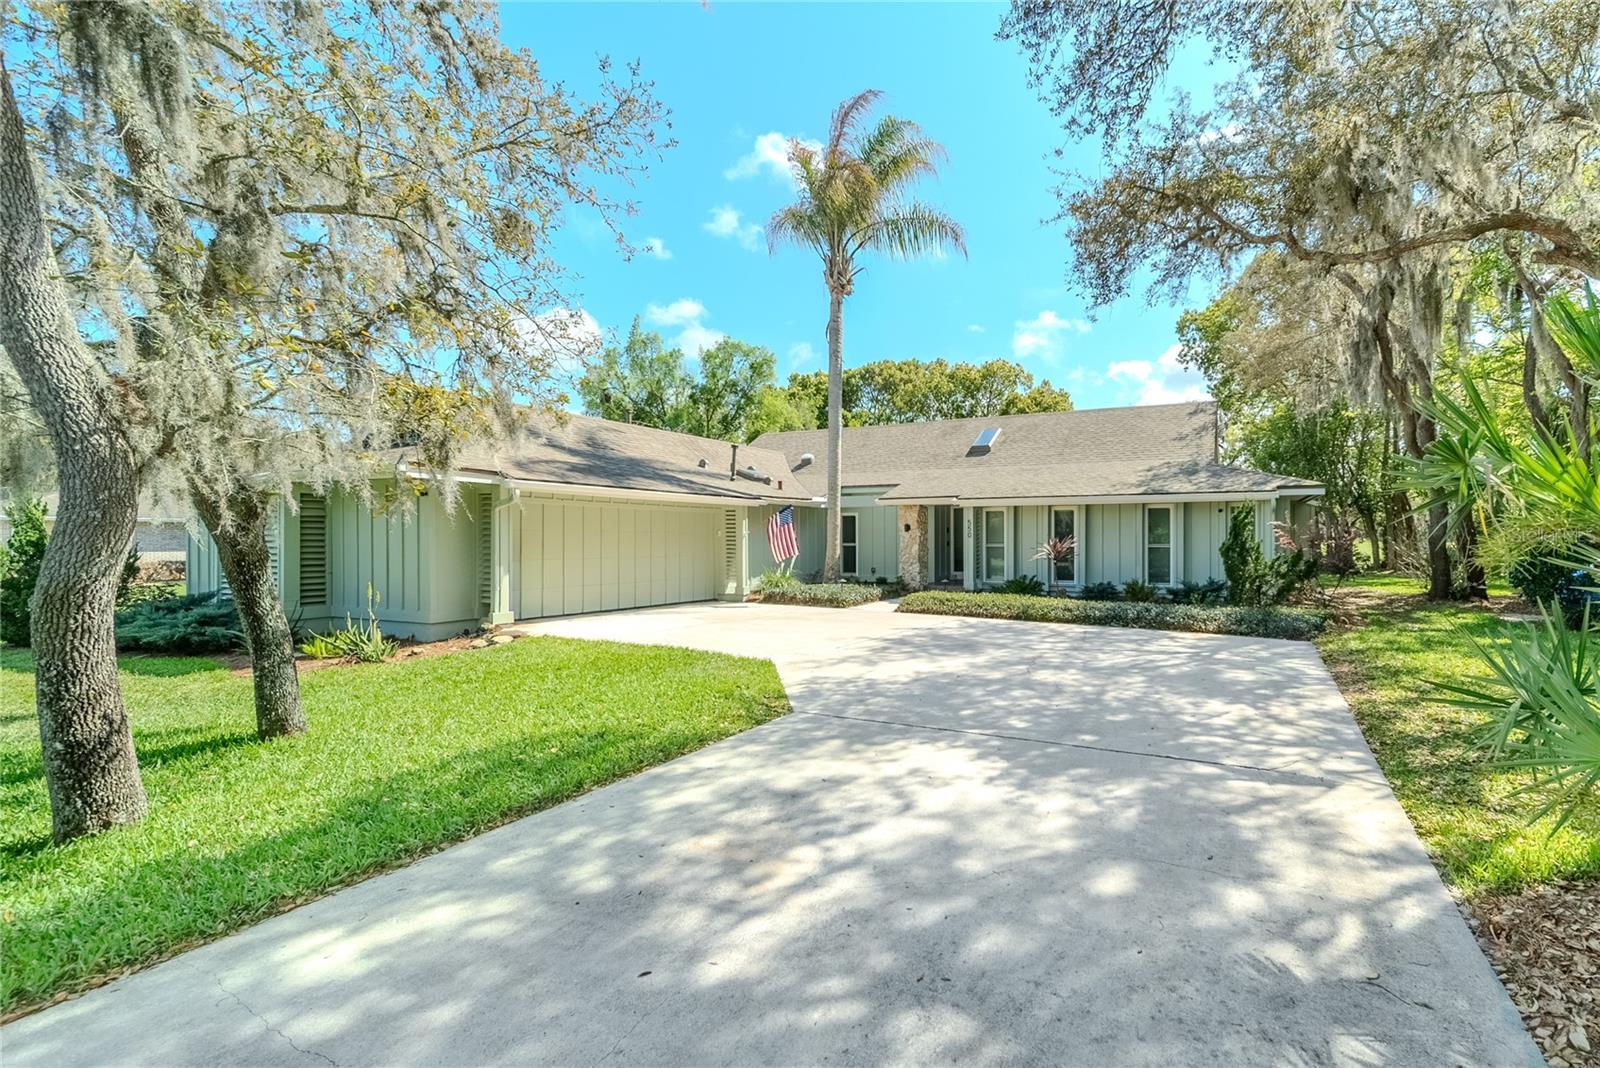
550 BOTTLEBRUSH COURT, NEW SMYRNA BEACH, FL 32168
SUGAR MILL COUNTRY CLUB & ESTATES UNIT 04 · Volusia County
Key Facts
Description
Set on a quiet cul-de-sac with backyard views of the Red Course #6 fairway, this Sugar Mill golf course home offers a peaceful blend of privacy, character, and elevated Florida living. With 4 bedrooms, 3 full baths, and 2,607 sq ft of comfortable living on approximately 0.38 acres, the home is designed for everyday ease while offering spaces that feel bright, relaxed, and inviting. The screened heated saltwater pool, mature landscaping, and fairway backdrop create a private outdoor setting that feels both open and serene. Whether enjoying morning coffee in the sunroom, relaxing by the pool, or taking in the garden-like backyard views, the property offers a calm retreat within the Sugar Mill community. Inside, abundant natural light from the sunroom and three skylights gives the home an airy, welcoming feel. The main living areas are connected yet distinct, centered around a stunning double-sided Coquina-stone gas fireplace. Wood-look tile throughout the main living areas adds durability and warmth, while the home’s mid-century character and neutral finishes create a clean, relaxed backdrop. Impact-rated windows throughout, a whole-house generator, natural gas service, a Rinnai tankless water heater, and a newer HVAC/gas furnace add meaningful comfort and reliability. The kitchen is clean and functional with newer appliances, offering room to personalize over time. Fresh exterior paint, professional uplighting, neutral interior paint give the home a well-cared-for feel. The 2-car garage includes an epoxy floor, overhead storage, and slat-wall storage for added practicality. For buyers looking for a bright golf course pool home with privacy, character, and Florida-ready upgrades, 550 Bottlebrush Ct offers a distinctive opportunity in Sugar Mill.
Property Information
Property Type
Residential
Sub-Type
Single Family Residence
Style
Ranch
Year Built
1980
Stories
1
Living Area
3,965 sq ft
Lot Size
0.38 acres
Lot Dimensions
120 x 134
Garage Spaces
2
Ownership
Fee Simple
Zoning
SFR
Days on Market
59
MLS® Listing#
TB8508260
Property Features
Interior
Exterior
Appliances
Cooling
Heating
Flooring
Fireplace
Pool
Parking
Laundry
Patio
Lot Features
Construction
Foundation
Roof
Windows
Security
Community
Utilities
Sewer
Water Source
Rooms
- Kitchen14.5x16First
- Living Room16x16First
- Master Bedroom16x13First
- Master Bedroom16x13First
Financial Details
HOA
$609 / Annually
Karla Baumann
Annual Taxes
$4,831
Tax year 2026
Parcel Number
7342-09-00-0070
Directions
From Sugar Mill Country Club, head east on Clubhouse Boulevard, then turn right onto Bottlebrush Court. Continue a short distance and 550 Bottlebrush Ct will be on your right.
Affordability Calculator
$139,000
Estimated monthly payment
$3,699/mo
Principal $556,000 · Est. interest $775,669 over 30 yrs
Neighborhood Market Statistics
How this home compares to active listings in NEW SMYRNA BEACH, FL
- $492,033
- Median Listing Price
- 115
- Median Days on Market
- 1,404
- Median Sq Ft
- $371
- Median Price / Sq Ft
- 28,257
- Active Listings
- This home’s price is 41% above the area median.
- Its price per sq ft is 53% below the area median.
Market statistics compiled from active EXIT Realty® and MLS listings in NEW SMYRNA BEACH, FL.
Location

Points of Interest in NEW SMYRNA BEACH, FL
Showing the NEW SMYRNA BEACH area map.
Nearby Schools
Cypress Creek Elementary School
Elementary · 3.4 mi away
Creekside Middle School
Secondary · 3.5 mi away
Chisholm Elementary School
Elementary · 3.6 mi away
Spruce Creek Elementary School
Elementary · 4.1 mi away
Wise Private School
School · 4.3 mi away
Bright Beginnings Preschool
School · 4.4 mi away
Spruce Creek Senior High School
Secondary · 4.5 mi away
Commonwealth Christian Academy
School · 4.6 mi away
TLC Kids Care
School · 4.7 mi away
New Smyrna Beach High School
Secondary · 4.7 mi away
New Smyrna Beach Barracuda Band & Alumni
School · 4.7 mi away
Read-Pattillo Elementary School
Elementary · 4.9 mi away
New Smyrna Beach Middle School
Secondary · 5.0 mi away
Sweetwater Elementary School
Elementary · 5.0 mi away
Kid City USA
School · 5.0 mi away
Cormeth Day School
School · 5.2 mi away
St Paul's Preschool
School · 5.2 mi away
Little Explorers Montessori
Elementary · 5.7 mi away
Northwest Lineman Center
Secondary · 5.7 mi away
Horizon Elementary
Elementary · 5.7 mi away
Commute Calculator
Nearby Homes

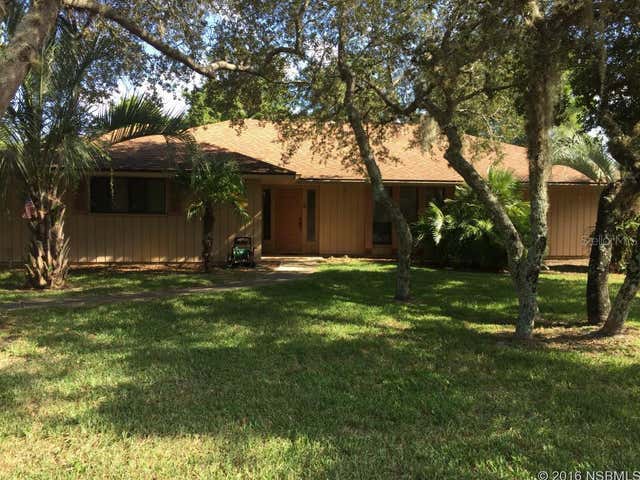
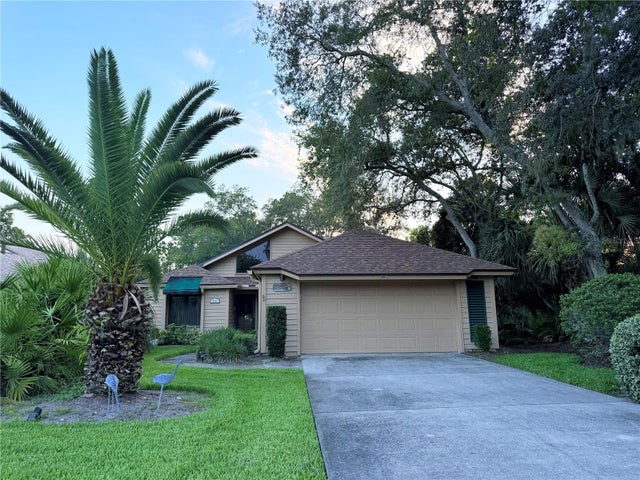

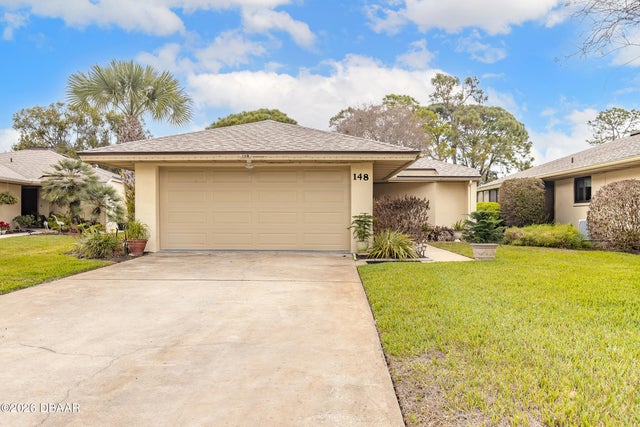
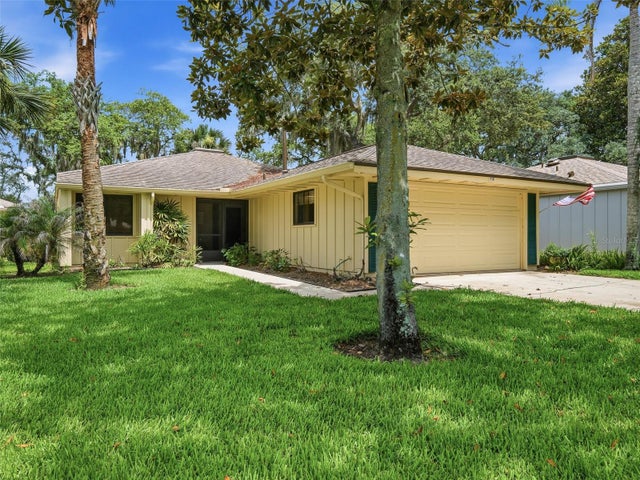
Similar Homes Nearby


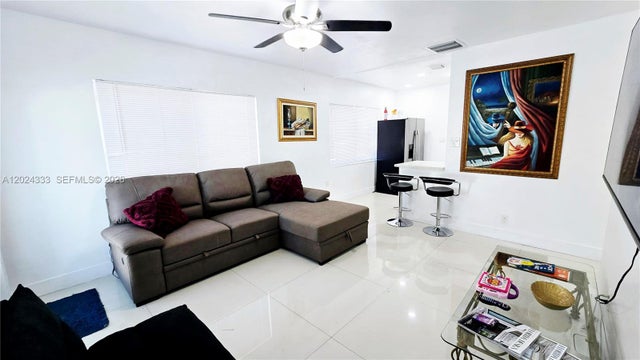
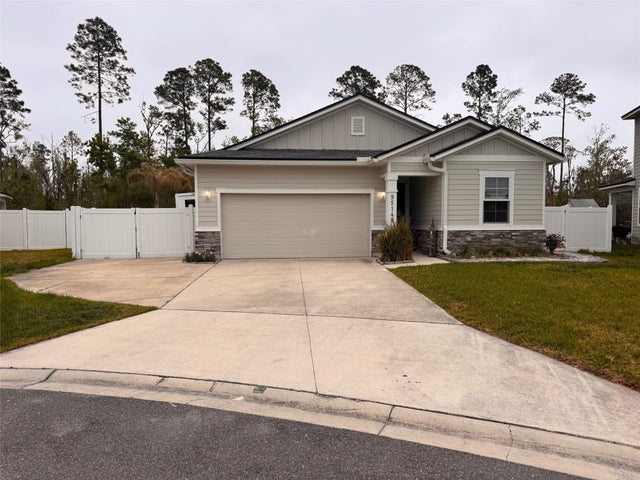

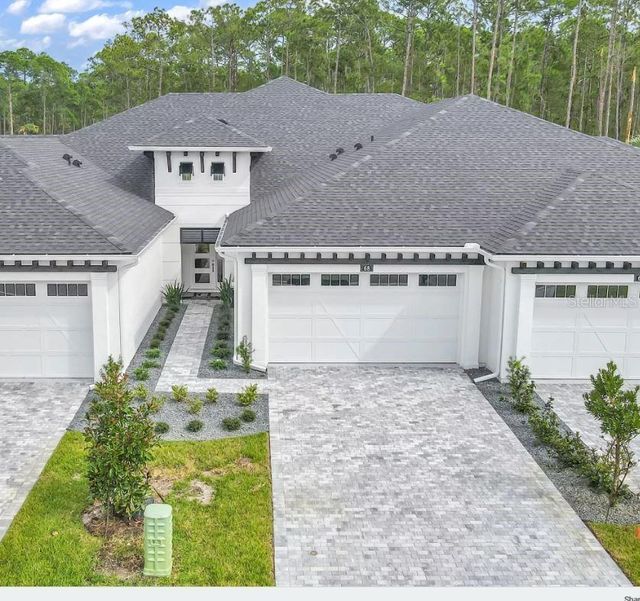
Similar Home Values
Comparable nearby listings and their asking prices.
| Address | Price | Beds | Baths | Sq Ft |
|---|---|---|---|---|
| 2086 Foxtail View Court, West Palm Beach, FL | $486,500 | 3 | 3 | 2,278 |
| 95148 COLNAGO Court, Fernandina Beach, FL | $487,000 | 4 | 2 | 1,732 |
| 139 NW 14th Way, Dania Beach, FL | $487,000 | 3 | 2 | 1,149 |
| 95148 COLNAGO Court, Fernandina Beach, FL | $487,000 | 4 | 2 | 1,732 |
| 401 Brookhaven Trail, Ormond Beach, FL | $487,840 | 4 | 3 | 2,487 |
| 58 BRIGHTON LANE 09, ORMOND BEACH, FL | $487,907 | 3 | 3 | 2,095 |
Moving Cost Estimate
EXIT Agents in NEW SMYRNA BEACH


Listing Courtesy: HOMECOIN.COM - 888-400-2513
Last Updated: 2026-05-14