

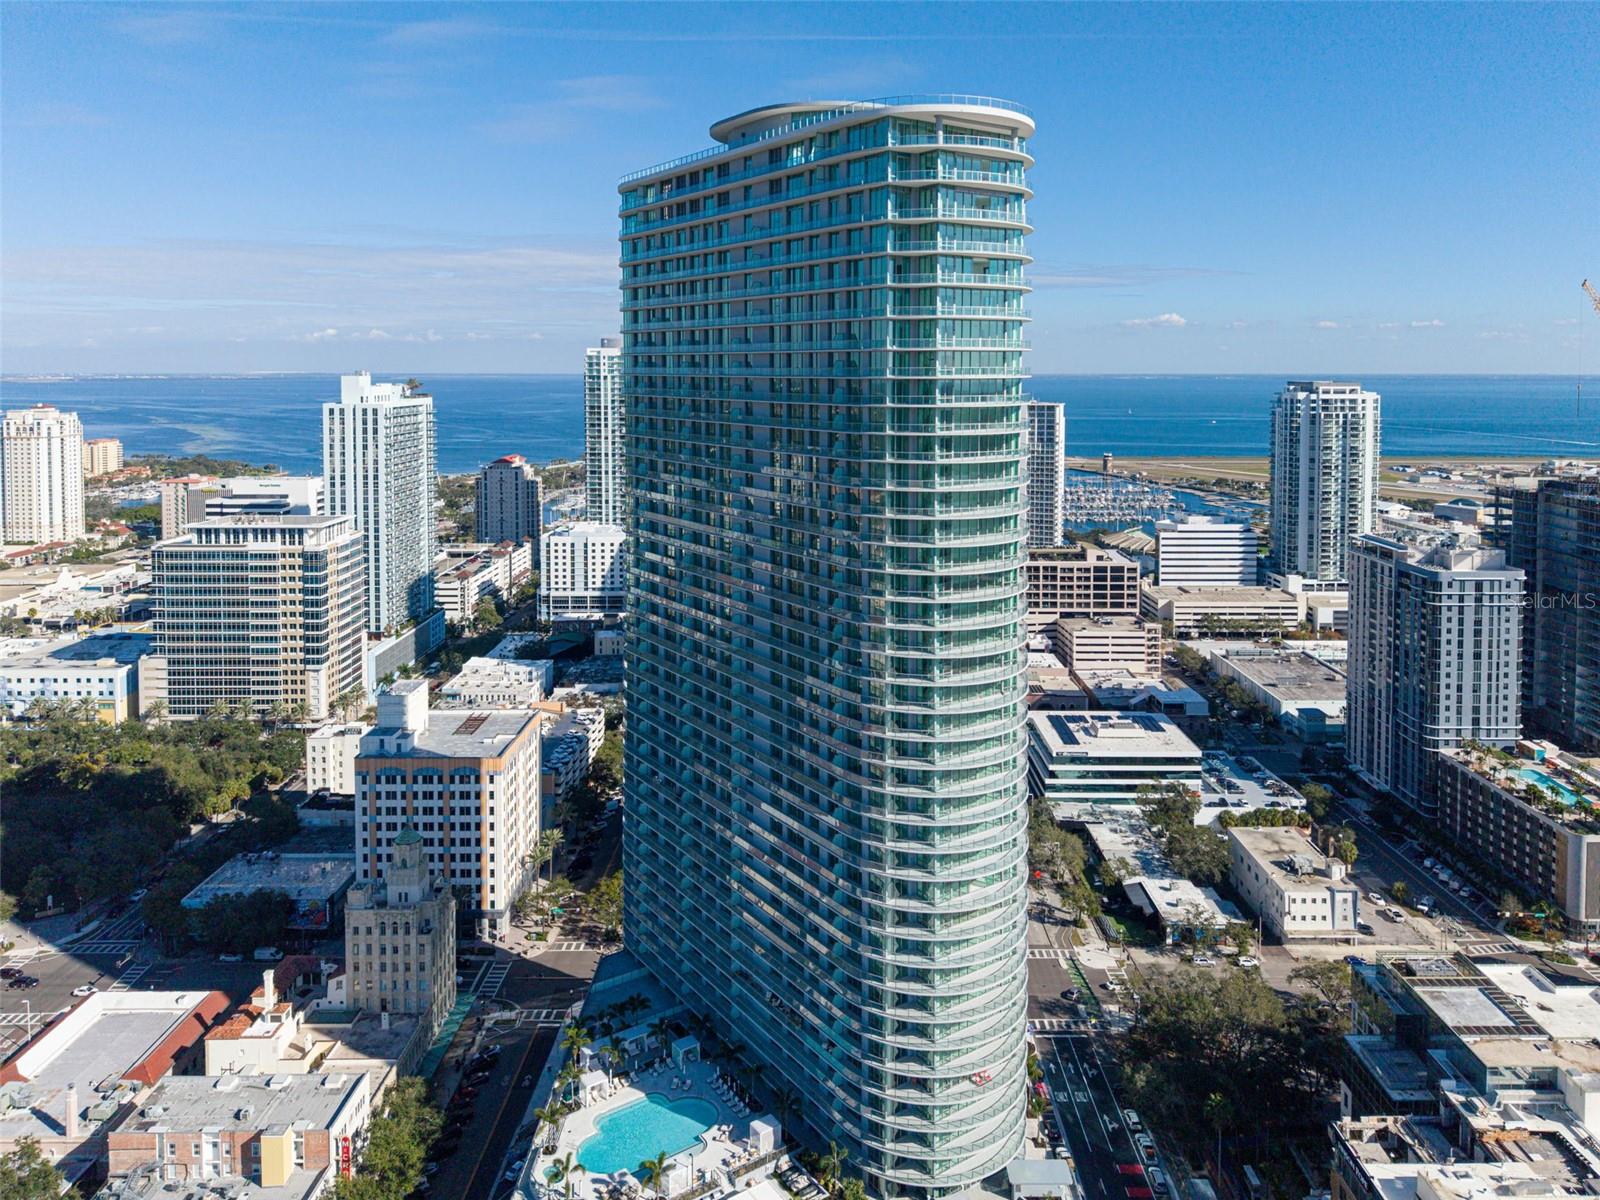
400 CENTRAL AVENUE 1204, ST PETERSBURG, FL 33701
400 CENTRAL · Pinellas County
Key Facts
Description
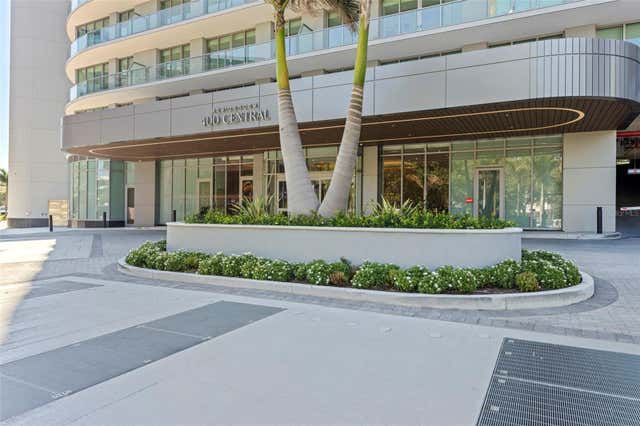
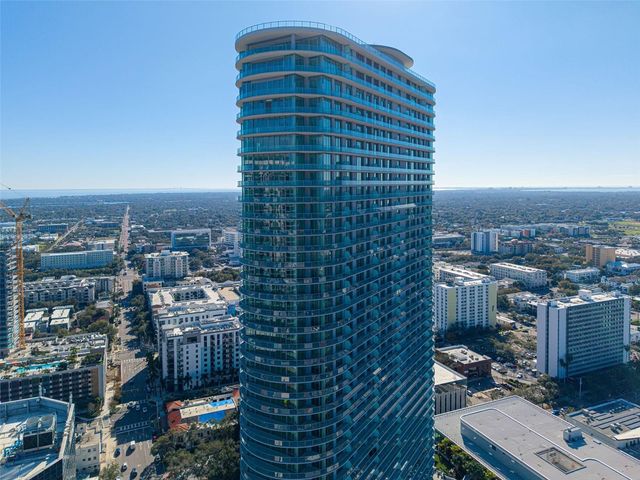
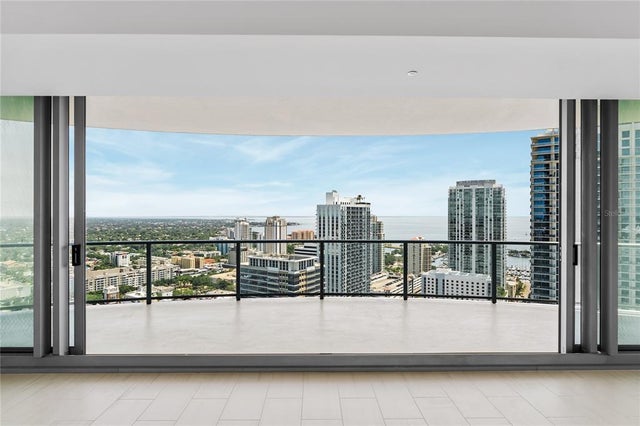
Experience elevated downtown living in this beautifully furnished residence at the iconic 400 Central — one of St. Petersburg’s most anticipated luxury towers. Perfectly positioned in the heart of vibrant downtown, this sophisticated 2-bedroom, 2.5-bath residence offers an exceptional blend of modern design, refined finishes, and effortless indoor-outdoor living. Spanning approximately 1,311 interior square feet with an additional 288-square-foot private terrace, the thoughtfully designed floorplan lives larger than its footprint, offering an open-concept layout flooded with natural light and seamless flow throughout. Floor-to-ceiling sliding glass doors extend across the residence, with direct terrace access from the living room, owner’s suite, and guest bedroom — creating a true extension of the living space and allowing for an airy, resort-inspired atmosphere. The expansive balcony provides the perfect setting for morning coffee, sunset cocktails, or simply enjoying the energy of downtown below. The chef-inspired kitchen is both functional and stylish, featuring a gas cooktop and stove, sleek modern cabinetry, generous island seating, and upgraded pewter lightplates and outlets that subtly elevate the contemporary aesthetic. The spacious owner’s suite offers a private retreat complete with dual walk-in closets and a beautifully upgraded spa-style bath featuring a full-width LED mirror and illusion medicine cabinet with mirrored backing for a clean, luxurious finish. The guest bedroom also enjoys terrace access, creating a welcoming and private experience for visitors. Offered fully furnished, this residence provides a turnkey opportunity for those seeking luxury rental living in the center of downtown St. Petersburg’s thriving urban core. Two parking spaces are included — one reserved space and one valet space — a rare and highly desirable convenience downtown. Residents of 400 Central enjoy access to an extraordinary collection of resort-style amenities designed to rival the finest luxury hotels. Indulge in the expansive pool deck complete with lounging areas and spa, maintain an active lifestyle in the state-of-the-art fitness center, and experience one of the most breathtaking vantage points in the city with exclusive top-floor access showcasing sweeping 360-degree panoramic views of Tampa Bay, the downtown skyline, and beyond. Perfectly positioned just steps from award-winning restaurants, waterfront parks, Beach Drive, The Pier, museums, shopping, and St. Petersburg’s vibrant arts and entertainment scene, this residence offers an unmatched downtown lifestyle. Pets are permitted for dogs with breed restrictions, and rental terms range from a 6-month minimum to a 2-year maximum.
Property Information
Property Type
Residential Lease
Sub-Type
Condominium
Year Built
2026
Stories
45
Living Area
1,599 sq ft
Lot Size
2.30 acres
Lot Dimensions
220x450
Garage Spaces
2
Days on Market
45
MLS® Listing#
TB8508122
Property Features
Interior
Exterior
Appliances
Cooling
Heating
Flooring
Pool
Parking
Laundry
Security
Community
Utilities
Sewer
Water Source
Rooms
- Bedroom 211.8x11.6First
- Kitchen10x11First
- Living Room14x18.11First
- Master Bedroom13x13First
Schools
- Elementary:
- Campbell Park Elementary-PN
- Middle:
- John Hopkins Middle-PN
- High:
- St. Petersburg High-PN
Financial Details
HOA
Yes
General Manager
Parcel Number
UNIT-1204
Directions
Corner of 4th Street and Central Avenue
Affordability Calculator
$1,200
Estimated monthly payment
$32/mo
Principal $4,800 · Est. interest $6,696 over 30 yrs
Neighborhood Market Statistics
How this home compares to active listings in ST PETERSBURG, FL
- $465,597
- Median Listing Price
- 89
- Median Days on Market
- 1,753
- Median Sq Ft
- $254
- Median Price / Sq Ft
- 7,915
- Active Listings
- This home’s price is 99% below the area median.
- Its price per sq ft is 99% below the area median.
Market statistics compiled from active EXIT Realty® and MLS listings in ST PETERSBURG, FL.
Location

Points of Interest in ST PETERSBURG, FL
Showing the ST PETERSBURG area map.
Nearby Schools
Paul R Hortin Child Development Ctr
School · 0.1 mi away
Orange Grove Elementary School
Elementary · 0.4 mi away
Mycroschool Pinellas
Secondary · 0.5 mi away
Florida Institute of Oceanography
School · 0.8 mi away
Pinellas
Elementary · 0.8 mi away
St Petersburg Primary School
Elementary · 0.9 mi away
First Presbyterian Day School
School · 0.9 mi away
John Hopkins Middle School
Secondary · 1.2 mi away
Country Learning Academy
School · 1.2 mi away
Melrose Elementary School
Elementary · 1.5 mi away
St Paul's Catholic Church
School · 1.5 mi away
Woodlawn Elementary School
Elementary · 1.6 mi away
St. Petersburg High School
Secondary · 1.9 mi away
Perkins Elementary
Elementary · 2.0 mi away
Academy Prep
School · 2.2 mi away
Speer YMCA Preschool Academy
School · 2.3 mi away
North Shore Elementary School
Elementary · 2.3 mi away
James B. Sanderlin K-8, an IB World School
Elementary · 2.3 mi away
Lakeview Fundamental Elementary School
Elementary · 2.4 mi away
North East Park Pre School
School · 2.5 mi away
Commute Calculator
Nearby Homes
Similar Homes Nearby


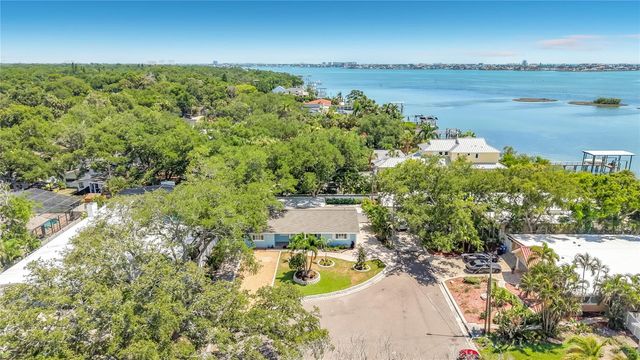
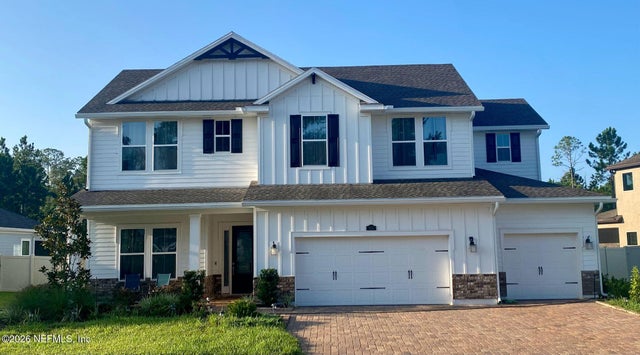
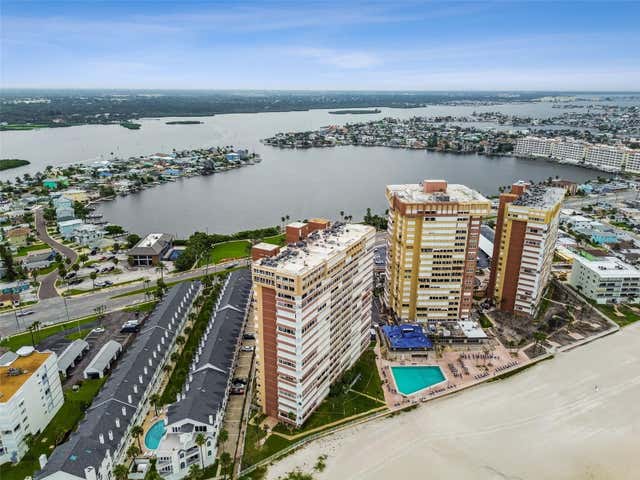
Similar Home Values
Comparable nearby listings and their asking prices.
| Address | Price | Beds | Baths | Sq Ft |
|---|---|---|---|---|
| 7150 SUNSET 903E, ST PETE BEACH, FL | $4,200/mo | 2 | 2 | 1,160 |
| 5174 BEACH DRIVE SE D, ST PETERSBURG, FL | $4,200/mo | 2 | 1 | 825 |
| 11357 SW Northland Drive, Port St Lucie, FL | $4,200/mo | 3 | 2 | 2,000 |
| 8270 30TH AVENUE N, ST PETERSBURG, FL | $4,200/mo | 3 | 3 | 2,196 |
| 614 AMALURRA Trail, St. Johns, FL | $4,200/mo | 5 | 5 | 4,200 |
| 17900 GULF BOULEVARD 18C, ST PETERSBURG, FL | $4,200/mo | 3 | 3 | 1,935 |
Moving Cost Estimate
EXIT Agents in ST PETERSBURG


Listing Courtesy: KELLER WILLIAMS ST PETE REALTY - murraycoleman@kw.com
Last Updated: 2026-05-15