

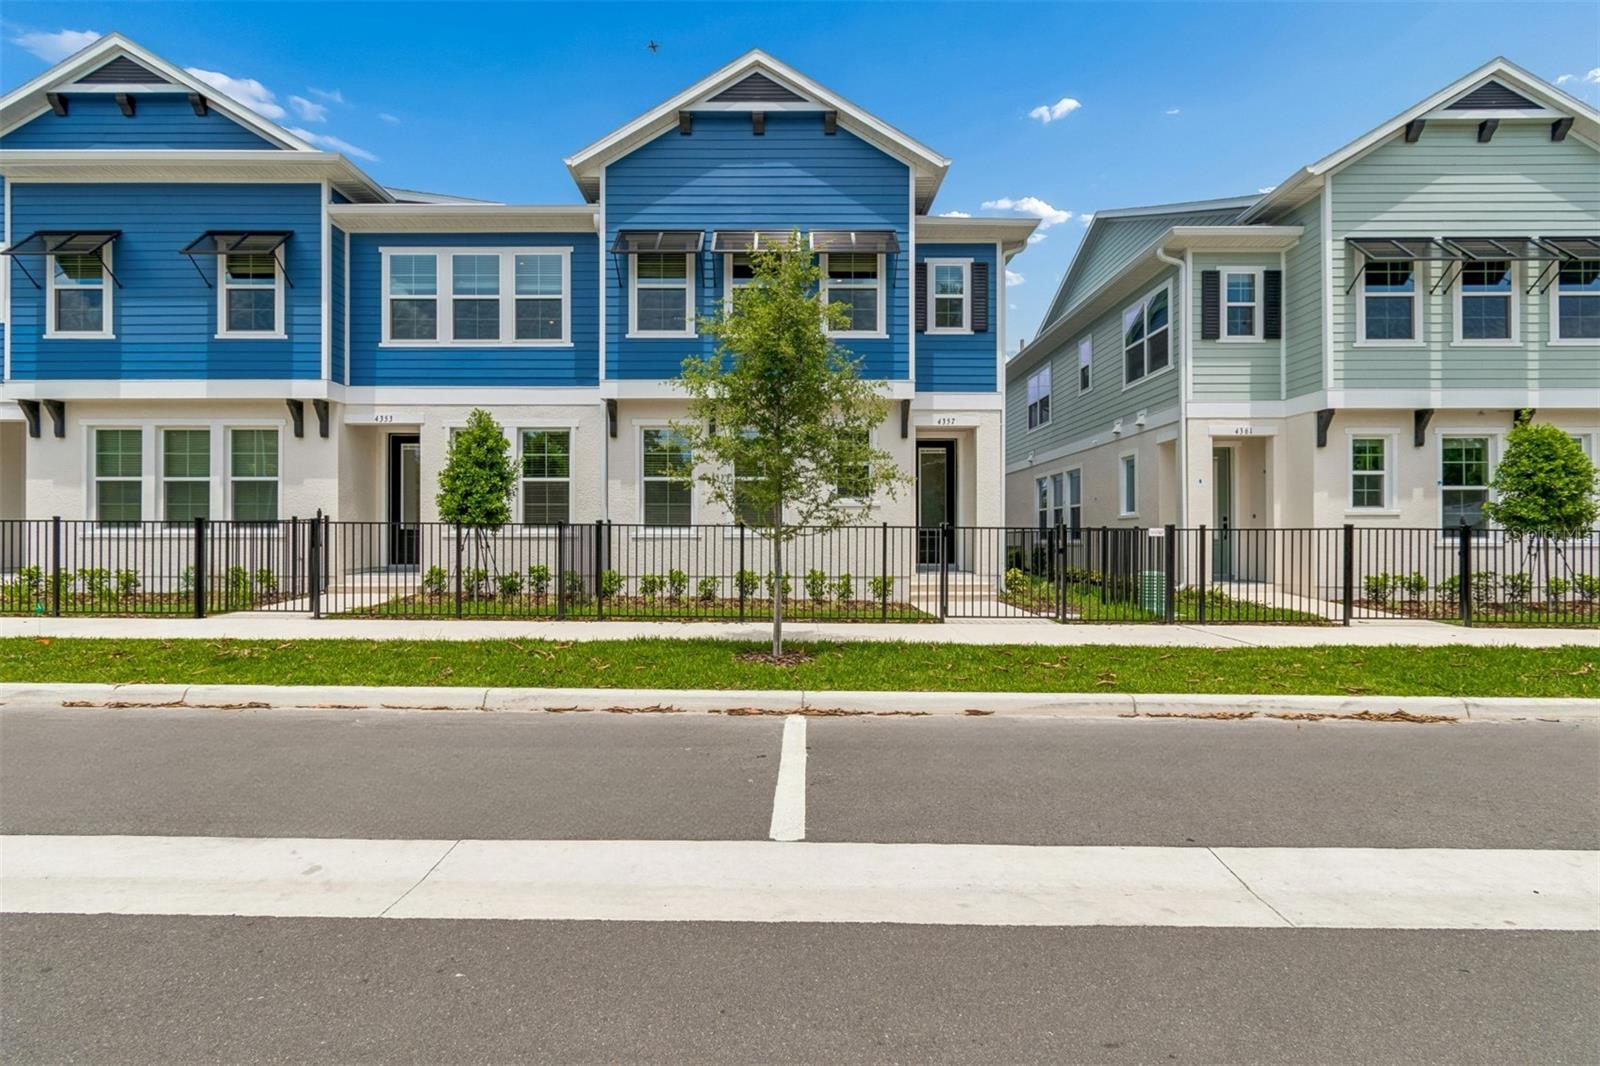
4357 ROUSH AVENUE, ORLANDO, FL 32803
BALDWIN CROSSING · Orange County
Key Facts
Description
Spacious David Weekley Townhome on Corner Homesite in Baldwin Park Area! Located just minutes from premier dining, shopping and entertainment. The beautifully designed Shadyvilla plan offers 3-bedroom, 2.5-bath offers both comfort and convenience. This home features abundant natural light, large windows creating a warm and inviting atmosphere. The main floor boasts stylish laminate flooring, a dedicated study, and an open-concept layout perfect for entertaining. The modern kitchen is outfitted with sleek quartz countertops, full-overlay cabinetry, and plenty of prep and storage space. Upstairs, enjoy a versatile loft area ideal for a media room or play space. Additional highlights include a spacious primary suite, attached two-car garage, and quality craftsmanship throughout. Don’t miss this opportunity to live in the Baldwin Park area.
Property Information
Property Type
Residential
Sub-Type
Townhouse
Style
Coastal
Year Built
2025
Living Area
2,410 sq ft
Lot Size
0.05 acres
Garage Spaces
2
Ownership
Fee Simple
Zoning
RES
Days on Market
48
MLS® Listing#
TB8507003
Property Features
Interior
Exterior
Appliances
Cooling
Heating
Flooring
Parking
Laundry
Fencing
Lot Features
Construction
Roof
Windows
Security
Community
Utilities
Sewer
Water Source
Rooms
- Bedroom 211x13Second
- Bedroom 311x11Second
- Den11x10First
- Great Room14x11First
- Kitchen14x10First
- Living Room14x11First
- Master Bedroom22x15Second
Schools
- Elementary:
- Baldwin Park Elementary
- Middle:
- Glenridge Middle
- High:
- Winter Park High
Financial Details
HOA
$290 / Monthly
Celina Alvarez
Annual Taxes
$517
Tax year 2025
Parcel Number
21-22-30-0501-00-180
Directions
Take Exit 84A for FL-50/Colonial Drive. Go (east) onto Colonial Dr (FL-50 E). Drive approximately 3.5 miles. Turn left onto Bennett Rd. After about 0.4 miles, then right on New Broad Street, then turn right onto Common Way Rd, turn right onto Lake Baldwin Lane. Turn left onto Roush Ave. 4357 Roush Ave. Lane will be located on the left.
Affordability Calculator
$126,640
Estimated monthly payment
$3,370/mo
Principal $506,562 · Est. interest $706,699 over 30 yrs
Neighborhood Market Statistics
How this home compares to active listings in ORLANDO, FL
- $390,744
- Median Listing Price
- 84
- Median Days on Market
- 1,546
- Median Sq Ft
- $238
- Median Price / Sq Ft
- 3,872
- Active Listings
- This home’s price is 62% above the area median.
- Its price per sq ft is 11% above the area median.
Market statistics compiled from active EXIT Realty® and MLS listings in ORLANDO, FL.
Location

Points of Interest in ORLANDO, FL
Showing the ORLANDO area map.
Nearby Schools
Grace Christian Academy
School · 0.4 mi away
American Royal High School
Secondary · 0.6 mi away
Baldwin Park Elementary School
Elementary · 0.8 mi away
Azalea Park Elementary School
Elementary · 1.0 mi away
Access Charter School
Secondary · 1.2 mi away
Good Shepherd Catholic School
School · 1.2 mi away
Audubon Park School
Elementary · 1.4 mi away
Little Steps Academy
School · 1.5 mi away
Colonial High School
Secondary · 1.5 mi away
Baldwin Oaks Academy
School · 1.5 mi away
Glenridge Middle School
Secondary · 1.6 mi away
Discover Academy
School · 1.7 mi away
Orlando Christian Prep
School · 1.7 mi away
Forsyth Woods Elementary
Elementary · 1.8 mi away
Winter Park High School
Secondary · 1.9 mi away
Dover Shores Elementary
Elementary · 2.1 mi away
Fern Creek Elementary
Elementary · 2.1 mi away
Cheney Elementary School
Elementary · 2.1 mi away
Workforce Advantage Academy Charter
School · 2.1 mi away
Bright Learning Academy
School · 2.2 mi away
Commute Calculator
Nearby Homes


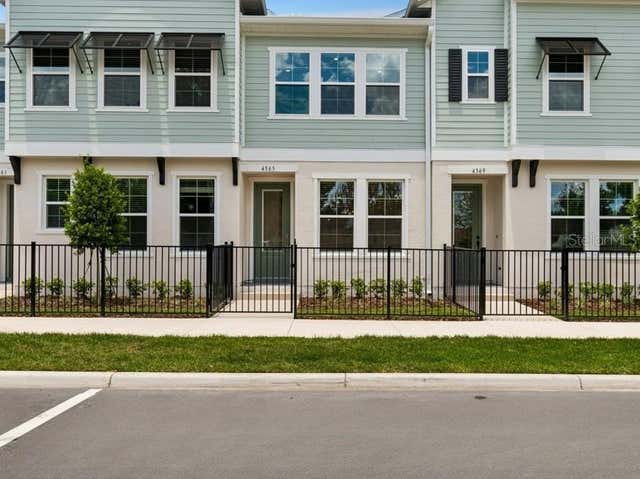


Similar Homes Nearby
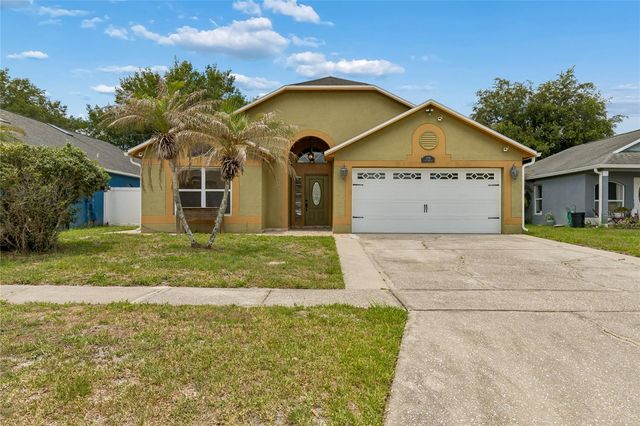
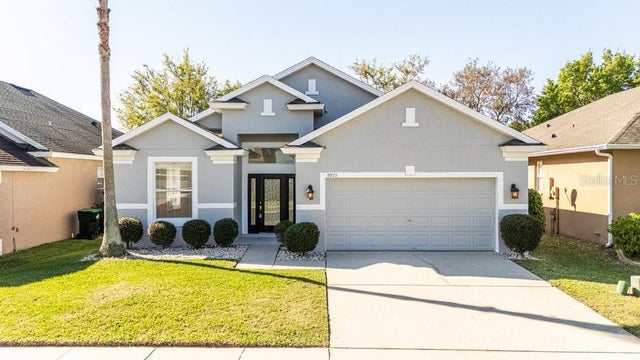
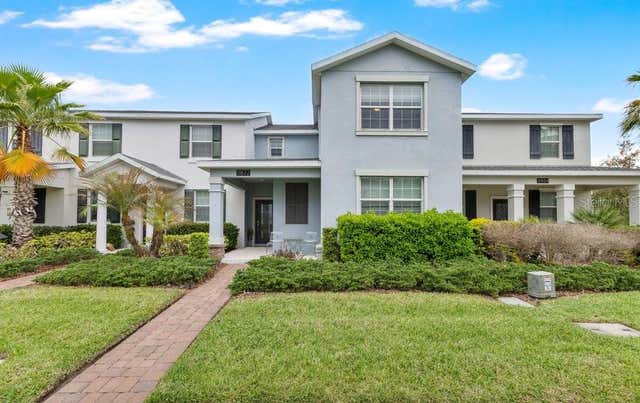
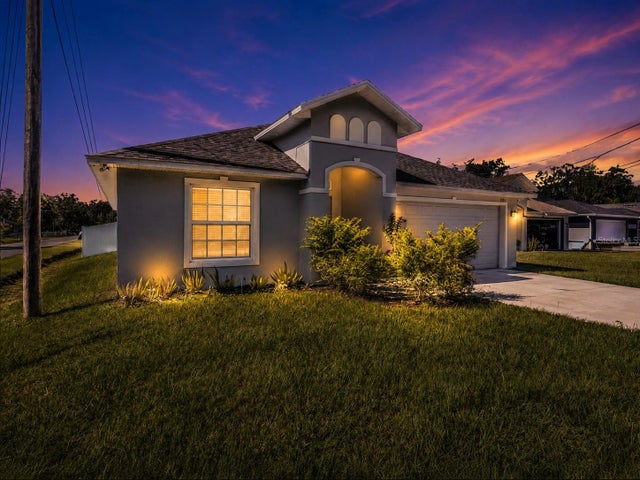
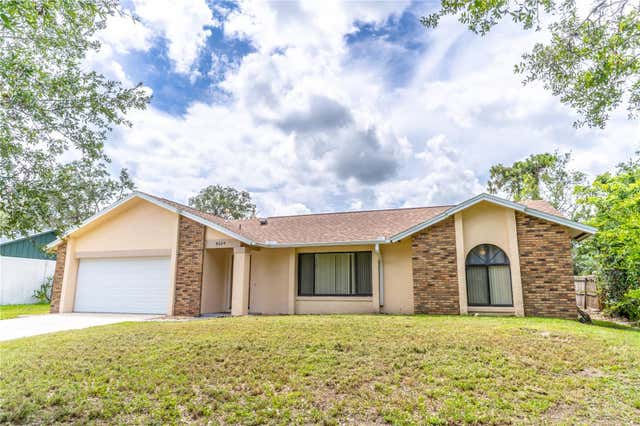

Similar Home Values
Comparable nearby listings and their asking prices.
| Address | Price | Beds | Baths | Sq Ft |
|---|---|---|---|---|
| 1008 OLD BARN ROAD, ORLANDO, FL | $444,900 | 4 | 2 | 1,815 |
| 9973 CYPRESS KNEE CIRCLE, ORLANDO, FL | $445,000 | 4 | 2 | 1,869 |
| 11872 METAPHOR ALLEY, ORLANDO, FL | $445,000 | 4 | 3 | 1,981 |
| 1534 PINE STREET, ORLANDO, FL | $445,000 | 4 | 2 | 1,669 |
| 9624 TETLEY COURT, ORLANDO, FL | $445,000 | 4 | 2 | 1,687 |
| 5332 DORRINGTON LANE, ORLANDO, FL | $445,000 | 3 | 2 | 1,291 |
Moving Cost Estimate
EXIT Agents in ORLANDO


Listing Courtesy: WEEKLEY HOMES REALTY COMPANY - rstpierre@dwhomes.com
Last Updated: 2026-05-08