

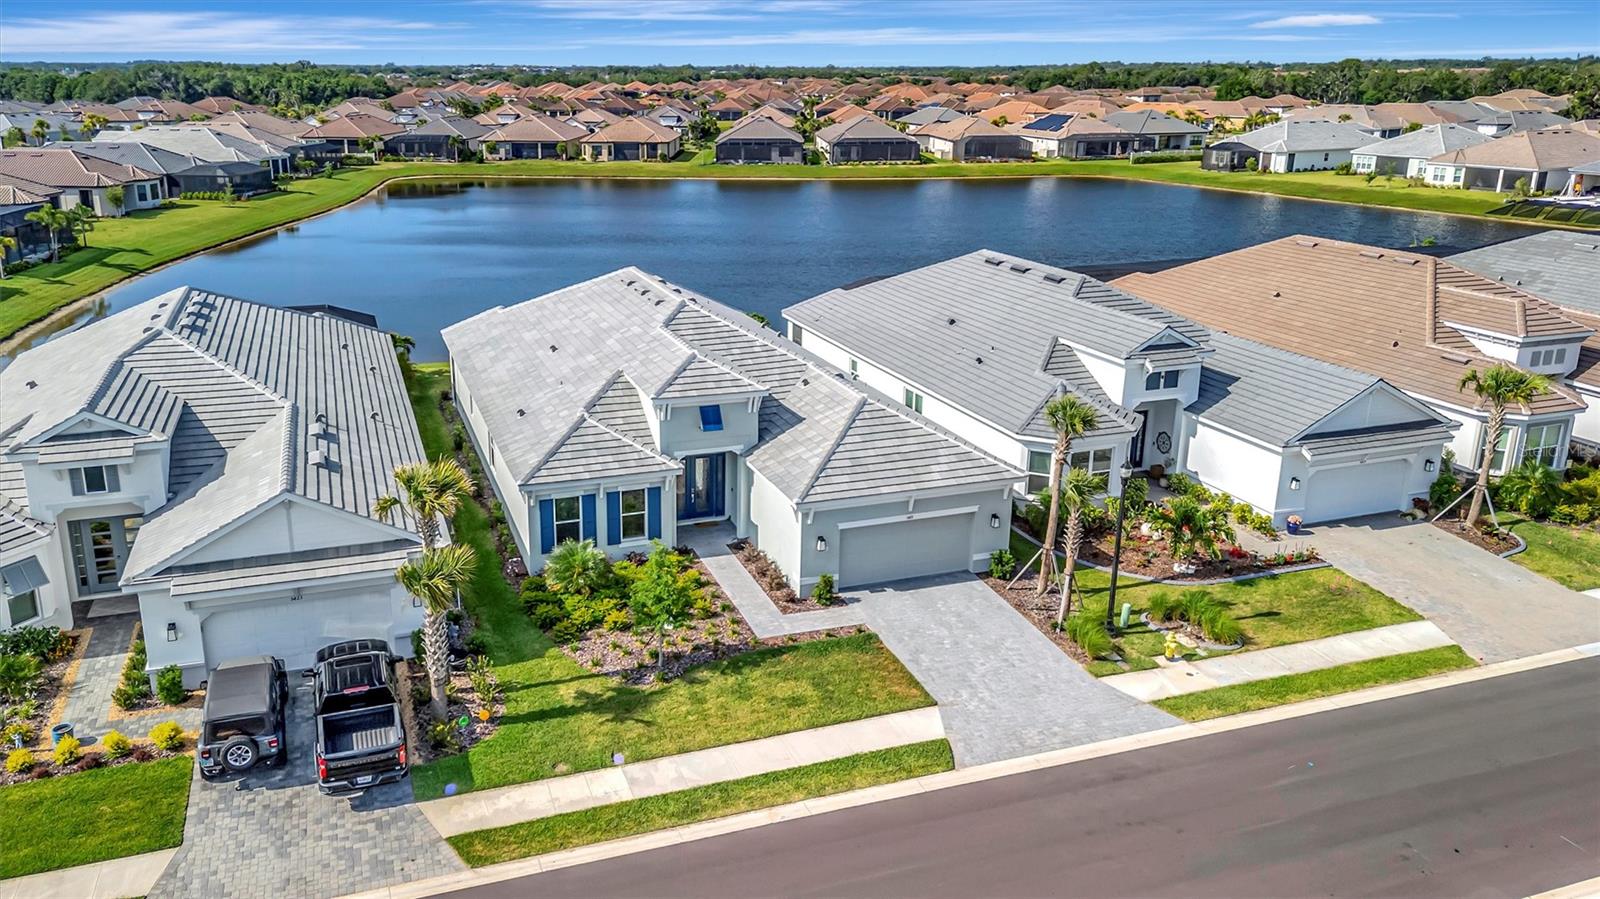
5419 ORSELLO STREET, PALMETTO, FL 34221
ARTISAN LAKES ESPLANADE · Manatee County
Key Facts
Description
Esplanade at Artisan Lakes nearly new Pallazio model with tranquil water views, luxury upgrades, and resort-style living in one of Palmetto’s most desirable gated communities. This beautifully designed 2025 home offers 3 bedrooms, 3 full baths, 3,089 sq ft, and an open, light-filled floor plan created for comfortable everyday living and effortless entertaining. Buyers searching Esplanade at Artisan Lakes will want to see this one. From the moment you enter, the home feels elegant, spacious, and move-in ready. The main living areas feature beautiful finishes, abundant natural light, and a seamless flow from the kitchen, dining, and gathering spaces to the extended screened lanai overlooking the water. The designer kitchen is a true centerpiece with quartz countertops, GE Café appliances, gas cooking, wine refrigerator, reverse osmosis water filtration, generous cabinetry, and a large island ideal for entertaining. The open great room and dining area create the perfect setting for hosting family and friends or simply relaxing at home. The extended screened lanai is one of the home’s standout features, offering peaceful pond views, covered outdoor living space, and a gas fireplace for year-round enjoyment. Whether you are enjoying morning coffee, evening sunsets, or outdoor entertaining, this space captures the Florida lifestyle beautifully. The private owner’s suite offers a relaxing retreat with water views, generous closet space, and a spacious bath. Two additional bedrooms and two full guest baths provide comfort and flexibility for family, guests, or a home office. Additional features include impact windows and doors, a spacious tandem garage with room for golf cart storage, exercise equipment, hobby space, or additional storage, and a non-flood zone location for added peace of mind. Located in Esplanade North at Artisan Lakes, part of the highly desirable Esplanade at Artisan Lakes lifestyle community, residents enjoy resort-style amenities including clubhouse, fitness center, resort pool, spa, pickleball, tennis, walking trails, dog park, social activities, and golf-cart-friendly streets. Conveniently located near I-75, this home offers easy access to St. Petersburg, Tampa, Sarasota, Bradenton, Lakewood Ranch, Gulf beaches, shopping, dining, and area airports.
Property Information
Property Type
Residential
Sub-Type
Single Family Residence
Style
Coastal / Contemporary
Year Built
2025
Stories
1
Living Area
4,384 sq ft
Lot Size
0.19 acres
Garage Spaces
2
Ownership
Fee Simple
Zoning
RESI
Days on Market
65
MLS® Listing#
TB8505523
Property Features
Interior
Exterior
Appliances
Cooling
Heating
Flooring
Fireplace
Parking
Laundry
Patio
Lot Features
Construction
Foundation
Roof
Windows
Security
Community
Utilities
Sewer
Water Source
Rooms
- 10x20First
- 31x19First
- Bedroom 219x12First
- Bedroom 314x15First
- Den14x14First
- Dining Room19x13First
- Kitchen15x18First
- Laundry11x12First
- Living Room21x20First
- Master Bedroom17x17First
Financial Details
HOA
$1,559 / Quarterly
Catherine Gangloff
Annual Taxes
$2,871
Tax year 2025
Parcel Number
604548509
Directions
Follow I-75 S to 97th St E/Moccasin Wallow Rd in Manatee County. Take exit 229 from I-75 S. Take the ramp to US-41. Continue on 97th St E/Moccasin Wallow Rd. Take Artisan Lakes Pkwy to Left at Traffic Circle onto Cobble Park Pl to Right on Craftsman Park Way Turn left on Wicker Park Pl to Rt on Morey Farms Loop Then Left on Seasons Way. Left on Orsello St. Second home on the left.
Affordability Calculator
$159,800
Estimated monthly payment
$4,253/mo
Principal $639,200 · Est. interest $891,741 over 30 yrs
Neighborhood Market Statistics
How this home compares to active listings in PALMETTO, FL
- $449,682
- Median Listing Price
- 81
- Median Days on Market
- 2,065
- Median Sq Ft
- $228
- Median Price / Sq Ft
- 628
- Active Listings
- This home’s price is 78% above the area median.
- Its price per sq ft is 20% below the area median.
Market statistics compiled from active EXIT Realty® and MLS listings in PALMETTO, FL.
Location
- 5419 ORSELLO STREET, PALMETTO, FL 34221
Points of Interest in PALMETTO, FL
Showing the PALMETTO area map.
Nearby Schools
Imagine School at North Manatee
Elementary · 1.4 mi away
Family Life Community School
School · 1.7 mi away
Virgil Mills Elementary School
Elementary · 3.1 mi away
Buffalo Creek Middle School
Secondary · 3.1 mi away
South County Career Center
School · 4.4 mi away
Barbara A Harvey Elementary School
Elementary · 4.4 mi away
Palm View Elementary School
Elementary · 4.5 mi away
Parrish Community High School
Secondary · 4.8 mi away
Educational Harbor Christian School
School · 5.2 mi away
Tillman James Elementary School
Elementary · 6.0 mi away
Blackburn Elementary School
Elementary · 6.1 mi away
Lincoln Middle School
Secondary · 7.1 mi away
Bible Baptist Church
School · 7.2 mi away
Annie Lucy Williams Elementary School
Elementary · 7.2 mi away
Manatee School for the Arts
Secondary · 7.4 mi away
Hola! Elementary School
Elementary · 7.5 mi away
Palmetto High School
Secondary · 7.5 mi away
Ruskin Christian School
Elementary · 7.6 mi away
Palmetto Charter School
Elementary · 7.7 mi away
Ruskin Elementary School
Elementary · 8.0 mi away
Commute Calculator
Nearby Homes


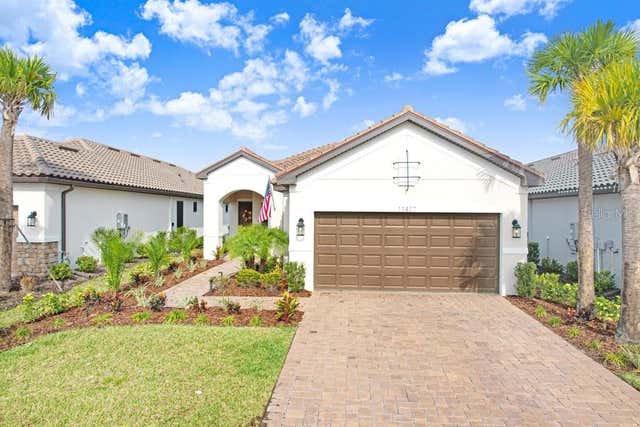
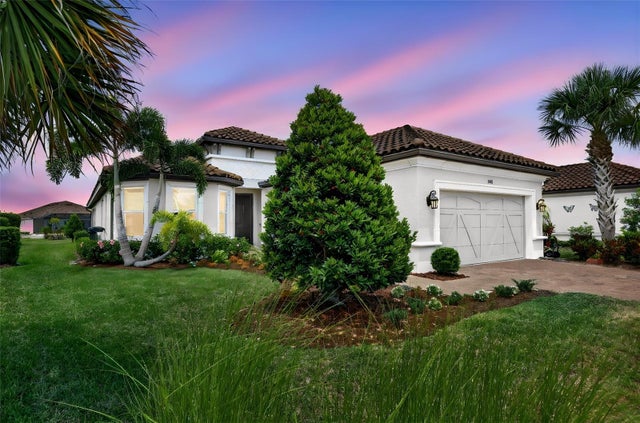
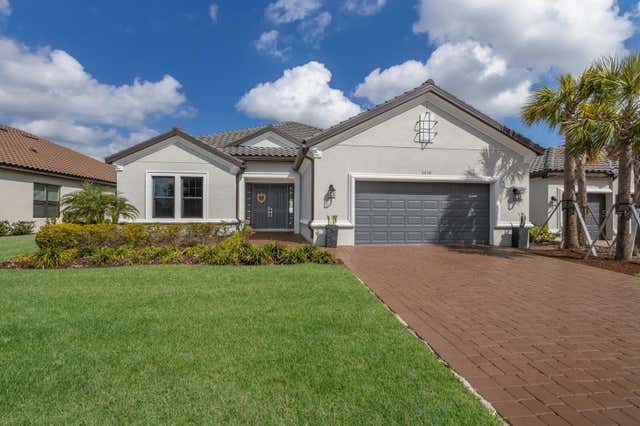
Similar Homes Nearby
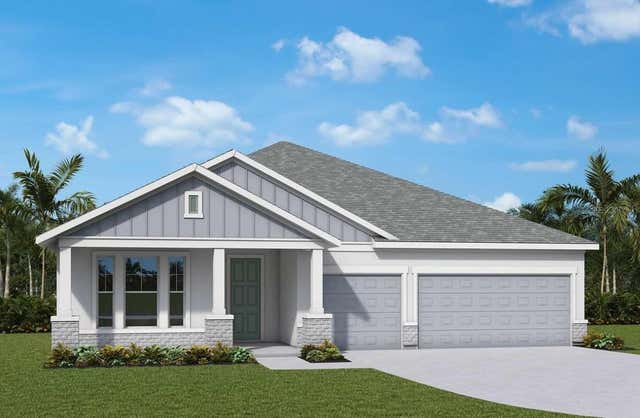
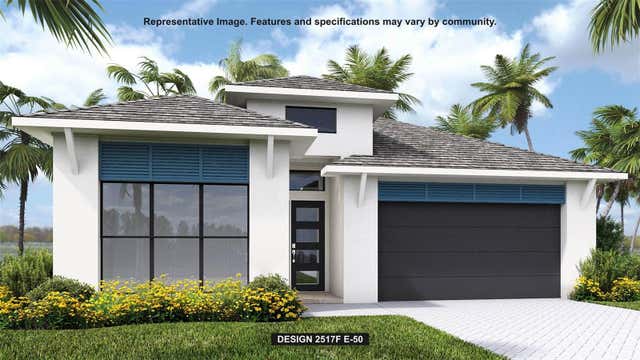
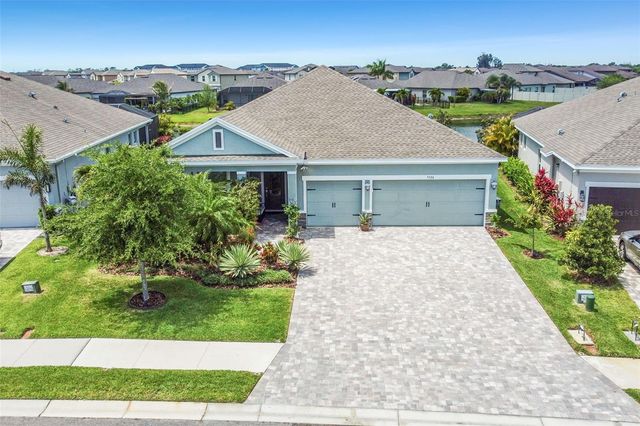

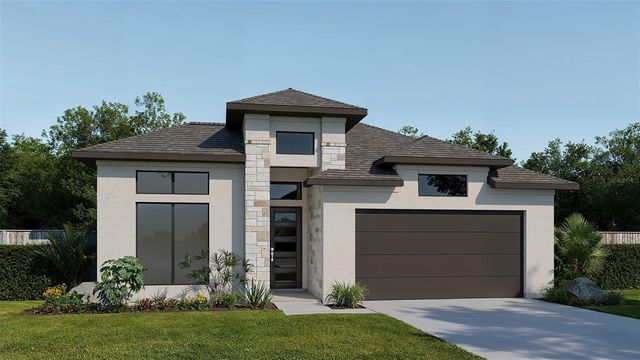
Similar Home Values
Comparable nearby listings and their asking prices.
| Address | Price | Beds | Baths | Sq Ft |
|---|---|---|---|---|
| 12730 DRIFTWOOD TIDE DRIVE, PALMETTO, FL | $562,045 | 4 | 3 | 2,463 |
| 10919 37TH AVENUE EAST, PALMETTO, FL | $564,900 | 4 | 3 | 2,517 |
| 5526 GAVELLA COVE, PALMETTO, FL | $565,000 | 4 | 3 | 2,456 |
| 5238 MOREY FARMS LOOP, PALMETTO, FL | $569,000 | 3 | 3 | 2,205 |
| 5640 TREVESTA PLACE, PALMETTO, FL | $569,000 | 5 | 4 | 2,771 |
| 3901 109TH STREET EAST, PALMETTO, FL | $569,900 | 4 | 3 | 2,566 |
Moving Cost Estimate
EXIT Agents in PALMETTO


Listing Courtesy: COASTAL PROPERTIES GROUP - 727-493-1555
Last Updated: 2026-05-06