

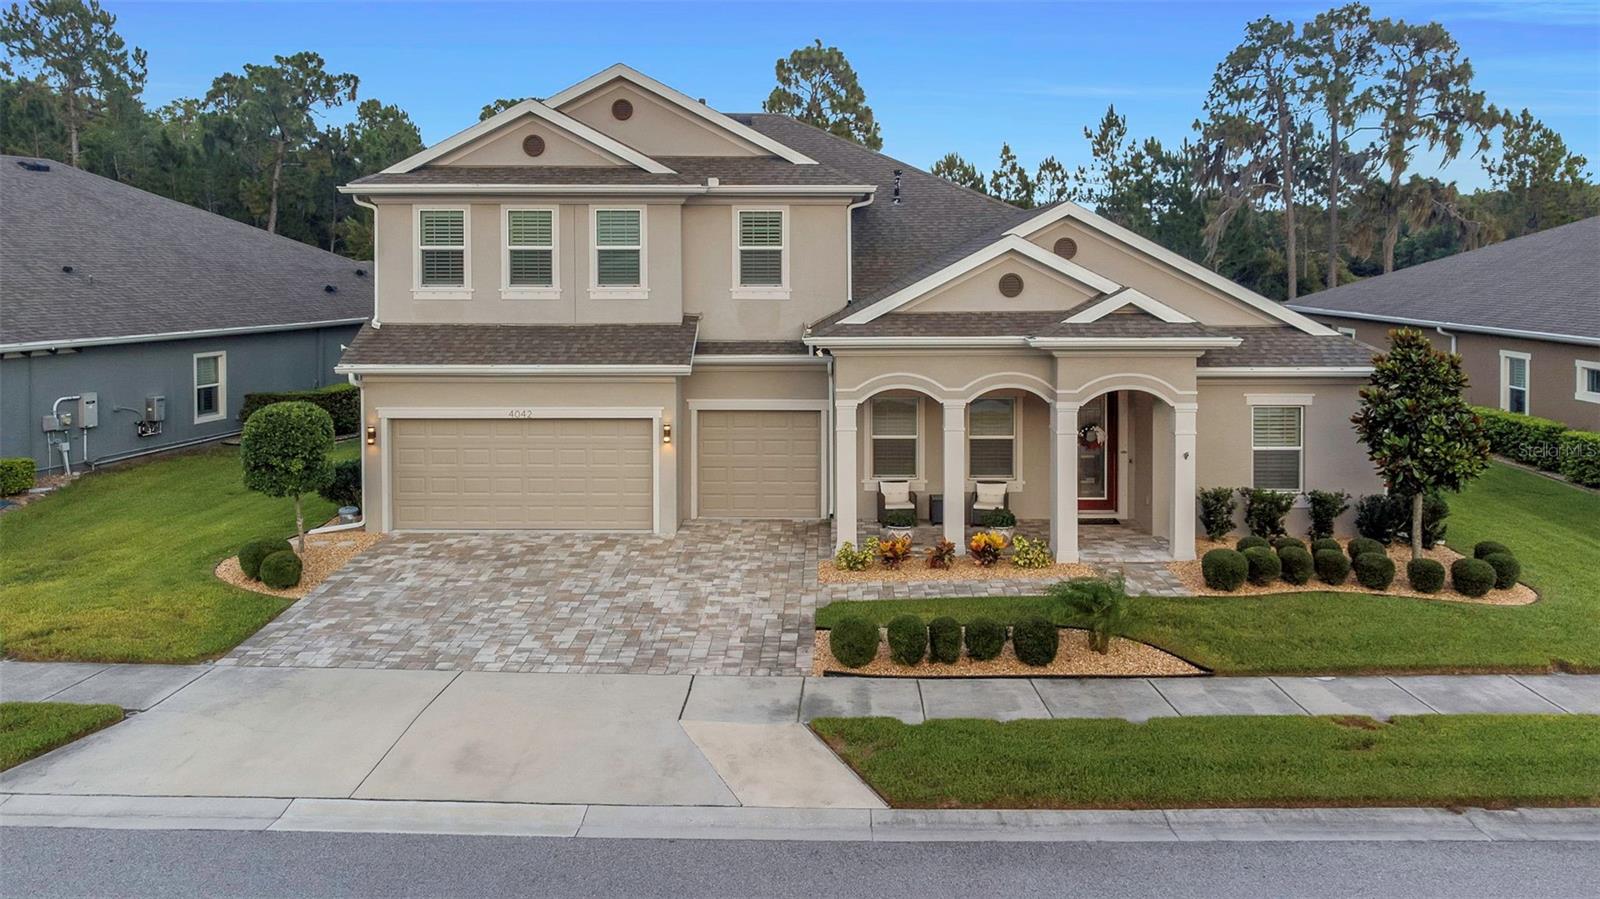
4042 WOODLAND RETREAT BOULEVARD, NEW PORT RICHEY, FL 34655
WOODLANDS/LONGLEAF · Pasco County
Key Facts
Description
Beautifully landscaped 5-bedroom, 4-bath home with a 3-car garage situated on an oversized lot backing to a private preserve for exceptional privacy and views. Located in a quiet, gated community of well-maintained homes, this newer residence offers luxury finishes, abundant space, and thoughtful upgrades throughout. Designed for multi-generational living, the home features two full primary suites with spacious bathrooms and walk-in closets. The open-concept great room showcases soaring 12-foot ceilings with decorative wood beams, a stunning floor-to-ceiling stone accent wall, and an expansive 18' x 8' sliding glass door that seamlessly connects indoor and outdoor living spaces. The gourmet kitchen is a showpiece, featuring a massive island with extended dining space, quartz countertops, upgraded stainless steel appliances, natural gas cooktop, large vent hood, and a custom beverage and serving station complete with wine refrigerator, granite countertops, LED lighting, and extensive cabinetry. The elegant entry foyer welcomes guests with tray ceilings, double crown molding, upgraded chandeliers, wainscoting, decorative columns, and custom finishes. Bathrooms feature floor-to-ceiling tile showers, upgraded fixtures, and custom wood-trimmed mirrors. Upstairs, a large game room and sitting area provide the perfect space for entertaining, highlighted by custom wall treatments, floating shelves, and a dramatic floor-to-ceiling stone media wall. Upstairs also includes one bedroom and one full bath. Step outside to your private resort-style oasis featuring a fully screened lanai, large saltwater pool, oversized jetted spa with waterfall, decorative water features, color-changing LED lighting, and ample space for relaxing or entertaining. The outdoor living area includes a beautiful stone fireplace wall with mounted television, creating the perfect gathering space year-round. Additional upgrades include plantation shutters throughout, ceiling fans in every room, 8-foot interior doors on the main level, epoxy-coated garage floors, whole-house water filtration and softener systems, dedicated office with tray ceiling and custom millwork, large laundry room with extensive cabinetry, and abundant storage throughout. This exceptional home combines luxury, functionality, privacy, and resort-style living in one of the area's most desirable gated communities. Please ask for a full list of features and upgrades, to many to list.
Property Information
Property Type
Residential
Sub-Type
Single Family Residence
Year Built
2021
Living Area
6,061 sq ft
Lot Size
0.24 acres
Garage Spaces
3
Ownership
Fee Simple
Zoning
MPUD
Days on Market
1
MLS® Listing#
TB8504856
Property Features
Interior
Exterior
Appliances
Cooling
Heating
Flooring
Pool
Parking
Laundry
Patio
Lot Features
Construction
Foundation
Roof
Windows
Security
Community
Sewer
Water Source
Rooms
- Bedroom 218x15First
- Bedroom 312x12First
- Bedroom 412x12First
- Bedroom 513x13Second
- Bonus Room28x27Second
- Den14x11First
- Great Room28x25First
- Kitchen22x12First
- Master Bedroom21x14First
Schools
- Elementary:
- Longleaf Elementary-PO
- Middle:
- River Ridge Middle-PO
- High:
- River Ridge High-PO
Financial Details
HOA
$422 / Quarterly
Woodland at Longleaf HOA
Annual Taxes
$15,574
Tax year 2025
Parcel Number
18-26-17-0080-00000-0450
Directions
From 589 / Veterans Pkwy head West bound on SR-54. Turn right (Northbound) onto Starkey Blvd. Turn left on Fern Park Pl and an immediate Right onto Woodland Retreat Blvd. (Enter the Woodlands at Longleaf gated entry) house is on the left side at 4042 Woodland Retreat Blvd
Affordability Calculator
$247,000
Estimated monthly payment
$6,573/mo
Principal $988,000 · Est. interest $1,378,348 over 30 yrs
Neighborhood Market Statistics
How this home compares to active listings in NEW PORT RICHEY, FL
- $370,459
- Median Listing Price
- 96
- Median Days on Market
- 1,625
- Median Sq Ft
- $217
- Median Price / Sq Ft
- 7,434
- Active Listings
- This home’s price is 233% above the area median.
- Its price per sq ft is 6% below the area median.
Market statistics compiled from active EXIT Realty® and MLS listings in NEW PORT RICHEY, FL.
Location

Points of Interest in NEW PORT RICHEY, FL
Showing the NEW PORT RICHEY area map.
Nearby Schools
Longleaf Elementary School
Elementary · 0.7 mi away
Excel Creative Learning Academy
School · 1.3 mi away
Plato Academy Trinity
Elementary · 1.5 mi away
Trinity Elementary School
Elementary · 1.8 mi away
Deer Park Elementary School
Elementary · 1.9 mi away
The Tuning School
Secondary · 2.1 mi away
Starkey Ranch K-8 Pto
Elementary · 2.1 mi away
A-1 Healthcare Academy
School · 2.1 mi away
Little Owl Learning Academy
School · 2.2 mi away
Seven Springs Middle School
Secondary · 2.2 mi away
JW Mitchell High School
Secondary · 2.3 mi away
Genesis School
Elementary · 2.4 mi away
Seven Springs Elementary School
Elementary · 2.4 mi away
The Montessori at Trinity Oaks
Elementary · 2.5 mi away
Trinity Oaks Elementary School
Elementary · 3.1 mi away
Athenian Academy of Technology and the Arts
School · 3.1 mi away
Cotee River Elementary School
Elementary · 3.2 mi away
Creative Steps
School · 3.4 mi away
Odessa Elementary School
Elementary · 3.4 mi away
First Christian Academy
School · 3.5 mi away
Commute Calculator
Nearby Homes


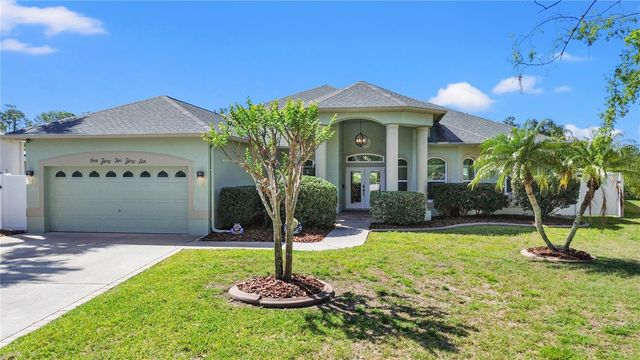
Similar Homes Nearby
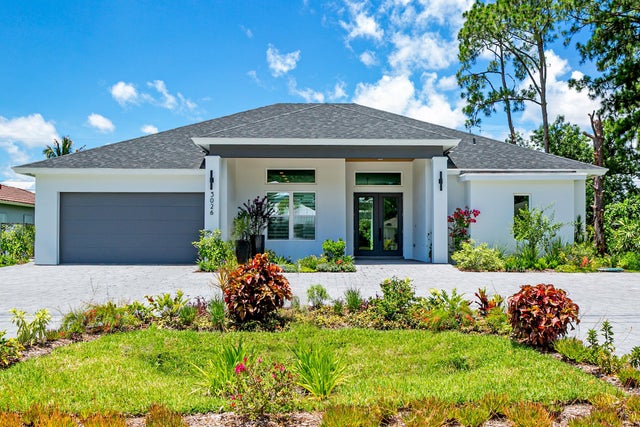

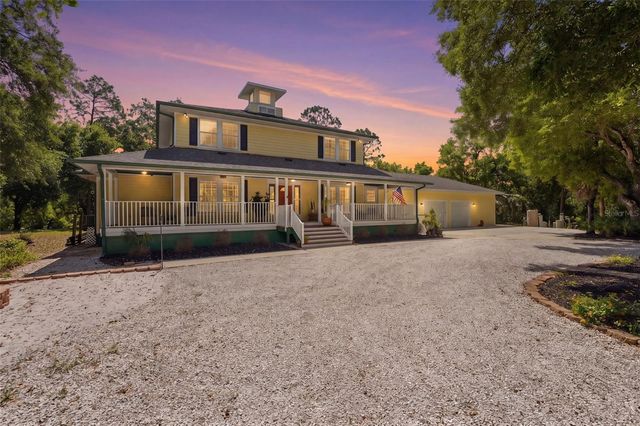


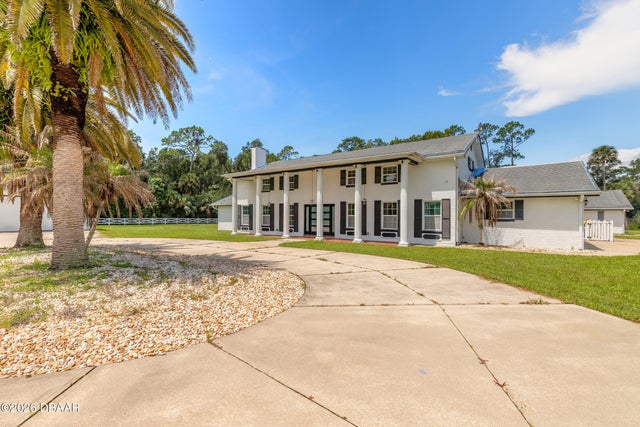
Similar Home Values
Comparable nearby listings and their asking prices.
| Address | Price | Beds | Baths | Sq Ft |
|---|---|---|---|---|
| 2565 SW Salzedo Avenue, Port St Lucie, FL | $870,000 | 4 | 3 | 2,514 |
| 8211 HAYWARD LANE, PORT RICHEY, FL | $875,000 | 4 | 3 | 3,038 |
| 5438 COLD SPRING LANE, NORTH PORT, FL | $875,000 | 4 | 4 | 3,312 |
| 1521 SHADOW PINES DRIVE, NEW SMYRNA BEACH, FL | $875,000 | 4 | 3 | 2,498 |
| 6015 Trailwood Drive, Port Orange, FL | $875,000 | 5 | 3 | 2,240 |
| 2015 Halifax Drive, Port Orange, FL | $877,690 | 4 | 6 | 5,630 |
Moving Cost Estimate
EXIT Agents in NEW PORT RICHEY


Listing Courtesy: FUTURE HOME REALTY INC - 813-855-4982
Last Updated: 2026-06-20