

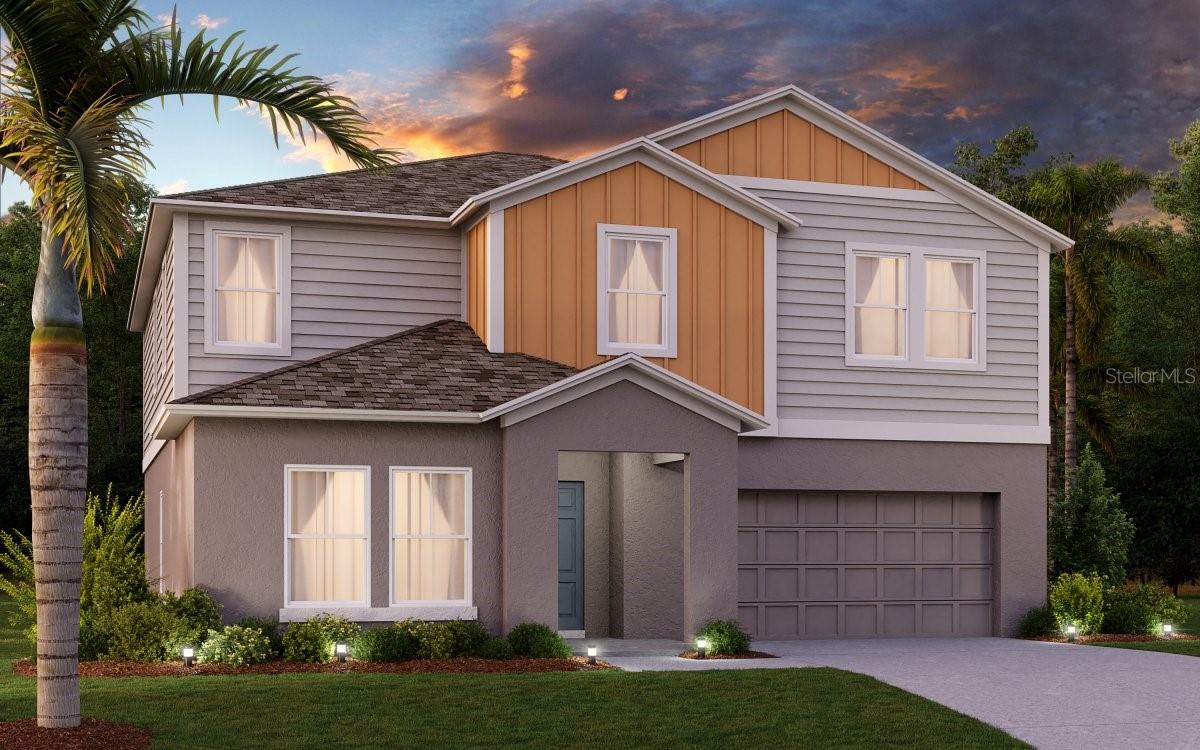
1756 VANILLA STREET, HAINES CITY, FL 33844
SCENIC TERRACE · Polk County
Key Facts
Description
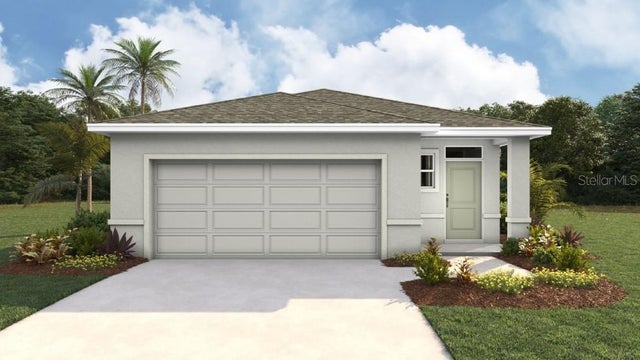
Under Construction. Catalina - BELOW MARKET INTEREST RATES with use of Seller's Preferred Lender. Never run out of space with the Catalina, a spacious two-story home designed for ultimate comfort and flexibility! This home boasts 5 bedrooms, 3 bathrooms, a versatile den, a generous upstairs recreation space and a private 2-car garage. The open concept floorplan, perfect for entertaining or just hanging out, is complemented by stylish luxury vinyl plank flooring. The kitchen and throughout the home feature elegant quartz countertops, while the stainless-steel appliances and smart thermostat with voice control add a touch of modern technology. The laundry room is located upstairs with all the bedrooms. The owner’s suite is situated at the back of the home with a spa-like owner’s bathroom and spacious walk-in closet. Completing this home is beautifully designed landscaping curated for the Florida lifestyle. Scenic Terrace pairs comfortable living with inviting community spaces in Lake Hamilton. Amenities include a resort-style pool, clubhouse, playground, and dog park for everyday enjoyment. Ideally located between Orlando and Tampa, residents enjoy convenient access to the best of Central Florida. Contact or make an appointment for more details on interest rates.
Property Information
Property Type
Residential
Sub-Type
Single Family Residence
Year Built
2026
Living Area
3,398 sq ft
Lot Size
0.13 acres
Garage Spaces
2
Ownership
Fee Simple
Zoning
RESI
Days on Market
43
MLS® Listing#
TB8500504
Property Features
Interior
Appliances
Cooling
Heating
Flooring
Parking
Laundry
Construction
Foundation
Roof
Community
Utilities
Sewer
Water Source
Rooms
- Great RoomFirst
- KitchenFirst
- Master BedroomSecond
Schools
- Elementary:
- Alta Vista Elem
- Middle:
- Boone Middle
- High:
- Haines City Senior High
Financial Details
HOA
$178 / Quarterly
Prime Community Management, LLC
Annual Taxes
$5,880
Tax year 2024
Parcel Number
27-28-09-822005-020150
Directions
The model homes are located at 3712 Dusty Miller Place, Lake Hamilton, FL 33844. Take exit 55 from I-4 W, then continue on US-27 S for approximately 12 miles. Turn left onto Scenic Hwy, then turn right onto FL-17 N. Continue for about 1.5 miles. Turn left onto Hughes Road. Casa Fresca Homes Scenic Terrace entrance will be on your left.
Affordability Calculator
$82,900
Estimated monthly payment
$2,206/mo
Principal $331,599 · Est. interest $462,610 over 30 yrs
Neighborhood Market Statistics
How this home compares to active listings in HAINES CITY, FL
- $379,347
- Median Listing Price
- 103
- Median Days on Market
- 1,571
- Median Sq Ft
- $249
- Median Price / Sq Ft
- 6,138
- Active Listings
- This home’s price is 9% above the area median.
- Its price per sq ft is 51% below the area median.
Market statistics compiled from active EXIT Realty® and MLS listings in HAINES CITY, FL.
Location

Points of Interest in HAINES CITY, FL
Showing the HAINES CITY area map.
Nearby Schools
Northridge Christian Preschool
School · 0.4 mi away
Alta Vista Elementary School
Elementary · 1.1 mi away
Haines City High School
Secondary · 2.3 mi away
Boone Middle School
Secondary · 2.4 mi away
Daniel Jenkins Academy of Technology
School · 2.4 mi away
Jesus Cares Learning Academy
School · 2.4 mi away
Landmark Christian School
School · 2.7 mi away
Aba Haines City
School · 2.9 mi away
Dundee Elementary School
Elementary · 2.9 mi away
Don E Woods Opportunity Center
Secondary · 3.1 mi away
Eastside Elementary
Elementary · 3.2 mi away
Haines City Headstart Center
School · 3.6 mi away
Bethune Academy
School · 3.6 mi away
Dundee Ridge Middle School
Secondary · 4.1 mi away
Sandhill Elementary
Elementary · 4.3 mi away
Calvary Kids Preschool
School · 4.3 mi away
Winter Haven Christian School
Elementary · 4.6 mi away
Elbert Elementary School
Elementary · 5.6 mi away
Ridge Community High School
Secondary · 5.7 mi away
Jewett School of the Arts
School · 5.8 mi away
Commute Calculator
Nearby Homes

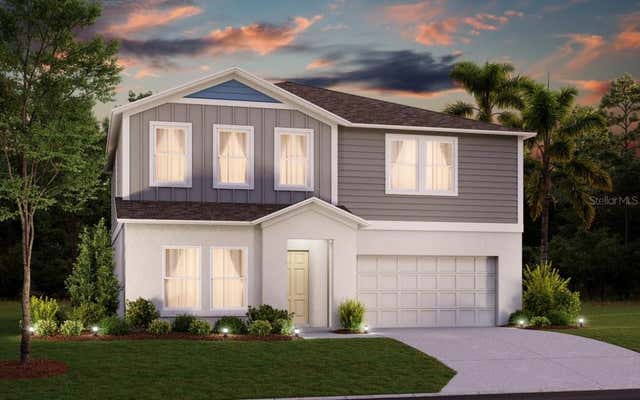


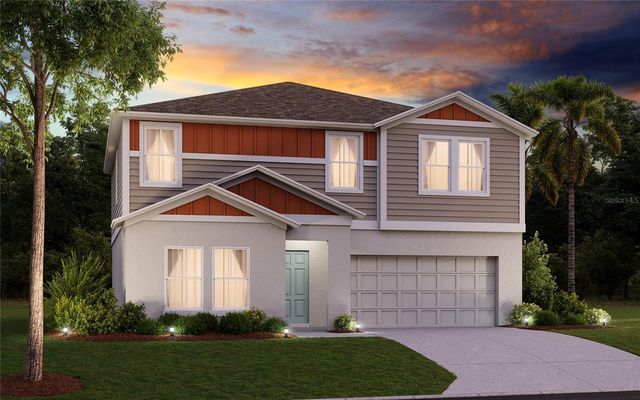
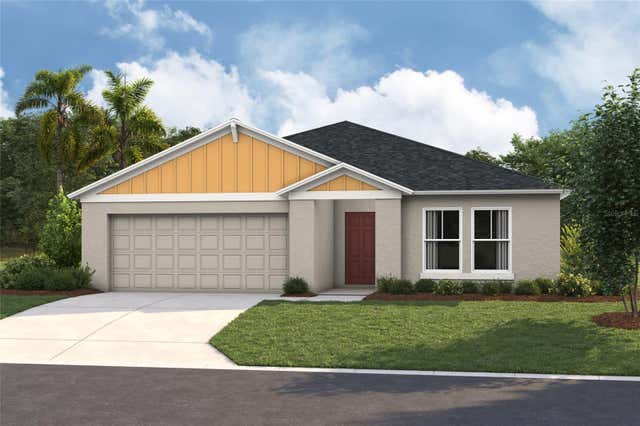
Similar Homes Nearby
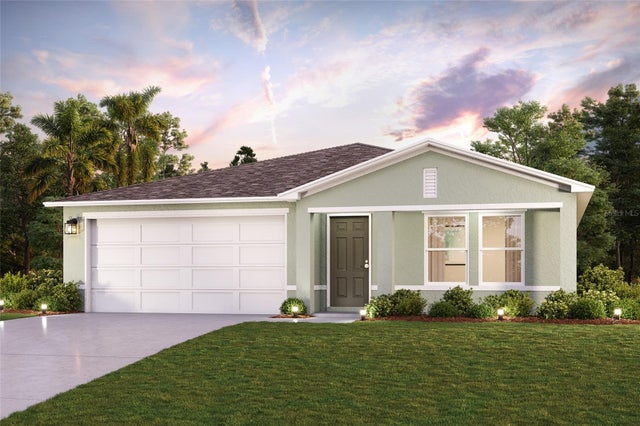
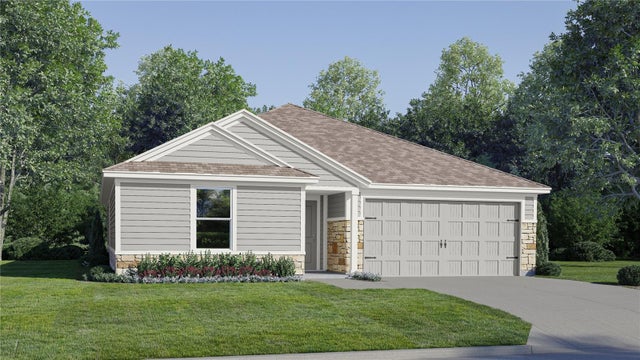
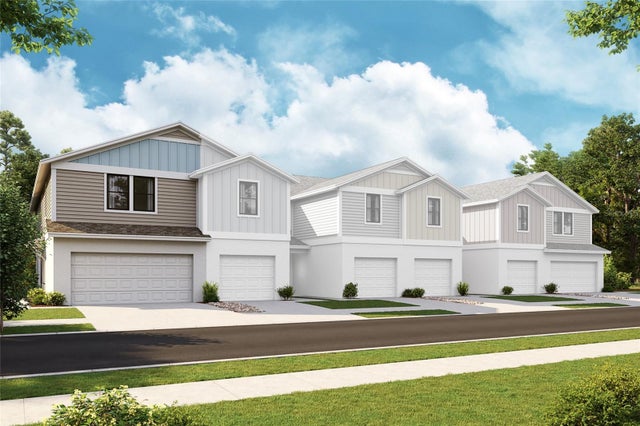
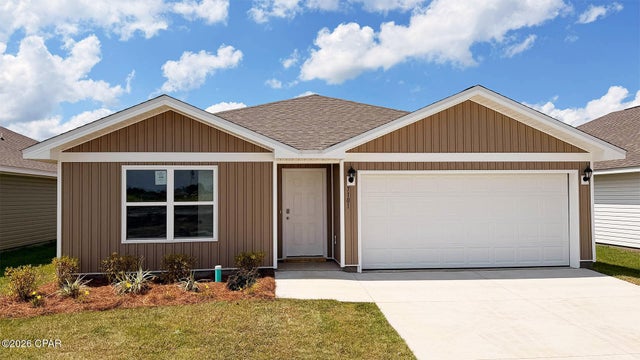
Similar Home Values
Comparable nearby listings and their asking prices.
| Address | Price | Beds | Baths | Sq Ft |
|---|---|---|---|---|
| 1026 AMBLESIDE DRIVE, HAINES CITY, FL | $291,888 | 4 | 2 | 1,666 |
| 3873 AMERS LOOP, HAINES CITY, FL | $292,890 | 4 | 2 | 1,985 |
| 4238 HILLOCK BOULEVARD, HAINES CITY, FL | $292,999 | 4 | 3 | 1,866 |
| 1402 Arthur Avenue, Panama City, FL | $294,500 | 4 | 3 | 1,765 |
| 7101 William Pitsenbarger Road, Panama City, FL | $294,900 | 4 | 2 | 1,458 |
| 11966 NOBLE CHASE PATH, DADE CITY, FL | $294,990 | 4 | 2 | 1,665 |
Moving Cost Estimate
EXIT Agents in HAINES CITY


Listing Courtesy: CASA FRESCA REALTY - 813-727-4093
Last Updated: 2026-04-22